
4944 Wilton Place, Riverside, CA 92504
Local realty services provided by:Better Homes and Gardens Real Estate Connections
4944 Wilton Place,Riverside, 92504
$519,000
- 3 Beds
- 1 Baths
- 928 sq. ft.
- Single family
- Active
Listed by: jeremy hubacek
Office: compass
MLS#:12733229
Source:MLSNI
Price summary
- Price:$519,000
- Price per sq. ft.:$559.27
About this home
Welcome to this classic single-story ranch home in Riverside's established Grand neighborhood. Situated on a spacious lot with an attached 2-car garage and generous rear yard, this 3-bedroom, 1-bath home offers a great opportunity for its next owner to add their own finishing touches. The efficient floor plan features a galley-style kitchen with direct access to the side yard, a charming dining nook, a spacious living and dining area, three well-proportioned bedrooms, and a full bathroom with a tub/shower combination. While the home offers an opportunity for additional cosmetic updating, several significant improvements have already been completed, including a new HVAC system, new garage door and opener, fresh interior and exterior paint, and new carpeting. The expansive backyard provides plenty of room to enjoy, garden, entertain, or explore additional possibilities. Conveniently located near the 91 Freeway, local K-12 schools, shopping, dining, and many of Riverside's best-known destinations, including Mount Rubidoux, Downtown Riverside, the Mission Inn, Riverside City College, UCR, and the Brockton Arcade. With its classic ranch architecture, large lot, recent improvements, and potential for further personalization, this Riverside home is ready for its next chapter. Room dimensions not available. Seller and listing agent make no guarantee on room dimensions or square footage....
Contact an agent
Home facts
- Year built:1952
- Subdivision & Development:Not Applicable
- Listing ID #:12733229
- Updated:October 09, 2026 at 11:32 AM
Rooms and interior
- Bedrooms:3
- Total bathrooms:1
- Full bathrooms:1
- Rooms Total:6
- Living area:928 sq. ft.
Heating and cooling
- Cooling:Central Air
- Heating:Natural Gas
- Central air:Yes
Structure and exterior
- Year built:1952
- Building area:928 sq. ft.
- Levels:1 Story
Utilities
- Water:Public
- Sewer:Public Sewer
Finances and disclosures
- Price:$519,000
- Price per sq. ft.:$559.27
- Tax amount:$1,544 (2025)
Parking
- Total parking spaces:2
- Parking description:Attached Garage, Garage
- Garage:Yes
- Garage spaces:2
 Copyright 2026 Midwest Real Estate Data LLC. All rights reserved. The data relating to real estate for sale on this web site comes in part from the Broker Reciprocity Program of the Midwest Real Estate Data LLC. Listing information is deemed reliable but not guaranteed.
New listings near 4944 Wilton Place
- Coming Soon
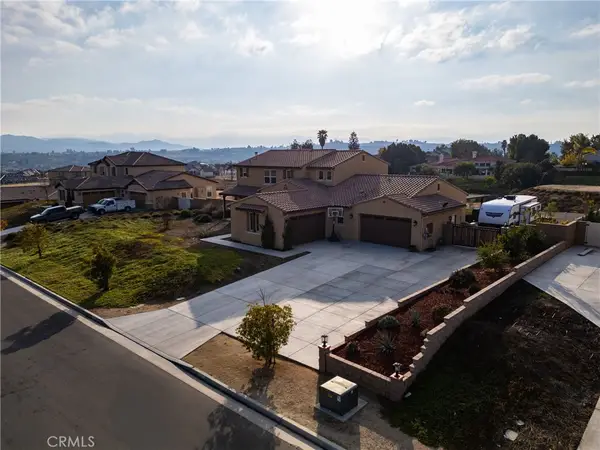 $1,249,000Coming Soon6 beds 5 baths4,335 sq. ft.
16909 Suttles Drive, Riverside, CA 92504
MLS# OC26217893Listed by: RE/MAX ONE - Coming Soon
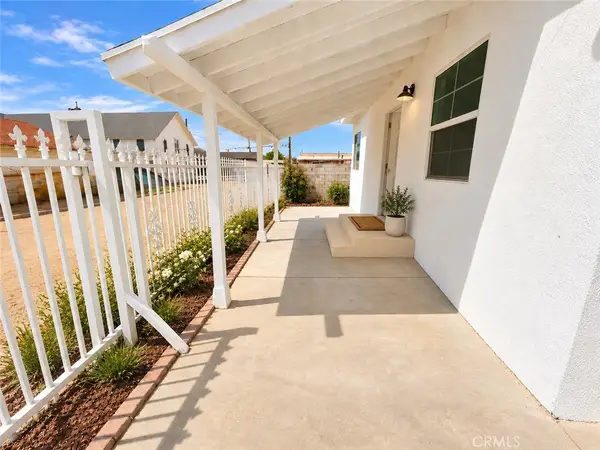 $375,000Coming Soon2 beds 1 baths720 sq. ft.
922 Center Street, Riverside, CA 92507
MLS# TR26213488Listed by: WISECHOICE REAL PROPERTIES - Coming Soon
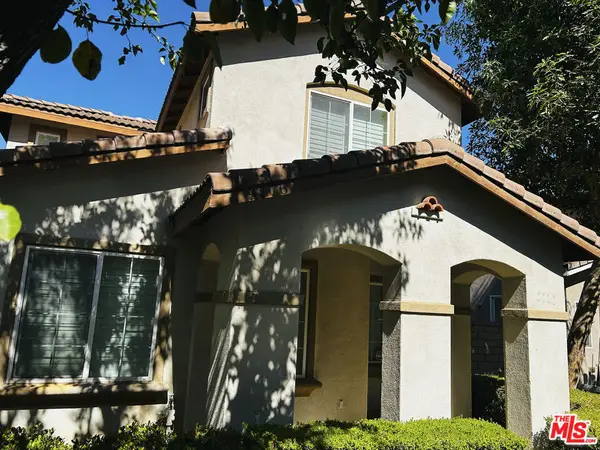 $565,000Coming Soon3 beds 3 baths1,440 sq. ft.
9776 Winterberry Drive, Riverside, CA 92503
MLS# 26998015Listed by: THE SERVICE COMPANY REALTY - Coming Soon
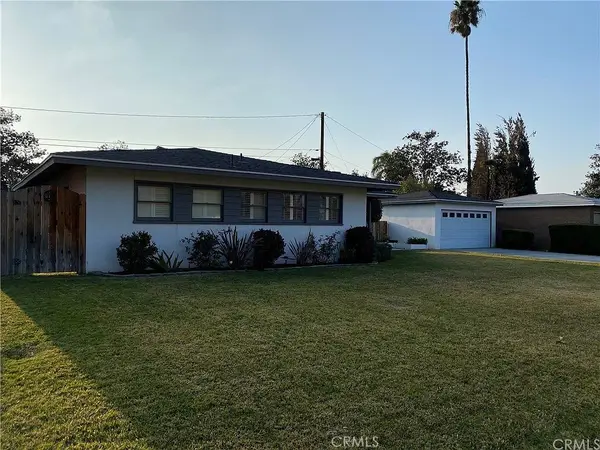 $595,000Coming Soon3 beds 2 baths1,186 sq. ft.
6795 De Anza, Riverside, CA 92506
MLS# CV26217600Listed by: THE AGENCY - Coming Soon
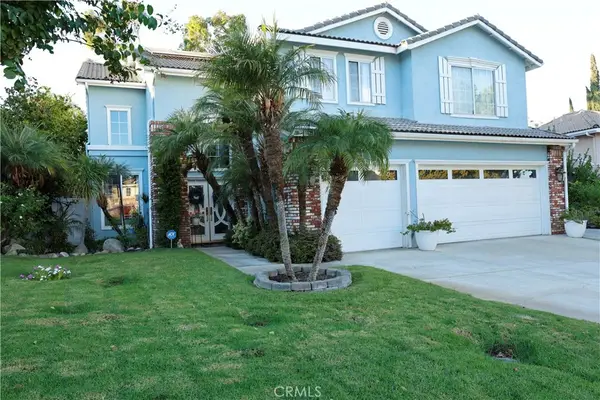 $975,000Coming Soon5 beds 3 baths2,995 sq. ft.
1438 Kirkmichael Circle, Riverside, CA 92507
MLS# IV26215661Listed by: VISTA SOTHEBY'S INTERNATIONAL REALTY - Coming Soon
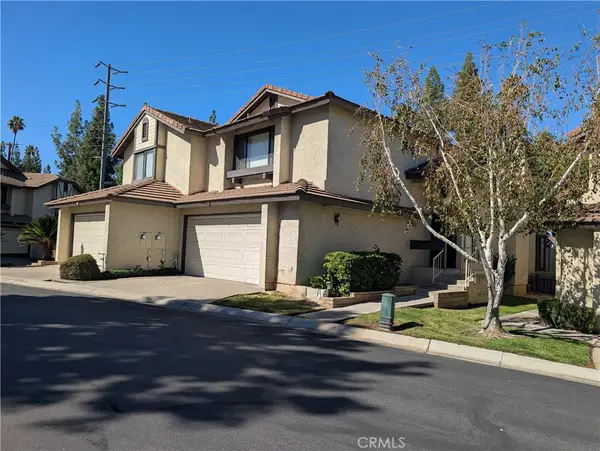 $459,500Coming Soon2 beds 3 baths1,413 sq. ft.
5050 Canyon Crest Drive, Riverside, CA 92507
MLS# IG26215618Listed by: CENTURY 21 MASTERS - Coming SoonOpen Sat, 11am to 2pm
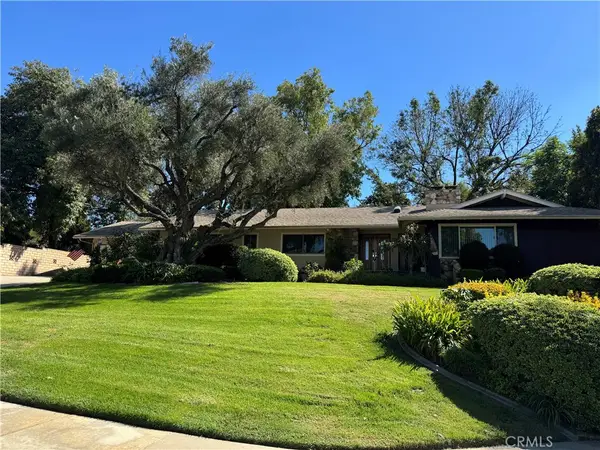 $874,900Coming Soon3 beds 3 baths2,327 sq. ft.
2200 Archdale St, Riverside, CA 92506
MLS# IV26214864Listed by: PROVIDENCE REALTY - Coming Soon
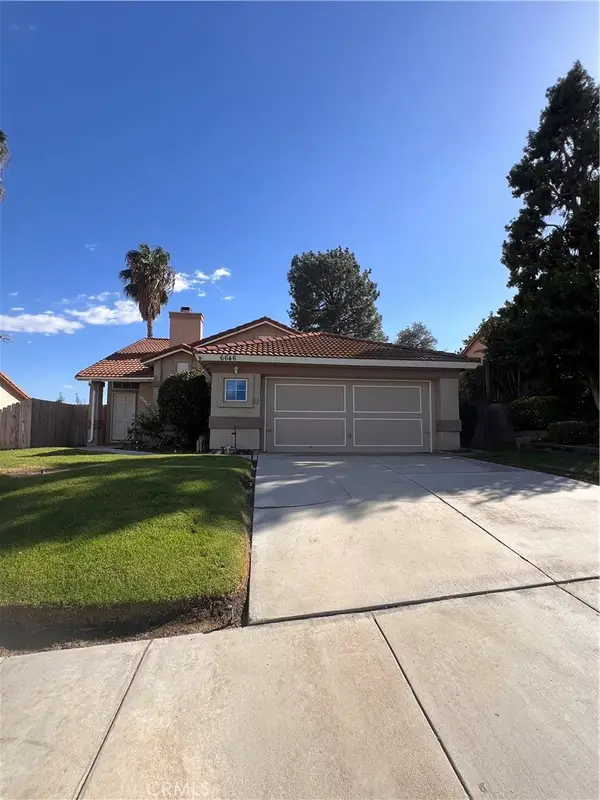 $589,500Coming Soon4 beds 2 baths1,688 sq. ft.
6646 Huntsman, Riverside, CA 92509
MLS# CV26213309Listed by: COLDWELL BANKER ENVISION - Coming Soon
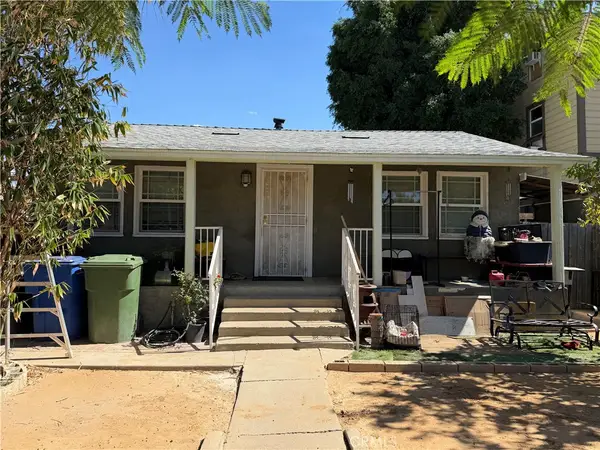 $850,000Coming Soon-- beds -- baths1,600 sq. ft.
3040 Orange, Riverside, CA 92501
MLS# IV26212285Listed by: PARTNERS 4 LIFE REALTY, INC - New
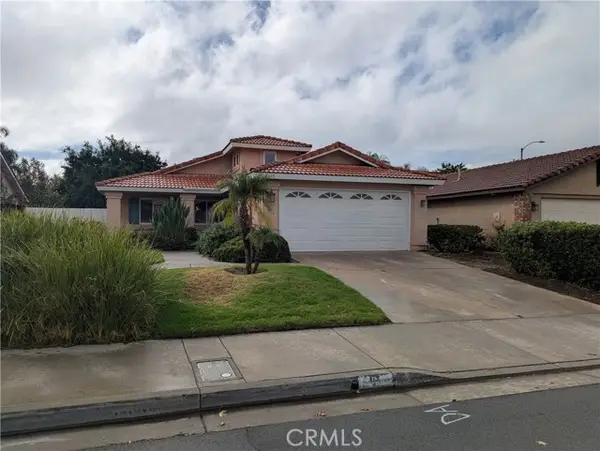 $635,000Active3 beds 2 baths1,255 sq. ft.
8615 Barton, Riverside, CA 92508
MLS# SR26219719Listed by: SO CAL REALTORS PLATINUM


Protect your home and budget from life's surprises with an Assurant Home Warranty, backed by a partner that supports you through every step of homeownership. Explore Plans.
© 2026 Better Homes and Gardens Real Estate LLC. An Anywhere Real Estate company. All rights reserved. Better Homes and Gardens® Real Estate is a registered trademark owned by Meredith Operations Corporation, licensed to Better Homes and Gardens Real Estate LLC and used with permission. Better Homes and Gardens Real Estate LLC fully supports the principles of the Fair Housing Act and the Equal Opportunity Act. Listing information is deemed reliable but is not guaranteed accurate.
Each office is independently owned and operated.
Any services or products provided by third parties are not provided by, affiliated with or related to Better Homes and Gardens Real Estate LLC, or its affiliated companies.