
5323 Falkirk, Riverside, CA 92506
Local realty services provided by:Better Homes and Gardens Real Estate Haven Properties
Listed by: brad alewine
Office: compass951-398-5081
MLS#:IV26116342
Source:CRMLS
Price summary
- Price:$899,900
- Price per sq. ft.:$360.54
About this home
VICTORIA WOODS- Nestled in the heart of the prestigious Victoria Woods neighborhood, this stunning rambling mid-century ranch has been updated to perfection, honoring its architectural integrity with thoughtful, period-appropriate remodeling throughout. This is a rare opportunity to own a home of this caliber, offered for the first time in over 25 years.
The interior flows effortlessly, starting with a large formal living room anchored by a striking stone corner fireplace. A separate formal dining room sets the stage for elegant hosting, while the island kitchen serves as the heart of the home, featuring light cherry wood cabinetry, abundant storage, and a sun-splashed breakfast nook. The inviting family room, complete with custom built-ins and its own cozy fireplace, offers serene views of the backyard and the newly remodeled pool and spa.
Beautiful hardwood floors run through the home’s footprint, including four spacious bedrooms—two of which feature private ensuite baths. Beyond the aesthetic appeal, the property is outfitted with resource-efficient upgrades like dual-paned windows and low-water landscaping with drip irrigation.
The manicured grounds provide year-round beauty with surprisingly low maintenance, creating a private oasis for relaxation. Even the oversized garage is a standout, boasting finished walls, epoxy floors, and a wealth of built-in storage.
Victoria Woods provides a near idyllic location. You’re just a short walk from Poly High School and Alcott Elementary, and minutes from the private Victoria Club golf course, Andulka Park, and the Riverside Plaza. With the University of California Riverside, RCC, and the vibrant culture of Downtown Riverside just a short drive away, this home perfectly balances mid-century soul with modern convenience....
Contact an agent
Home facts
- Year built:1964
- Listing ID #:IV26116342
- Added:90 day(s) ago
- Updated:August 17, 2026 at 01:24 PM
Rooms and interior
- Bedrooms:4
- Total bathrooms:4
- Full bathrooms:3
- Half bathrooms:1
- Flooring:Tile, Wood
- Kitchen Description:Built In Range, Dishwasher, Double Oven, Electric Oven, Exhaust Fan, Gas Range, Microwave, Pantry, Range Hood, Self Cleaning Oven, Stone Counters, Vented Exhaust Fan, Water To Refrigerator
- Bedroom Description:All Bedrooms Down
- Living area:2,496 sq. ft.
Heating and cooling
- Cooling:Central Air, Electric
- Heating:Central Furnace, Forced Air, Natural Gas
- Central air:Yes
Structure and exterior
- Roof:Composition, Shingle
- Year built:1964
- Building area:2,496 sq. ft.
- Lot area:0.22 Acres
- Lot Features:Back Yard, Corner Lot, Drip Irrigation/Bubblers, Front Yard, Landscaped, Level with Street, Rectangular Lot, Sprinkler System, Sprinklers In Front, Sprinklers In Rear, Sprinklers Timer, Sprinklers on Side, Yard
- Architectural Style:Custom, Ranch
- Construction Materials:Frame, Stone, Stucco
- Exterior Features:Concrete Patio, Covered Patio, Front Porch, Open, Patio, Rear Porch
- Foundation Description:Raised
- Levels:1 Story
Schools
- High school:Polytechnic
- Middle school:Matthew Gage
- Elementary school:Alcott
Utilities
- Water:Public, Water Connected
- Sewer:Public Sewer, Sewer Connected
Finances and disclosures
- Price:$899,900
- Price per sq. ft.:$360.54
Features and amenities
- Appliances:Built In Range, Dishwasher, Disposal, Double Oven, Electric Oven, Exhaust Fan, Gas Range, Microwave, Range Hood, Self Cleaning Oven, Vented Exhaust Fan, Water Heater
- Laundry features:Electric Dryer Hookup, Gas Dryer Hookup, Inside, Laundry Room
- Amenities:Carbon Monoxide Detectors, Double Pane Windows, Entrance Foyer, Pantry, Recessed Lighting, Security System, Smoke Detectors, Storage Space
- Pool features:Filtered, Gas Heat, Gunite, Heated, Permits, Private Pool
Parking
- Total parking spaces:2
- Parking description:Concrete Driveway, Door Single, Driveway, Driveway Level, Garage, Garage Door Opener, Garage Faces Side, On Site, Storage
- Garage:Yes
- Garage spaces:2
New listings near 5323 Falkirk
- Coming Soon
 $659,500Coming Soon4 beds 3 baths1,740 sq. ft.
2943 Gertrude, Riverside, CA 92506
MLS# IV26186993Listed by: GUY PATTERSON REALTY GROUP - Coming SoonOpen Sat, 12 to 3pm
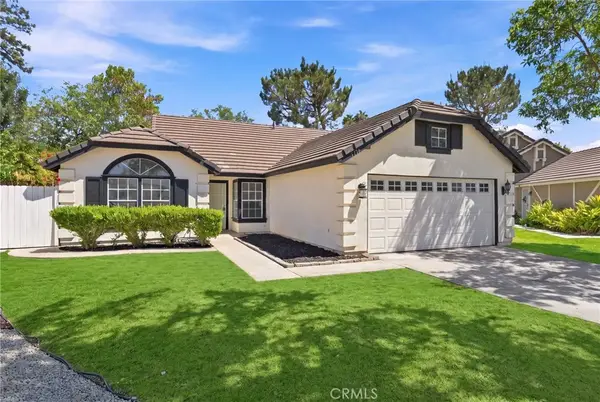 $600,000Coming Soon3 beds 2 baths1,396 sq. ft.
3171 Sturbridge Court, Riverside, CA 92503
MLS# PW26182884Listed by: EXP REALTY OF SOUTHERN CA, INC - Coming Soon
 $778,000Coming Soon4 beds 3 baths2,642 sq. ft.
17927 Boxwood Drive, Riverside, CA 92503
MLS# IV26066947Listed by: BALBOA REAL ESTATE, INC. - Coming Soon
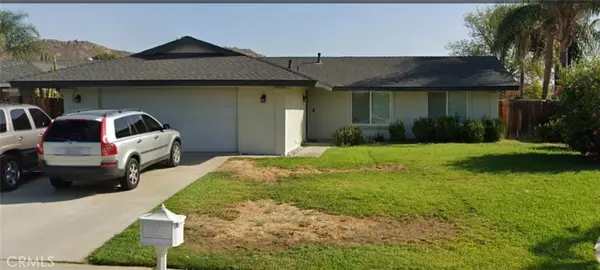 $615,000Coming Soon3 beds 2 baths1,110 sq. ft.
4263 Baggett, Riverside, CA 92505
MLS# CV26185308Listed by: RE/MAX TOP PRODUCERS - Coming Soon
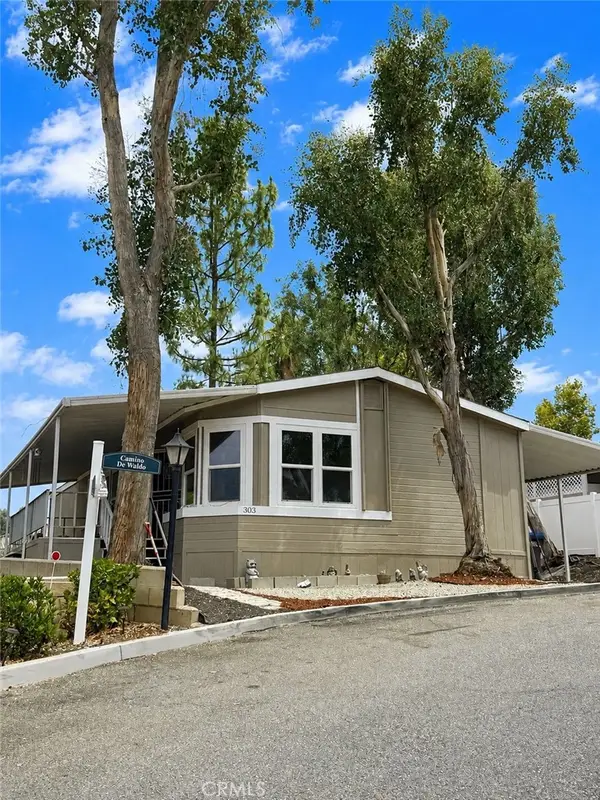 $265,000Coming Soon2 beds 2 baths1,344 sq. ft.
15181 Van Buren #303, Riverside, CA 92504
MLS# CV26182994Listed by: CHAMPIONS REAL ESTATE - Coming Soon
 $550,000Coming Soon4 beds 2 baths1,240 sq. ft.
7550 Peters St., Riverside, CA 92504
MLS# PW26185010Listed by: REAL ESTATE EBROKER INC - Coming SoonOpen Sat, 1 to 4pm
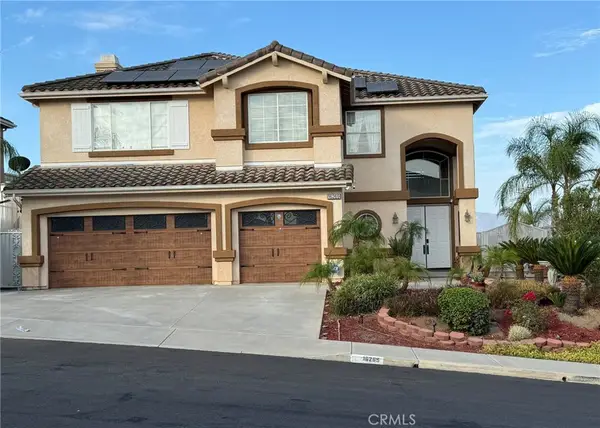 $995,000Coming Soon4 beds 4 baths2,705 sq. ft.
16269 Sun Summit, Riverside, CA 92503
MLS# TR26174499Listed by: AMERICAN FEDERAL PROPERTIES - Coming Soon
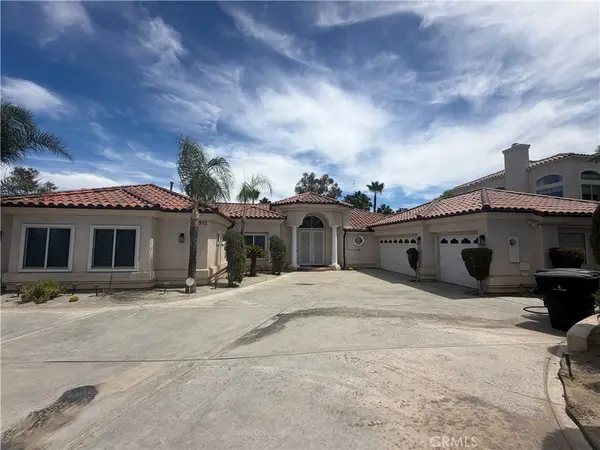 $1,075,000Coming Soon4 beds 3 baths2,970 sq. ft.
5912 Via Loma, Riverside, CA 92506
MLS# CV26183436Listed by: THE AGENCY - Coming Soon
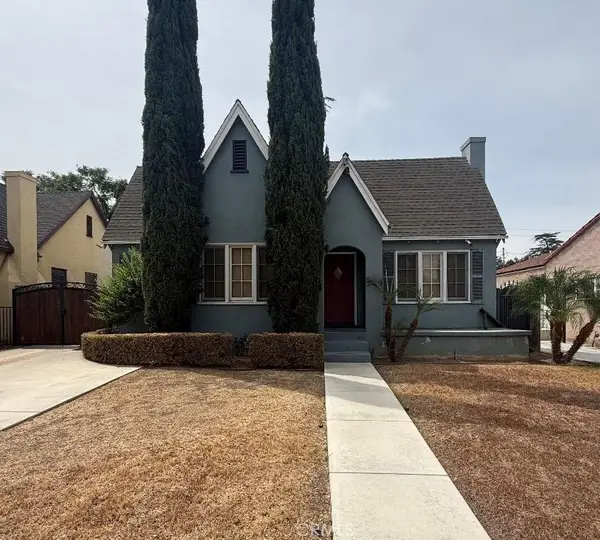 $599,000Coming Soon3 beds 1 baths1,762 sq. ft.
4578 Merrill, Riverside, CA 92506
MLS# SR26180016Listed by: AXEN REALTY - Coming Soon
 $75,999Coming Soon2 beds 1 baths1,152 sq. ft.
9391 California Ave #113, Riverside, CA 92503
MLS# IG26177685Listed by: REALTY ONE GROUP ROADS


Protect your home and budget from life's surprises with an Assurant Home Warranty, backed by a partner that supports you through every step of homeownership. Explore Plans.
© 2026 Better Homes and Gardens Real Estate LLC. An Anywhere Real Estate company. All rights reserved. Better Homes and Gardens® Real Estate is a registered trademark owned by Meredith Operations Corporation, licensed to Better Homes and Gardens Real Estate LLC and used with permission. Better Homes and Gardens Real Estate LLC fully supports the principles of the Fair Housing Act and the Equal Opportunity Act. Listing information is deemed reliable but is not guaranteed accurate.
Each office is independently owned and operated.
Any services or products provided by third parties are not provided by, affiliated with or related to Better Homes and Gardens Real Estate LLC, or its affiliated companies.