
6174 Hawarden, Riverside, CA 92506
Local realty services provided by:Better Homes and Gardens Real Estate Property Shoppe
6174 Hawarden,Riverside, CA 92506
$999,000
- 4 Beds
- 3 Baths
- 2,642 sq. ft.
- Single family
- Active
Upcoming open houses
- Sat, Aug 1511:00 am - 04:00 pm
- Sun, Aug 1611:00 am - 04:00 pm
Listed by: david martinez
Office: stigler homes909-948-1417
MLS#:IV26019897
Source:CRMLS
Price summary
- Price:$999,000
- Price per sq. ft.:$378.12
About this home
Welcome to a lifestyle of elevated comfort and timeless sophistication in the prestigious enclave of Hawarden Hills. This remarkable residence is more than a home—it’s a private retreat, meticulously remodeled to deliver effortless luxury, everyday comfort, and unforgettable moments.
Set on an expansive 23,000+ square foot lot, this property offers the space, privacy, and serenity rarely found in today’s market. With 2,642 square feet of thoughtfully designed living space, 4 spacious bedrooms, and 3 elegant bathrooms, every detail has been curated for refined living and family connection.
As you step inside, natural light fills the open-concept living and dining areas—an inviting setting where mornings begin with quiet coffee moments and evenings unfold with laughter, celebrations, and effortless entertaining. The flow of the home creates a sense of warmth and openness, perfectly suited for both intimate gatherings and grand occasions.
At the heart of the home lies a fully reimagined chef’s kitchen, where style meets function. Quartz countertops gleam under soft lighting, the pot filler adds a touch of indulgence, and premium soft-close cabinetry elevates every experience—whether you’re preparing a gourmet meal or hosting friends for wine and conversation. This is a space designed to inspire.
Beyond its beauty, the home delivers complete peace of mind with brand-new major systems throughout—including a new HVAC system, electrical panel, full rewiring, new insulation, new plumbing with a complete PEX repipe, and energy-efficient windows—allowing you to focus on living, not maintaining.
Step outside and imagine the possibilities. The newly poured horseshoe driveway makes a striking first impression, while the expansive yard offers endless potential—weekend gatherings, outdoor dining under the stars, future pool plans, or simply enjoying the quiet luxury of space and privacy. A custom RV gate adds both function and freedom, perfectly suited for recreational vehicles, luxury toys, or adventure-ready lifestyles.
Located just minutes from top-rated schools, shopping, and everyday conveniences—yet tucked away in one of Riverside’s most coveted neighborhoods—this home offers the rare balance of exclusivity and accessibility.
This is not just a place to live. It’s a place to arrive, unwind, and create a life you love....
Contact an agent
Home facts
- Year built:1956
- Listing ID #:IV26019897
- Added:197 day(s) ago
- Updated:August 13, 2026 at 04:06 PM
Rooms and interior
- Bedrooms:4
- Total bathrooms:3
- Full bathrooms:3
- Flooring:Vinyl
- Kitchen Description:Dishwasher, Electric Range, Range Hood
- Bedroom Description:All Bedrooms Down
- Living area:2,642 sq. ft.
Heating and cooling
- Cooling:Central Air
- Heating:Central Furnace
- Central air:Yes
Structure and exterior
- Roof:Shingle
- Year built:1956
- Building area:2,642 sq. ft.
- Lot area:0.53 Acres
- Lot Features:Back Yard, Landscaped, Sprinkler System, Sprinklers In Front, Sprinklers In Rear, Sprinklers Timer
- Construction Materials:Concrete, Ducts Professionally Air-Sealed, Plaster, Stucco
- Exterior Features:Concrete Patio
- Foundation Description:Raised, Slab
- Levels:1 Story
Schools
- High school:Polytechnic
- Middle school:Gage
- Elementary school:Victoria
Utilities
- Water:Public, Water Available, Water Connected
- Sewer:Septic Type Unknown
Finances and disclosures
- Price:$999,000
- Price per sq. ft.:$378.12
Features and amenities
- Appliances:Dishwasher, Disposal, Electric Range, Electric Water Heater, Range Hood
- Laundry features:Electric Dryer Hookup, Inside, Laundry Room, Washer Hookup
- Amenities:Carbon Monoxide Detectors, Double Pane Windows, Fire Detection System, Lighting, Open Floorplan, Quartz Counters, Recessed Lighting, Smoke Detectors, Walk In Closets
Parking
- Total parking spaces:2
- Parking description:Circular Driveway, Concrete Driveway, Driveway, Driveway Up Slope From Street, Garage, Garage Door Opener
- Garage:Yes
- Garage spaces:2
New listings near 6174 Hawarden
- New
 $6,950,000Active2.95 Acres
3907 Polk Street, Riverside, CA 92505
MLS# CV26177716Listed by: CB RICHARD ELLIS - New
 $449,000Active2 beds 1 baths979 sq. ft.
4637 Sierra Street, Riverside, CA 92504
MLS# IV26174615Listed by: COMPASS - New
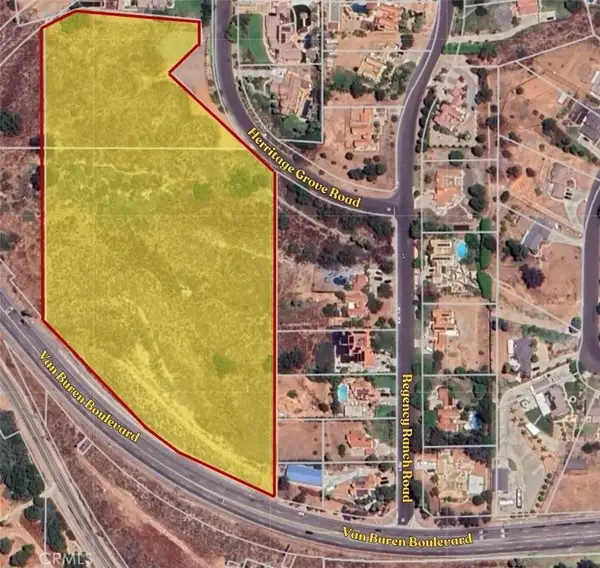 $589,000Active0 Acres
14950 Van Buren, Riverside, CA 92504
MLS# IV26177609Listed by: REALTY MASTERS & ASSOCIATES - Open Sun, 12 to 3pmNew
 $660,000Active3 beds 2 baths1,125 sq. ft.
8268 Garfield, Riverside, CA 92504
MLS# CV26177511Listed by: CHAMPIONS REAL ESTATE
- Coming Soon
 $579,000Coming Soon3 beds 1 baths
8567 Trey Avenue, Riverside, CA 92503
MLS# CV26177655Listed by: PHF REAL ESTATE SERVICES - Coming Soon
 $75,999Coming Soon2 beds 1 baths
9391 California Ave #113, Riverside, CA 92503
MLS# IG26177685Listed by: REALTY ONE GROUP ROADS - New
 $259,000Active3 beds 2 baths1,479 sq. ft.
3500 Buchanan Street #101, Riverside, CA 92503
MLS# OC26175443Listed by: MONARCH HOME SALES - Open Sat, 12 to 3pmNew
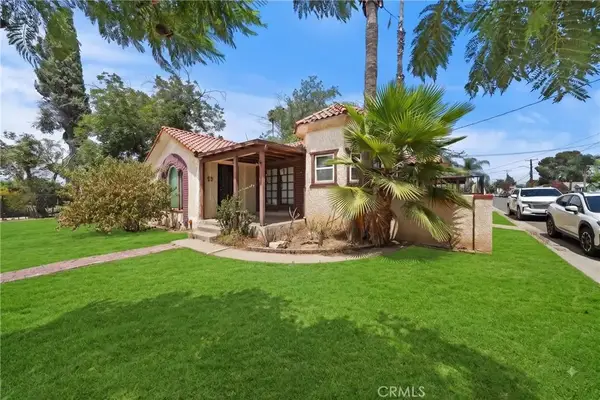 $479,800Active3 beds 1 baths1,277 sq. ft.
3405 Strong, Riverside, CA 92501
MLS# CV26174999Listed by: LEGACY REALTY PARTNERS, INC - Open Sat, 12 to 3pmNew
 $479,800Active3 beds 1 baths1,277 sq. ft.
3405 Strong, Riverside, CA 92501
MLS# CV26174999Listed by: LEGACY REALTY PARTNERS, INC - New
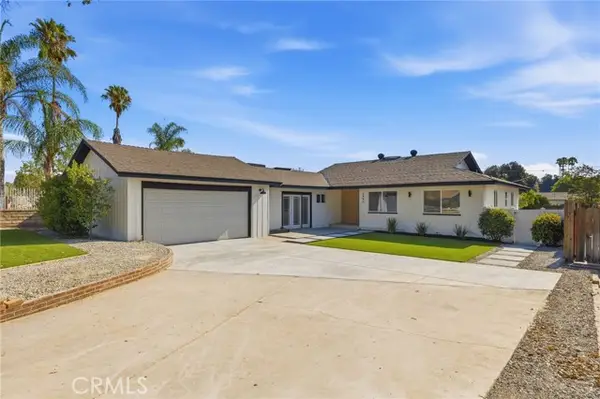 $698,000Active3 beds 2 baths1,808 sq. ft.
6884 Arbor Drive, Riverside, CA 92504
MLS# IG26177073Listed by: BEAUMONT REALTY INC.


Protect your home and budget from life's surprises with an Assurant Home Warranty, backed by a partner that supports you through every step of homeownership. Explore Plans.
© 2026 Better Homes and Gardens Real Estate LLC. An Anywhere Real Estate company. All rights reserved. Better Homes and Gardens® Real Estate is a registered trademark owned by Meredith Operations Corporation, licensed to Better Homes and Gardens Real Estate LLC and used with permission. Better Homes and Gardens Real Estate LLC fully supports the principles of the Fair Housing Act and the Equal Opportunity Act. Listing information is deemed reliable but is not guaranteed accurate.
Each office is independently owned and operated.
Any services or products provided by third parties are not provided by, affiliated with or related to Better Homes and Gardens Real Estate LLC, or its affiliated companies.