
6174 Hawarden, Riverside, CA 92506
Local realty services provided by:Better Homes and Gardens Real Estate Town Center
6174 Hawarden,Riverside, CA 92506
$999,999
- 4 Beds
- 3 Baths
- 2,642 sq. ft.
- Single family
- Pending
Listed by: david martinez
Office: stigler homes909-948-1417
MLS#:IV26177578
Source:CRMLS
Price summary
- Price:$999,999
- Price per sq. ft.:$378.5
About this home
Welcome to Hawarden Hills, where comfort, space, and thoughtful updates come together in a beautifully remodeled home. Set on an expansive 23,000+ square foot lot, this 2,642 square foot residence offers 4 bedrooms, 3 bathrooms, and plenty of room to enjoy both everyday living and entertaining. Inside, natural light fills the open-concept living and dining areas, creating a warm and inviting atmosphere with an easy flow throughout the main living spaces. At the heart of the home is a fully remodeled kitchen featuring quartz countertops, soft-close cabinetry, and a pot filler, combining functionality with a clean, modern design. The home also offers extensive recent upgrades designed to provide comfort and peace of mind, including a new HVAC system, electrical panel, full rewiring, new insulation, new plumbing with a complete PEX repipe, and energy-efficient windows. Step outside to a newly poured horseshoe driveway and an expansive yard with plenty of possibilities for outdoor dining, gatherings, recreation, future improvements, or simply enjoying the privacy that comes with such a generous lot. A custom RV gate provides added flexibility for recreational vehicles and larger vehicles. Located in an established Riverside neighborhood, the property offers convenient access to shopping, dining, schools, and everyday amenities while maintaining a residential setting. Whether you're looking for more room to grow, a home designed for entertaining, or simply a place that offers more space both inside and out, this property provides an opportunity to enjoy a comfortable lifestyle with convenient access to the surrounding Inland Empire, Orange County, and Los Angeles areas. With its extensive upgrades, generous lot, and inviting layout, this is a home designed to be enjoyed for years to come....
Contact an agent
Home facts
- Year built:1956
- Listing ID #:IV26177578
- Added:44 day(s) ago
- Updated:September 28, 2026 at 08:37 AM
Rooms and interior
- Bedrooms:4
- Total bathrooms:3
- Full bathrooms:3
- Flooring:Vinyl
- Kitchen Description:Dishwasher, Disposal, Electric Range, Electric Water Heater, Range Hood
- Living area:2,642 sq. ft.
Heating and cooling
- Cooling:Central Air
- Heating:Central
- Central air:Yes
Structure and exterior
- Roof:Shingle
- Year built:1956
- Building area:2,642 sq. ft.
- Lot area:0.53 Acres
- Lot Features:Back Yard, Landscaped
- Construction Materials:Concrete, Drywall, Ducts Professionally Air-Sealed, Plaster, Stucco
- Foundation Description:Raised, Slab
- Levels:1 Story
Schools
- High school:Polytechnic
- Middle school:Gage
- Elementary school:Victoria
Utilities
- Water:Public, Water Available, Water Connected
- Sewer:Septic Tank
Finances and disclosures
- Price:$999,999
- Price per sq. ft.:$378.5
Features and amenities
- Appliances:Dishwasher, Disposal, Electric Range, Electric Water Heater
- Laundry features:Inside
- Amenities:All Bedrooms Down, Carbon Monoxide (CO2) Detector, Electric Water heater, Open Floor Plan, Quartz Counters, Recessed Lighting, Walk In Closets
Parking
- Total parking spaces:2
- Parking description:Circular Driveway, Concrete, Driveway, Driveway Up Slope From Street, Garage, Garage Door Opener
- Garage:Yes
- Garage spaces:2
New listings near 6174 Hawarden
- Coming Soon
 $869,900Coming Soon4 beds 3 baths2,588 sq. ft.
4045 Chapman, Riverside, CA 92506
MLS# IV26210836Listed by: NEST REAL ESTATE - Coming Soon
 $629,999Coming Soon3 beds 2 baths1,300 sq. ft.
9045 Bellegrave, Riverside, CA 92509
MLS# PW26210462Listed by: BRIGHT AVENUE REALTY - Coming Soon
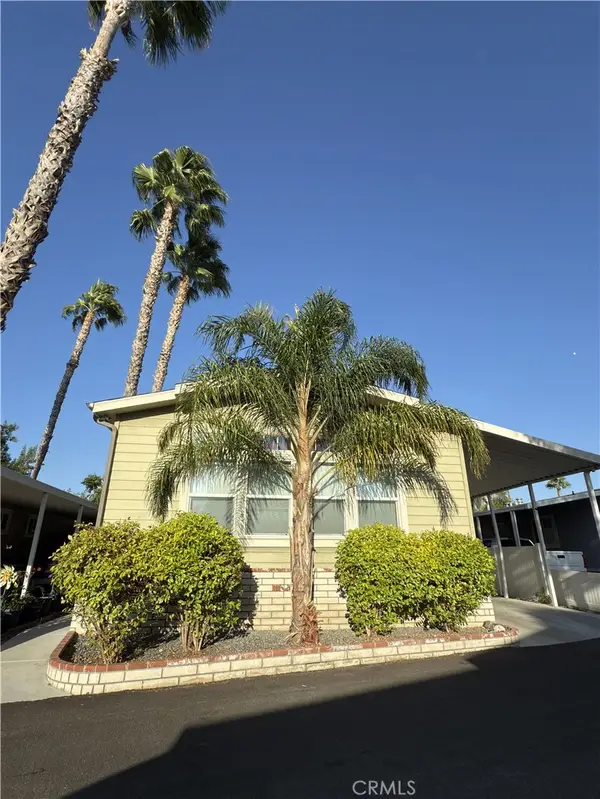 $199,999Coming Soon3 beds 2 baths1,325 sq. ft.
3701 Fillmore Street #75, Riverside, CA 92505
MLS# IG26209797Listed by: FIV REALTY CO. - Coming Soon
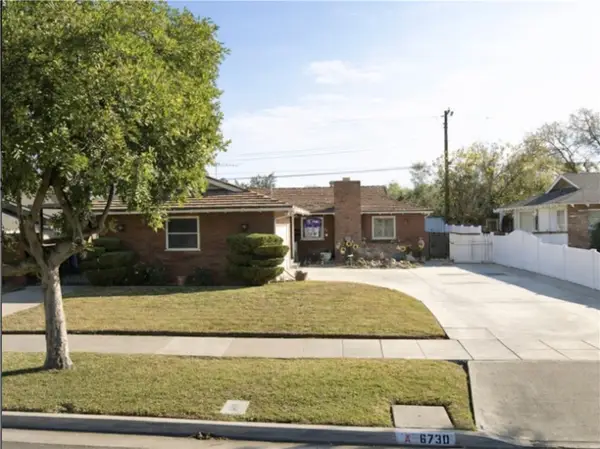 $550,000Coming Soon3 beds 2 baths1,264 sq. ft.
6730 Montclair Dr, Riverside, CA 92504
MLS# IG26204826Listed by: KELLER WILLIAMS REALTY - Coming Soon
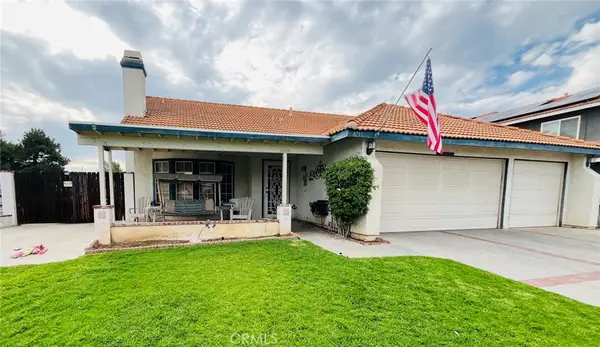 $675,000Coming Soon3 beds 2 baths1,678 sq. ft.
8751 Rosebay Court, Riverside, CA 92508
MLS# SW26205769Listed by: COLDWELL BANKER ASSOC.BRKR-MUR - Coming Soon
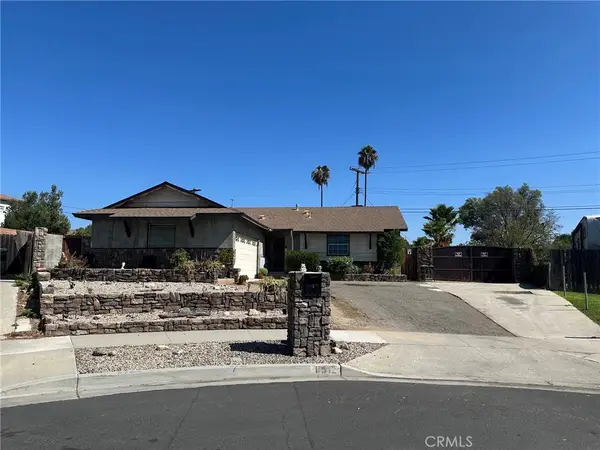 $609,000Coming Soon3 beds 2 baths1,288 sq. ft.
8512 Verbena, Riverside, CA 92504
MLS# OC26205553Listed by: HOMESMART, EVERGREEN REALTY - Coming Soon
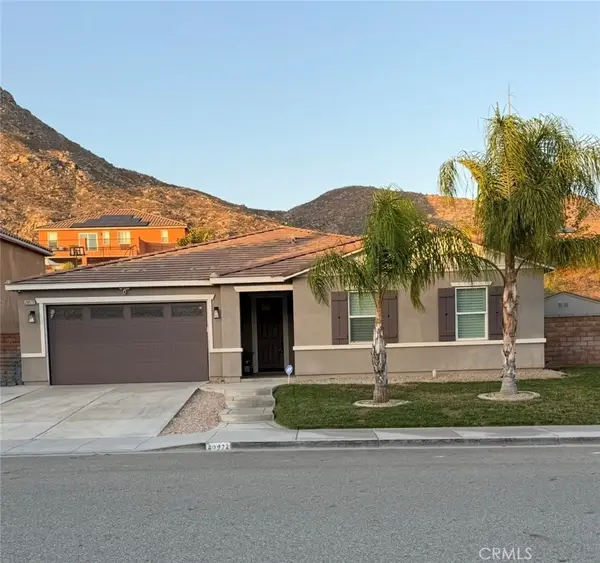 $789,000Coming Soon4 beds 2 baths2,329 sq. ft.
20972 Center, Riverside, CA 92507
MLS# IV26205115Listed by: FIRST TEAM REAL ESTATE - Coming SoonOpen Sat, 12 to 3pm
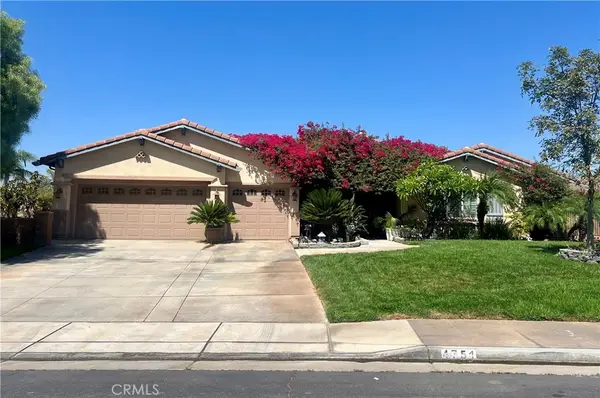 $1,050,000Coming Soon4 beds 3 baths3,180 sq. ft.
4751 Ridge Point, Riverside, CA 92509
MLS# IV26203465Listed by: KELLER WILLIAMS RIVERSIDE CENT - Coming Soon
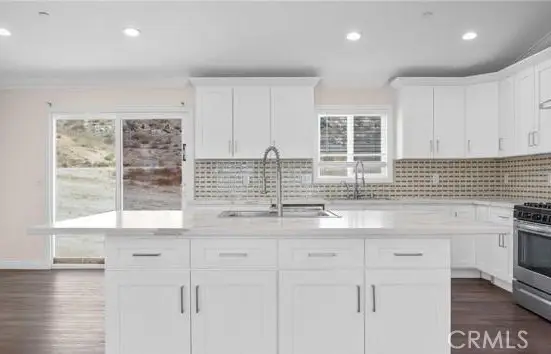 $999,000Coming Soon4 beds 4 baths2,355 sq. ft.
17373 Cyrus Lane, Riverside, CA 92504
MLS# SW26199865Listed by: MARTINEZ REAL ESTATE & MORTGAGE SERVICES, INC. - Coming Soon
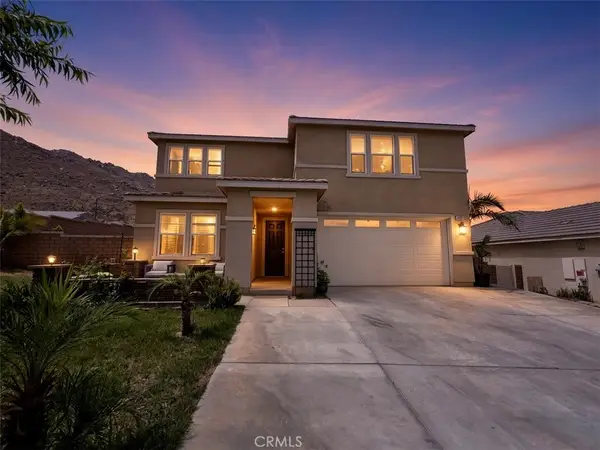 $819,000Coming Soon5 beds 3 baths2,889 sq. ft.
8097 Booker, Riverside, CA 92507
MLS# IG26198203Listed by: RE/MAX ADVANTAGE


Protect your home and budget from life's surprises with an Assurant Home Warranty, backed by a partner that supports you through every step of homeownership. Explore Plans.
© 2026 Better Homes and Gardens Real Estate LLC. An Anywhere Real Estate company. All rights reserved. Better Homes and Gardens® Real Estate is a registered trademark owned by Meredith Operations Corporation, licensed to Better Homes and Gardens Real Estate LLC and used with permission. Better Homes and Gardens Real Estate LLC fully supports the principles of the Fair Housing Act and the Equal Opportunity Act. Listing information is deemed reliable but is not guaranteed accurate.
Each office is independently owned and operated.
Any services or products provided by third parties are not provided by, affiliated with or related to Better Homes and Gardens Real Estate LLC, or its affiliated companies.