
6590 Hawarden Drive, Riverside, CA 92506
Local realty services provided by:Better Homes and Gardens Real Estate Napolitano & Associates
6590 Hawarden Drive,Riverside, CA 92506
$1,750,000
- 4 Beds
- 3 Baths
- 3,786 sq. ft.
- Single family
- Active
Listed by: michele herring
Office: redfin
MLS#:IV26111039
Source:San Diego MLS via CRMLS
Price summary
- Price:$1,750,000
- Price per sq. ft.:$462.23
About this home
Welcome to Hawarden Hills, where timeless elegance meets modern luxury on one of Riversides most coveted streets. Set across 2.57 private acres, this extraordinary estate offers over 3,700 square feet of refined living space with 4 bedrooms and 2.5 bathrooms, thoughtfully designed for both grand entertainment and everyday comfort. Behind gated entrances and a sweeping driveway, the home reveals designer interiors, manicured grounds, and exceptional attention to detail throughout. The gourmet kitchen features premium appliances, custom cabinetry, and a sunlit breakfast nook overlooking the grounds. Formal living and dining spaces showcase coffered ceilings, bespoke built-ins, and seamless indoor-outdoor flow. The primary suite serves as a private retreat with expansive closets, and tranquil garden views from a private balcony. Outdoors, the estate transforms into a true resort experiencecomplete with walking trails, pool, waterfall, slide, spa, koi pond, meandering brook, fragrant night jasmine, and an expansive wraparound deck with an impressive entertainment palapa featuring an outdoor kitchen and keg taps. A 4+ car garage accommodates car enthusiasts with ease, while the estates unmatched privacy and lush surroundings create a rare sense of serenity. Ideally located near premier dining, shopping, and top-rated schools, this remarkable residence is the perfect blend of sophistication, comfort, and resort-style living....
Contact an agent
Home facts
- Year built:1977
- Listing ID #:IV26111039
- Added:138 day(s) ago
- Updated:October 08, 2026 at 02:05 PM
Rooms and interior
- Bedrooms:4
- Total bathrooms:3
- Full bathrooms:2
- Half bathrooms:1
- Flooring:Laminate, Tile, Wood
- Kitchen Description:Barbecue, Dishwasher, Freezer, Gas Oven, Gas Range, Gas Stove, Ice Maker, Portable Dishwasher, Refrigerator, Self Cleaning Oven
- Living area:3,786 sq. ft.
Heating and cooling
- Cooling:Central Forced Air, Electric
- Heating:Forced Air Unit
Structure and exterior
- Roof:Asphalt
- Year built:1977
- Building area:3,786 sq. ft.
- Levels:2 Story
Utilities
- Water:Agricultural Well, Public
- Sewer:Conventional Septic
Finances and disclosures
- Price:$1,750,000
- Price per sq. ft.:$462.23
Features and amenities
- Appliances:Barbecue, Dishwasher, Freezer, Gas Oven, Gas Range, Gas Stove, Ice Maker, Portable Dishwasher, Refrigerator, Self Cleaning Oven, Water Line to Refrigerator
- Laundry features:Gas & Electric Dryer HU, Washer Hookup
- Pool features:Below Ground, Fenced, Gunite, Heated, Pebble, Permits, Private
Parking
- Total parking spaces:14
- Parking description:Garage, Garage Door Opener, Gated
- Garage spaces:4
 This information is deemed reliable but not guaranteed. You should rely on this information only to decide whether or not to further investigate a particular property. BEFORE MAKING ANY OTHER DECISION, YOU SHOULD PERSONALLY INVESTIGATE THE FACTS (e.g. square footage and lot size) with the assistance of an appropriate professional. You may use this information only to identify properties you may be interested in investigating further. All uses except for personal, non-commercial use in accordance with the foregoing purpose are prohibited. Redistribution or copying of this information, any photographs or video tours is strictly prohibited. This information is derived from the Internet Data Exchange (IDX) service provided by San Diego MLS®. Displayed property listings may be held by a brokerage firm other than the broker and/or agent responsible for this display. The information and any photographs and video tours and the compilation from which they are derived is protected by copyright. Compilation © 2020 San Diego MLS®, Inc.
New listings near 6590 Hawarden Drive
- Coming Soon
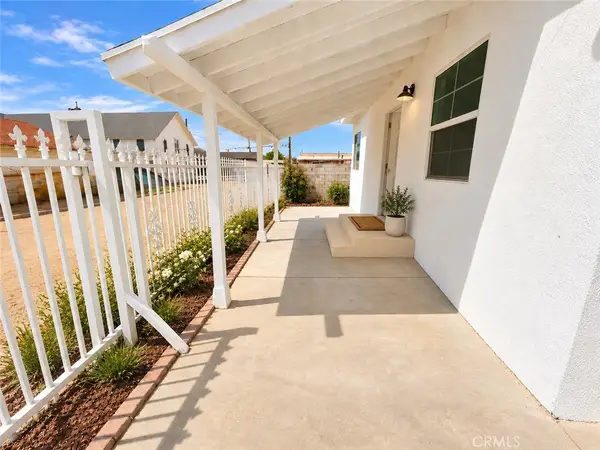 $375,000Coming Soon2 beds 1 baths720 sq. ft.
922 Center Street, Riverside, CA 92507
MLS# TR26213488Listed by: WISECHOICE REAL PROPERTIES - Coming Soon
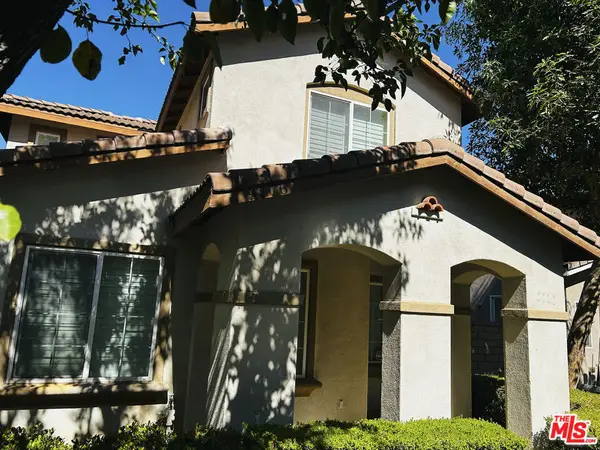 $565,000Coming Soon3 beds 3 baths1,440 sq. ft.
9776 Winterberry Drive, Riverside, CA 92503
MLS# 26998015Listed by: THE SERVICE COMPANY REALTY - Coming Soon
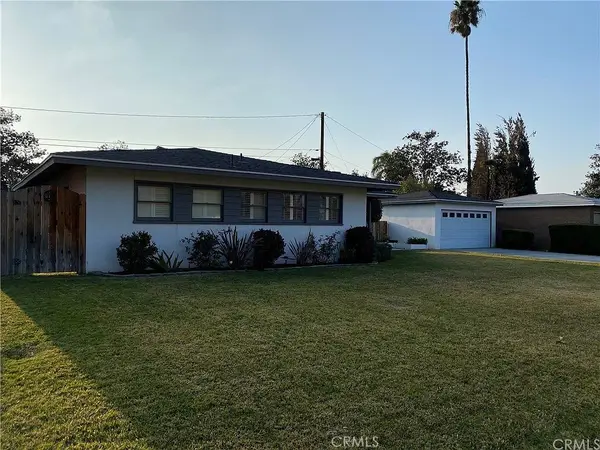 $595,000Coming Soon3 beds 2 baths1,186 sq. ft.
6795 De Anza, Riverside, CA 92506
MLS# CV26217600Listed by: THE AGENCY - Coming Soon
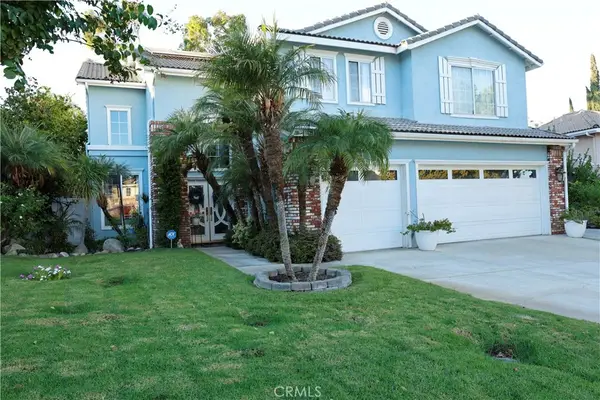 $975,000Coming Soon5 beds 3 baths2,995 sq. ft.
1438 Kirkmichael Circle, Riverside, CA 92507
MLS# IV26215661Listed by: VISTA SOTHEBY'S INTERNATIONAL REALTY - Coming Soon
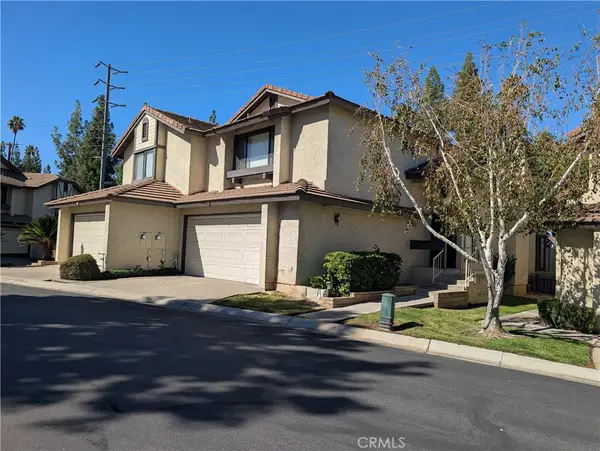 $459,500Coming Soon2 beds 3 baths1,413 sq. ft.
5050 Canyon Crest Drive, Riverside, CA 92507
MLS# IG26215618Listed by: CENTURY 21 MASTERS - Coming SoonOpen Sat, 11am to 2pm
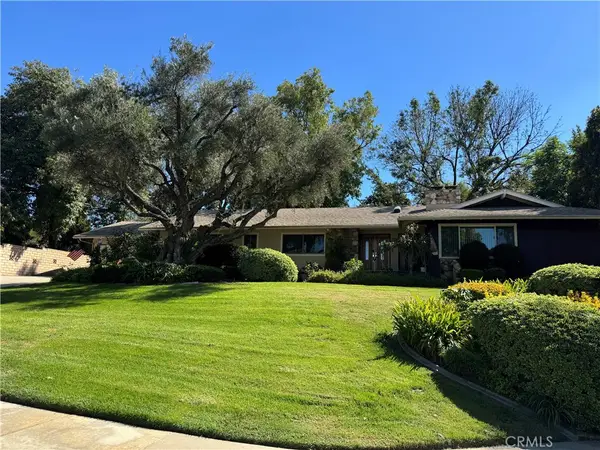 $874,900Coming Soon4 beds 3 baths2,327 sq. ft.
2200 Archdale St, Riverside, CA 92506
MLS# IV26214864Listed by: PROVIDENCE REALTY - Coming Soon
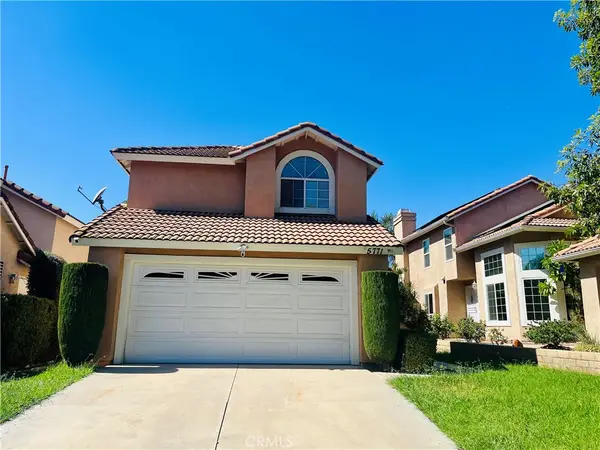 $638,000Coming Soon4 beds 3 baths1,936 sq. ft.
5771 El Palomino, Riverside, CA 92509
MLS# TR26211397Listed by: INFINITE SUN REALTY - Coming Soon
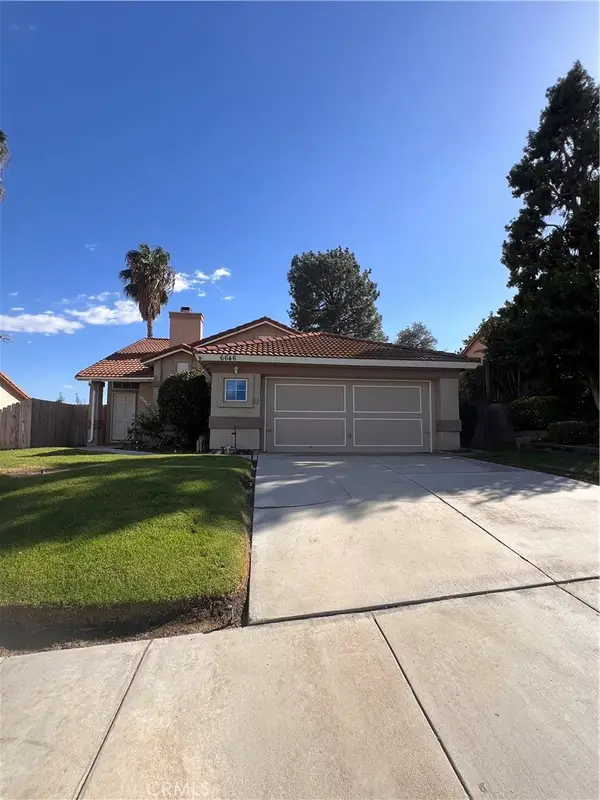 $589,500Coming Soon4 beds 2 baths1,688 sq. ft.
6646 Huntsman, Riverside, CA 92509
MLS# CV26213309Listed by: COLDWELL BANKER ENVISION - Coming Soon
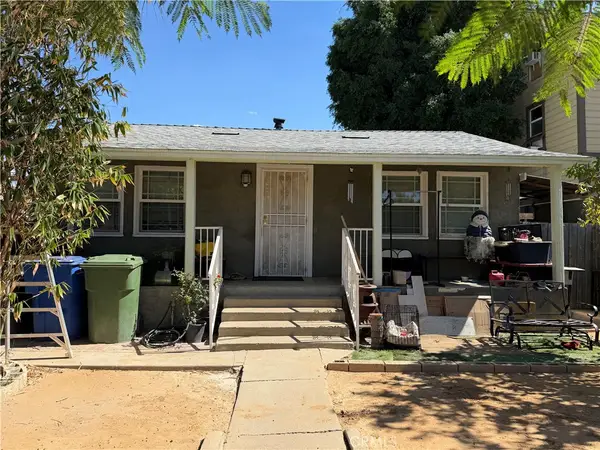 $850,000Coming Soon-- beds -- baths1,600 sq. ft.
3040 Orange, Riverside, CA 92501
MLS# IV26212285Listed by: PARTNERS 4 LIFE REALTY, INC - Coming SoonOpen Sat, 10am to 2pm
 $869,900Coming Soon4 beds 3 baths2,588 sq. ft.
4045 Chapman, Riverside, CA 92506
MLS# IV26210836Listed by: NEST REAL ESTATE


Protect your home and budget from life's surprises with an Assurant Home Warranty, backed by a partner that supports you through every step of homeownership. Explore Plans.
© 2026 Better Homes and Gardens Real Estate LLC. An Anywhere Real Estate company. All rights reserved. Better Homes and Gardens® Real Estate is a registered trademark owned by Meredith Operations Corporation, licensed to Better Homes and Gardens Real Estate LLC and used with permission. Better Homes and Gardens Real Estate LLC fully supports the principles of the Fair Housing Act and the Equal Opportunity Act. Listing information is deemed reliable but is not guaranteed accurate.
Each office is independently owned and operated.
Any services or products provided by third parties are not provided by, affiliated with or related to Better Homes and Gardens Real Estate LLC, or its affiliated companies.