
6624 Banyan, Riverside, CA 92506
Local realty services provided by:Better Homes and Gardens Real Estate Napolitano & Associates
Listed by: joy mansfield, charon smith
Office: westcoe realtors inc
MLS#:IV26196713
Source:San Diego MLS via CRMLS
Price summary
- Price:$569,000
- Price per sq. ft.:$370.2
- Monthly HOA dues:$500
About this home
Rarely available, this desirable end-unit condo enjoys a prime cul-de-sac location within the sought-after Trees community, nestled along historic Victoria Avenue. A charming private courtyard welcomes you home, accented by mature lemon and grapefruit trees. Step inside to an inviting, spacious living room featuring laminate flooring, a cozy fireplace, cathedral ceilings, and an abundance of windows that fill the space with natural light, creating an open and airy atmosphere. An adjacent dining area completes the inviting living space. The well-appointed kitchen showcases custom maple-tone cabinetry with decorative glass doors, contemporary countertops, appliances, and abundant pantry storage. The kitchen opens to a comfortable separate area offering exceptional flexibility for work-from-home space, reading nook, creative workspace, or additional sitting area with sliding glass doors leading to the rear private back patio, making indoor/outdoor living convenient and effortless. The main-level primary suite features an oversized closet, an additional closet, and a remodeled ensuite bathroom with custom vanity and walk-in shower. Sliding glass doors provide direct access to the private back courtyard. Up the solid-wood staircase, the upper level offers a second bathroom and two generously sized bedrooms, each with ample closet space, ceiling fans, and large windows that fill the rooms with abundant natural light. A newer HVAC system, approximately two years old, provides added comfort and peace of mind. The home also features a 2-car attached garage for convenient parking and...
Contact an agent
Home facts
- Year built:1974
- Listing ID #:IV26196713
- Added:4 day(s) ago
- Updated:September 15, 2026 at 02:30 PM
Rooms and interior
- Bedrooms:3
- Total bathrooms:2
- Full bathrooms:2
- Flooring:Carpet, Laminate, Tile
- Kitchen Description:Dishwasher, Disposal, Gas Oven, Gas Range, Gas Stove, Microwave, Refrigerator, Vented Exhaust Fan
- Living area:1,537 sq. ft.
Heating and cooling
- Cooling:Central Forced Air, Electric
- Heating:Fireplace, Forced Air Unit
Structure and exterior
- Roof:Composition, Shingle
- Year built:1974
- Building area:1,537 sq. ft.
- Architectural Style:Contemporary
- Construction Materials:Stucco
- Exterior Features:Concrete, Covered, Slab
- Levels:2 Story
Utilities
- Water:Public, Water Connected
- Sewer:Public Sewer, Sewer Connected
Finances and disclosures
- Price:$569,000
- Price per sq. ft.:$370.2
Features and amenities
- Appliances:Dishwasher, Disposal, Dryer, Gas Oven, Gas Range, Gas Stove, Microwave, Refrigerator, Vented Exhaust Fan, Washer
- Laundry features:Dryer, Gas, Washer, Washer Hookup
- Pool features:Association, Below Ground, Community/Common, Pool
Parking
- Total parking spaces:2
- Parking description:Direct Garage Access, Garage - Two Door, Garage Door Opener
- Garage spaces:2
 This information is deemed reliable but not guaranteed. You should rely on this information only to decide whether or not to further investigate a particular property. BEFORE MAKING ANY OTHER DECISION, YOU SHOULD PERSONALLY INVESTIGATE THE FACTS (e.g. square footage and lot size) with the assistance of an appropriate professional. You may use this information only to identify properties you may be interested in investigating further. All uses except for personal, non-commercial use in accordance with the foregoing purpose are prohibited. Redistribution or copying of this information, any photographs or video tours is strictly prohibited. This information is derived from the Internet Data Exchange (IDX) service provided by San Diego MLS®. Displayed property listings may be held by a brokerage firm other than the broker and/or agent responsible for this display. The information and any photographs and video tours and the compilation from which they are derived is protected by copyright. Compilation © 2020 San Diego MLS®, Inc.
New listings near 6624 Banyan
- Coming SoonOpen Sat, 11:30am to 2pm
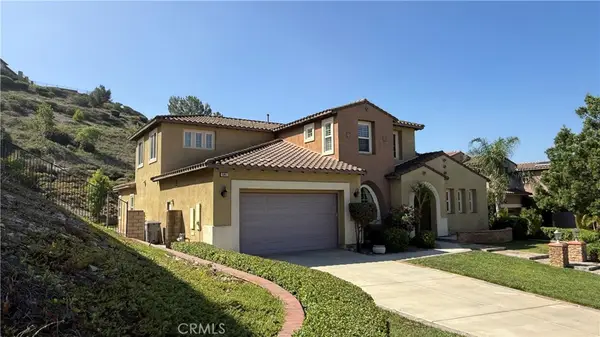 $1,079,900Coming Soon4 beds 4 baths4,237 sq. ft.
16861 Ridge Cliff, Riverside, CA 92503
MLS# IV26201731Listed by: JASON MITCHELL REAL ESTATE CALIFORNIA, INC. - Coming Soon
 $565,000Coming Soon3 beds 3 baths1,440 sq. ft.
9789 Winterberry Drive, Riverside, CA 92503
MLS# IG26201226Listed by: WESTCOE REALTORS, INC. - Coming Soon
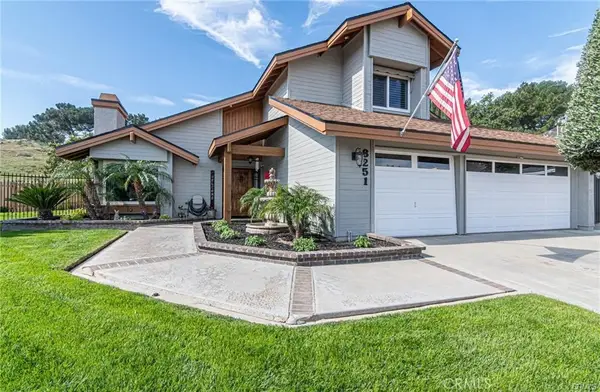 $824,900Coming Soon4 beds 3 baths2,332 sq. ft.
8251 Bent Tree, Riverside, CA 92509
MLS# IV26200882Listed by: KELLER WILLIAMS RIVERSIDE CENT - Coming SoonOpen Sat, 1 to 4pm
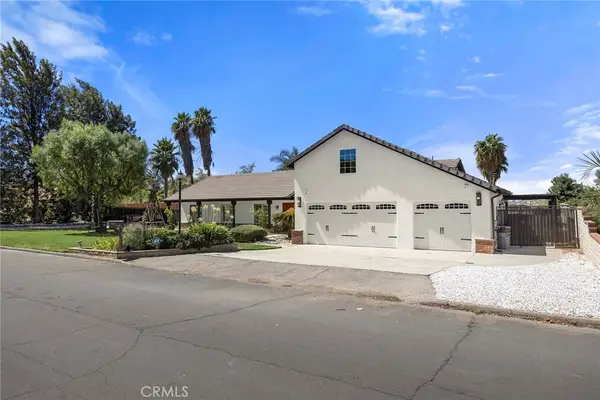 $1,049,000Coming Soon4 beds 3 baths2,138 sq. ft.
17411 Kaison Circle, Riverside, CA 92508
MLS# PW26191123Listed by: CENTURY 21 DISCOVERY - Coming SoonOpen Sat, 12 to 3pm
 $975,000Coming Soon5 beds 4 baths3,250 sq. ft.
16800 Sendero Del Charro, Riverside, CA 92504
MLS# IV26200642Listed by: TOWER AGENCY - Coming Soon
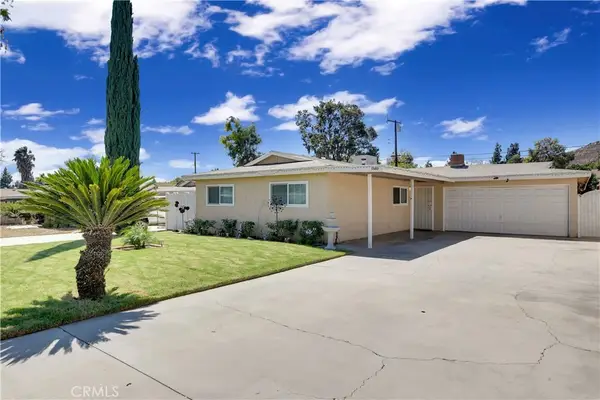 $614,950Coming Soon3 beds 2 baths1,491 sq. ft.
5560 Cleta Drive, Riverside, CA 92505
MLS# TR26200372Listed by: RE/MAX TOP PRODUCERS - Coming Soon
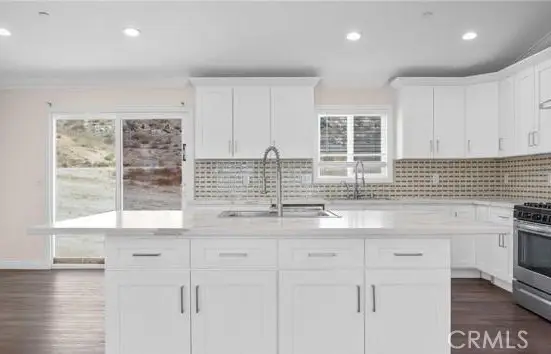 $999,000Coming Soon4 beds 4 baths2,355 sq. ft.
17373 Cyrus Lane, Riverside, CA 92504
MLS# SW26199865Listed by: MARTINEZ REAL ESTATE & MORTGAGE SERVICES, INC. - Coming Soon
 $199,900Coming Soon2 beds 2 baths1,440 sq. ft.
15181 Van Buren #10, Riverside, CA 92504
MLS# IV26198568Listed by: VISTA SOTHEBY'S INTERNATIONAL REALTY - Coming Soon
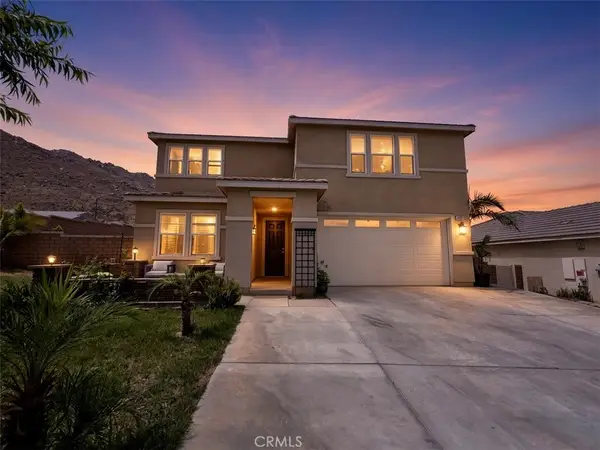 $819,000Coming Soon5 beds 3 baths2,889 sq. ft.
8097 Booker, Riverside, CA 92507
MLS# IG26198203Listed by: RE/MAX ADVANTAGE - Coming Soon
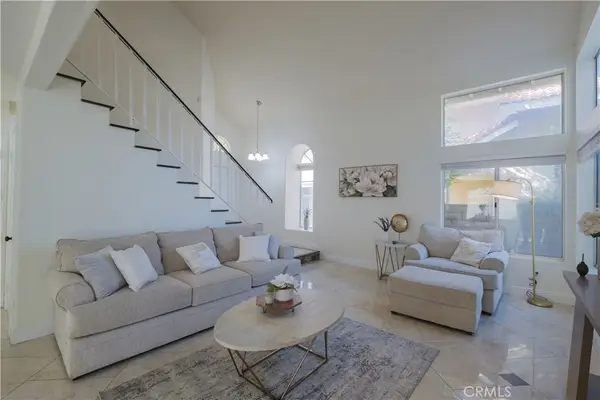 $750,000Coming Soon4 beds 3 baths1,926 sq. ft.
3535 Windstorm Way, Riverside, CA 92503
MLS# DW26197262Listed by: CENTURY 21 ALLSTARS


Protect your home and budget from life's surprises with an Assurant Home Warranty, backed by a partner that supports you through every step of homeownership. Explore Plans.
© 2026 Better Homes and Gardens Real Estate LLC. An Anywhere Real Estate company. All rights reserved. Better Homes and Gardens® Real Estate is a registered trademark owned by Meredith Operations Corporation, licensed to Better Homes and Gardens Real Estate LLC and used with permission. Better Homes and Gardens Real Estate LLC fully supports the principles of the Fair Housing Act and the Equal Opportunity Act. Listing information is deemed reliable but is not guaranteed accurate.
Each office is independently owned and operated.
Any services or products provided by third parties are not provided by, affiliated with or related to Better Homes and Gardens Real Estate LLC, or its affiliated companies.