
7190 Wyndham Hill, Riverside, CA 92506
Local realty services provided by:Better Homes and Gardens Real Estate Napolitano & Associates
Listed by: james basch
Office: maximum exposure real estate
MLS#:CV26115071
Source:San Diego MLS via CRMLS
Price summary
- Price:$2,889,000
- Price per sq. ft.:$543.56
About this home
Remodeled by its current owner a professional designer and architect this brick estate in the coveted Alessandro Heights community of Riverside was built with zero compromises. Every finish, fixture, and material was personally hand-selected, and it shows. The entire home was custom brick-wrapped around the exterior, fitted with a newer roof, all new copper plumbing, newer flooring, newer Anderson windows and French doors throughout, and a new multi-zone AC system with individual thermostat controls per room. A grand private custom gate welcomes you onto a stunning brick-inlaid driveway and staircase entry that set the tone before you ever step inside. Inside you'll find 5 bedrooms, 5 bathrooms, 3 Ent-suites, 5 fireplaces, a custom chef's kitchen with top-of-the-line Miele appliances, a formal dining room with coffered wood ceilings, a sun-filled breakfast nook, billiards room, grand leisure suite, a fully furnished wet bar with wine coolers, and a custom private office. The whole-home built-in sound system, full security system, water softener, booster pump, custom balcony, and designer landscape lighting are the kind of details that are hard to find at this level. Outside, enjoy hosting at a resort-style pool and spa with a built-in BBQ and refrigerator, then relax next to a custom koi pond with 8 koi fish and a serene water feature, all surrounded by a custom brick fire pit, a fully producing orchard of 18+ fruit varieties, manicured Italian cypress, and breathtaking panoramic valley and mountain views....
Contact an agent
Home facts
- Year built:1991
- Listing ID #:CV26115071
- Added:118 day(s) ago
- Updated:September 24, 2026 at 02:00 PM
Rooms and interior
- Bedrooms:5
- Total bathrooms:5
- Full bathrooms:4
- Half bathrooms:1
- Kitchen Description:6 Burner Stove, Barbecue, Convection Oven, Dishwasher, Disposal, Double Oven, Electric Oven, Freezer, Gas Stove, Microwave, Pantry, Refrigerator, Self Cleaning Oven, Vented Exhaust Fan
- Living area:5,315 sq. ft.
Heating and cooling
- Cooling:Central Forced Air, Dual, Electric, SEER Rated 16+
- Heating:Baseboard, Fireplace, Forced Air Unit
Structure and exterior
- Roof:Tile/Clay
- Year built:1991
- Building area:5,315 sq. ft.
- Architectural Style:Custom Built, Tudor/French Normandy
- Exterior Features:Concrete, Patio, Slab
- Levels:2 Story
Utilities
- Water:Public
- Sewer:Conventional Septic, Sewer Not Available
Finances and disclosures
- Price:$2,889,000
- Price per sq. ft.:$543.56
Features and amenities
- Appliances:6 Burner Stove, Barbecue, Convection Oven, Dishwasher, Disposal, Double Oven, Dryer, Electric Oven, Freezer, Gas Stove, Microwave, Refrigerator, Self Cleaning Oven, Vented Exhaust Fan, Washer, Water Line to Refrigerator, Water Softener
- Laundry features:Dryer, Gas, Washer, Washer Hookup
- Pool features:Below Ground, Filtered, Gunite, Heated, Private, Waterfall
Parking
- Total parking spaces:4
- Parking description:Direct Garage Access, Garage, Gated
- Garage spaces:4
 This information is deemed reliable but not guaranteed. You should rely on this information only to decide whether or not to further investigate a particular property. BEFORE MAKING ANY OTHER DECISION, YOU SHOULD PERSONALLY INVESTIGATE THE FACTS (e.g. square footage and lot size) with the assistance of an appropriate professional. You may use this information only to identify properties you may be interested in investigating further. All uses except for personal, non-commercial use in accordance with the foregoing purpose are prohibited. Redistribution or copying of this information, any photographs or video tours is strictly prohibited. This information is derived from the Internet Data Exchange (IDX) service provided by San Diego MLS®. Displayed property listings may be held by a brokerage firm other than the broker and/or agent responsible for this display. The information and any photographs and video tours and the compilation from which they are derived is protected by copyright. Compilation © 2020 San Diego MLS®, Inc.
New listings near 7190 Wyndham Hill
- Coming Soon
 $625,000Coming Soon3 beds 1 baths1,202 sq. ft.
5649 Laredo, Riverside, CA 92506
MLS# IV26207486Listed by: BERKSHIRE HATHAWAY HOMESERVICES CALIFORNIA REALTY - Coming Soon
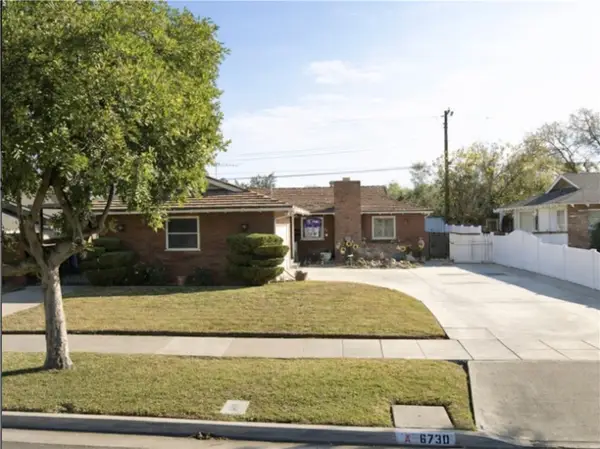 $550,000Coming Soon3 beds 2 baths1,264 sq. ft.
6730 Montclair Dr, Riverside, CA 92504
MLS# IG26204826Listed by: KELLER WILLIAMS REALTY - Coming Soon
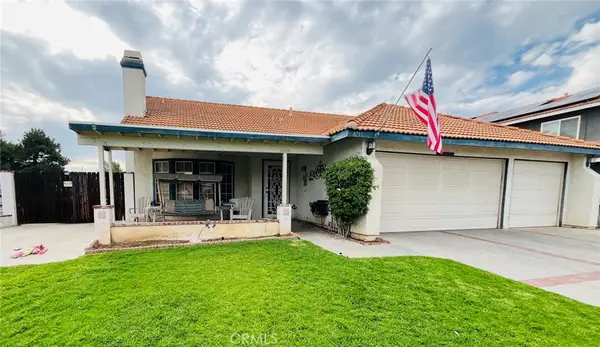 $675,000Coming Soon3 beds 2 baths1,678 sq. ft.
8751 Rosebay Court, Riverside, CA 92508
MLS# SW26205769Listed by: COLDWELL BANKER ASSOC.BRKR-MUR - Coming Soon
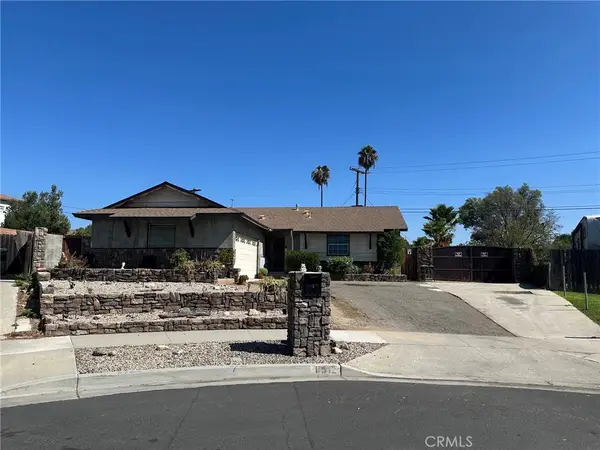 $609,000Coming Soon3 beds 2 baths1,288 sq. ft.
8512 Verbena, Riverside, CA 92504
MLS# OC26205553Listed by: HOMESMART, EVERGREEN REALTY - Coming Soon
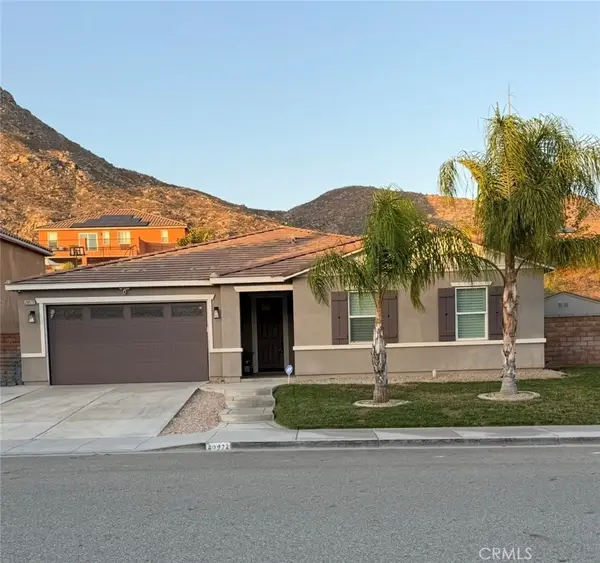 $789,000Coming Soon4 beds 2 baths2,329 sq. ft.
20972 Center, Riverside, CA 92507
MLS# IV26205115Listed by: FIRST TEAM REAL ESTATE - Coming Soon
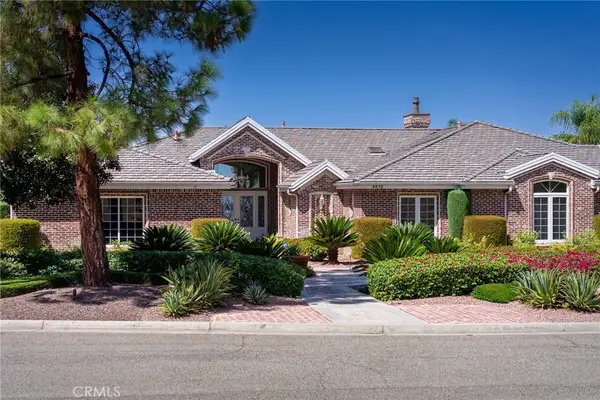 $2,190,000Coming Soon5 beds 5 baths5,300 sq. ft.
6872 Chartwell, Riverside, CA 92506
MLS# IV26204907Listed by: COMPASS - Coming Soon
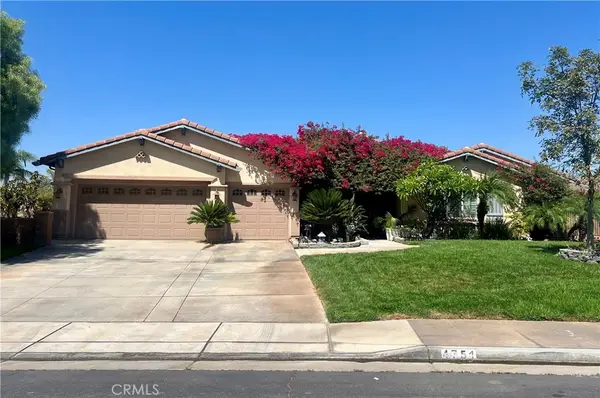 $1,050,000Coming Soon4 beds 3 baths3,180 sq. ft.
4751 Ridge Point, Riverside, CA 92509
MLS# IV26203465Listed by: KELLER WILLIAMS RIVERSIDE CENT - Coming Soon
 $565,000Coming Soon3 beds 3 baths1,440 sq. ft.
9789 Winterberry Drive, Riverside, CA 92503
MLS# IG26201226Listed by: WESTCOE REALTORS, INC. - Coming Soon
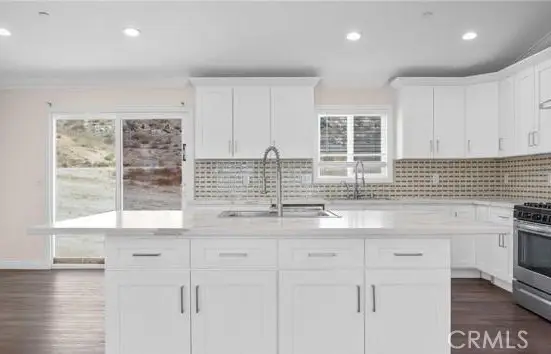 $999,000Coming Soon4 beds 4 baths2,355 sq. ft.
17373 Cyrus Lane, Riverside, CA 92504
MLS# SW26199865Listed by: MARTINEZ REAL ESTATE & MORTGAGE SERVICES, INC. - Coming Soon
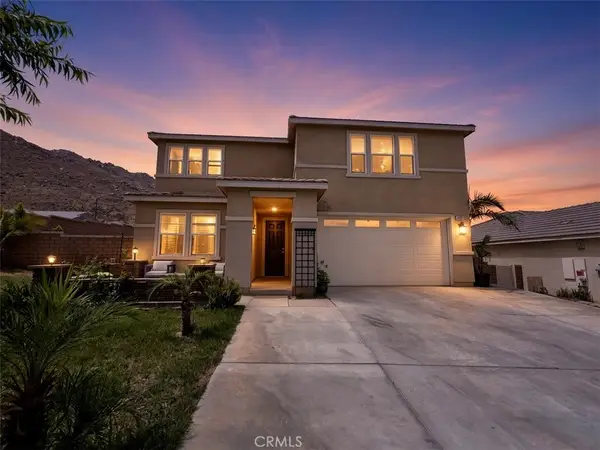 $819,000Coming Soon5 beds 3 baths2,889 sq. ft.
8097 Booker, Riverside, CA 92507
MLS# IG26198203Listed by: RE/MAX ADVANTAGE


Protect your home and budget from life's surprises with an Assurant Home Warranty, backed by a partner that supports you through every step of homeownership. Explore Plans.
© 2026 Better Homes and Gardens Real Estate LLC. An Anywhere Real Estate company. All rights reserved. Better Homes and Gardens® Real Estate is a registered trademark owned by Meredith Operations Corporation, licensed to Better Homes and Gardens Real Estate LLC and used with permission. Better Homes and Gardens Real Estate LLC fully supports the principles of the Fair Housing Act and the Equal Opportunity Act. Listing information is deemed reliable but is not guaranteed accurate.
Each office is independently owned and operated.
Any services or products provided by third parties are not provided by, affiliated with or related to Better Homes and Gardens Real Estate LLC, or its affiliated companies.