
7455 Jola Drive, Riverside, CA 92506
Local realty services provided by:Better Homes and Gardens Real Estate Wine Country Group
7455 Jola Drive,Riverside, CA 92506
$1,399,000
- 5 Beds
- 5 Baths
- 4,713 sq. ft.
- Single family
- Active
Listed by: sila trok, nazar kalayji
Office: fiv realty co951-394-0820
MLS#:IG26118556
Source:CRMLS
Price summary
- Price:$1,399,000
- Price per sq. ft.:$296.84
About this home
PRICE REDUCTION! Motivated sellers. Exceptional Whitegate Estate with Detached Casita/ADU! Situated on a desirable corner half-acre lot in one of Riverside's most prestigious neighborhoods, this impressive property offers space, comfort, and versatility rarely found in today's market.
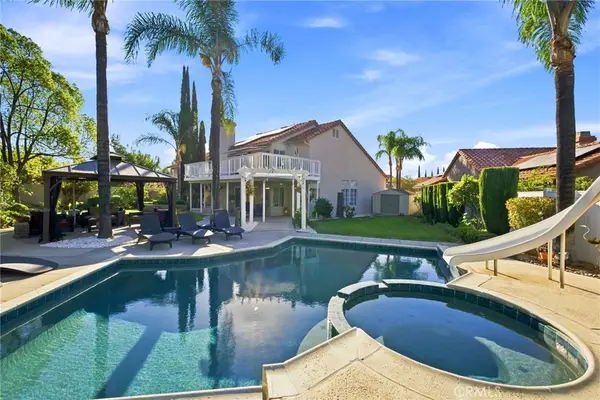
The approximately 4,000 sq. ft. main residence features 4 bedrooms, 4 bathrooms, multiple living areas, and an ideal layout for both everyday living and entertaining. The expansive primary suite serves as a private retreat with a cozy fireplace, jetted soaking tub, separate shower, dual vanities, and a generous walk-in closet. Three additional bedrooms offer oversized closets, while thoughtful storage can be found throughout the home. The spacious kitchen is equipped with double ovens, a gas cooktop, abundant cabinetry, and opens to the formal living and dining rooms. A welcoming family room with fireplace, wet bar, and built-in media center provides the perfect gathering place, while the oversized game room overlooks the sparkling backyard pool. Comfort and efficiency are enhanced by newer HVAC upgrades (2023), including updated condensers, furnace, ductwork, and 2 whole-house fans (2021) Two separate two-car garages provide ample parking, storage, and flexibility.
One of the property's most desirable features is the detached casita/ADU, offering approximately 704 sq. ft. of independent living space. Complete with its own bedroom, bathroom, spacious kitchen with full-size appliances, private laundry room, central heating and air, and a large walk-in closet, this space is ideal for multigenerational living, guests, a home office, or potential rental income. Thoughtfully designed with an easy access walk-in shower featuring a zero-threshold entry added comfort and convenience. Guest house can potentially rent for $2,000 or more.
Surrounded by mature trees and located in the highly sought-after Whitegate community, this remarkable property offers a rare combination of elegance, functionality, and opportunity in a truly exceptional setting. At night, you'll hear the owls that live nearby!...
Contact an agent
Home facts
- Year built:1958
- Listing ID #:IG26118556
- Added:63 day(s) ago
- Updated:August 03, 2026 at 01:12 AM
Rooms and interior
- Bedrooms:5
- Total bathrooms:5
- Full bathrooms:5
- Flooring:Carpet, Tile
- Kitchen Description:Barbecue, Built In Range, Dishwasher, Double Oven, Gas Cooktop, Gas Oven, Gas Range, Pantry, Refrigerator, Washer, Wet Bar
- Bedroom Description:All Bedrooms Down, In Law Floorplan
- Basement:Yes
- Basement Description:Sump Pump
- Living area:4,713 sq. ft.
Heating and cooling
- Cooling:Central Air, Whole House Fan
- Heating:Central Furnace
- Central air:Yes
Structure and exterior
- Roof:Flat Tile
- Year built:1958
- Building area:4,713 sq. ft.
- Lot area:0.58 Acres
- Lot Features:Corner Lot, Drip Irrigation/Bubblers, Sprinklers In Front, Sprinklers In Rear, Sprinklers Timer
- Architectural Style:Ranch
- Construction Materials:Stucco
- Exterior Features:Open, Patio
- Foundation Description:Raised, Slab
- Levels:1 Story
Utilities
- Water:Public, Water Connected
- Sewer:Public Sewer, Sewer Connected
Finances and disclosures
- Price:$1,399,000
- Price per sq. ft.:$296.84
Features and amenities
- Appliances:Barbecue, Built In Range, Dishwasher, Double Oven, Dryer, Gas Cooktop, Gas Oven, Gas Range, Gas Water Heater, Refrigerator, Washer
- Laundry features:Dryer, Electric Dryer Hookup, Gas Dryer Hookup, Inside, Washer
- Amenities:Bar, Carbon Monoxide Detectors, Ceiling Fans, Garden Windows, In Law Floor Plan, Open Floorplan, Pantry, Recessed Lighting, Smoke Detectors, Walk In Closets
- Pool features:In Ground, Pebble, Private Pool
Parking
- Total parking spaces:4
- Parking description:Circular Driveway, Driveway, Driveway Down Slope From Street, Garage, Garage Door Opener, Garage Faces Front
- Garage:Yes
- Garage spaces:4
New listings near 7455 Jola Drive
- New
 $795,000Active3 beds 2 baths2,137 sq. ft.
6594 Zion, Riverside, CA 92509
MLS# IG26169572Listed by: HOMEQUEST REAL ESTATE
- Open Sat, 12 to 3pmNew
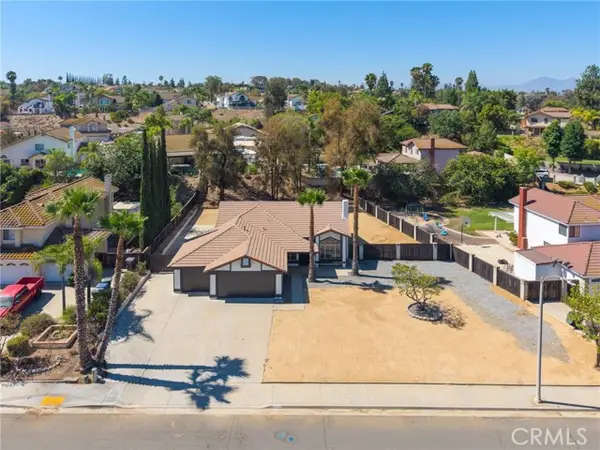 $769,990Active4 beds 2 baths1,682 sq. ft.
1074 Basilone Drive, Riverside, CA 92506
MLS# IG26169587Listed by: ROA CALIFORNIA INC. - Open Sat, 12 to 3pmNew
 $664,000Active3 beds 3 baths1,894 sq. ft.
7182 Beck Drive, Riverside, CA 92503
MLS# IV26162708Listed by: NEXTHOME CHAMPION ELITE - Coming Soon
 $1,299,000Coming Soon5 beds 4 baths
15366 Cayuse Court, Riverside, CA 92506
MLS# SW26168056Listed by: REALTY ONE GROUP PACIFIC - New
 $665,000Active3 beds 3 baths2,063 sq. ft.
7690 Terra Manor, Riverside, CA 92507
MLS# IG26167793Listed by: CENTURY 21 LOIS LAUER REALTY - Coming Soon
 $574,900Coming Soon3 beds 1 baths
5841 Palm Avenue, Riverside, CA 92506
MLS# IV26164438Listed by: KELLER WILLIAMS RIVERSIDE CENT - New
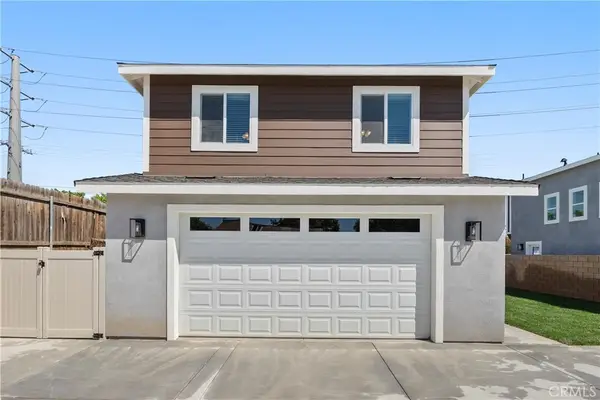 $650,000Active3 beds 3 baths1,443 sq. ft.
6009 Florence Street, Riverside, CA 92504
MLS# SW26169358Listed by: EHOMES - New
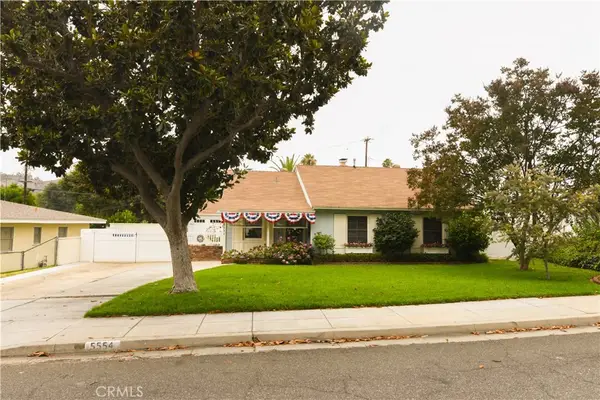 $649,900Active3 beds 2 baths1,392 sq. ft.
5554 Carson Road, Riverside, CA 92506
MLS# IV26159775Listed by: COLDWELL BANKER REALTY - New
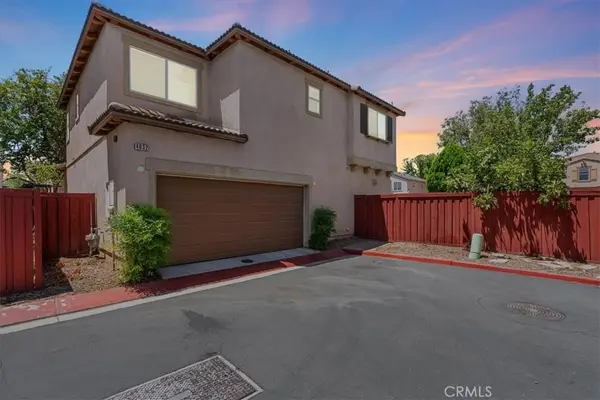 $599,900Active4 beds 3 baths1,880 sq. ft.
4032 Alicia Court, Riverside, CA 92501
MLS# IV26168799Listed by: ELEVATE REAL ESTATE AGENCY - Coming Soon
 $789,900Coming Soon4 beds 3 baths
9186 Limecrest Drive, Riverside, CA 92508
MLS# IV26168975Listed by: TOWER AGENCY


Protect your home and budget from life's surprises with an Assurant Home Warranty, backed by a partner that supports you through every step of homeownership. Explore Plans.
© 2026 Better Homes and Gardens Real Estate LLC. An Anywhere Real Estate company. All rights reserved. Better Homes and Gardens® Real Estate is a registered trademark owned by Meredith Operations Corporation, licensed to Better Homes and Gardens Real Estate LLC and used with permission. Better Homes and Gardens Real Estate LLC fully supports the principles of the Fair Housing Act and the Equal Opportunity Act. Listing information is deemed reliable but is not guaranteed accurate.
Each office is independently owned and operated.
Any services or products provided by third parties are not provided by, affiliated with or related to Better Homes and Gardens Real Estate LLC, or its affiliated companies.