
7700 Westpark Drive, Riverside, CA 92506
Local realty services provided by:Better Homes and Gardens Real Estate Clarity
7700 Westpark Drive,Riverside, CA 92506
$1,250,000
- 4 Beds
- 4 Baths
- 2,552 sq. ft.
- Single family
- Active
Listed by: alice bechtel, brent bechtel
Office: keller williams riverside cent951-776-5700
MLS#:IV26211995
Source:CRMLS
Price summary
- Price:$1,250,000
- Price per sq. ft.:$489.81
About this home
Alessandro Heights BEAUTY! Multigenerational Living! Main Home: 4 bed, 3 & 3/4 Baths.2552 Sq.Ft. Downstairs Jr. Suite. 1278 Sq.Ft. Casita with full kitchen and laundry. FULLY PAID SOLAR! Pool/Spa, Covered Patio. You must see all of the photos, main home, casita and sprawling backyard. Plenty of Privacy in the backyard. Let the photos speak for themselves. All photos an description will be downloaded by 6:00pm. All information deemed reliable, buyer to check all aspects of property.
Contact an agent
Home facts
- Year built:1989
- Listing ID #:IV26211995
- Added:1 day(s) ago
- Updated:October 08, 2026 at 11:35 PM
Rooms and interior
- Bedrooms:4
- Total bathrooms:4
- Full bathrooms:3
- Flooring:Stone, Tile
- Kitchen Description:Barbecue, Built In Range, Dishwasher, Gas Oven, Gas Range, Pantry, Refrigerator, Washer
- Living area:2,552 sq. ft.
Heating and cooling
- Cooling:Central Air
- Heating:Central Furnace
- Central air:Yes
Structure and exterior
- Year built:1989
- Building area:2,552 sq. ft.
- Lot area:0.69 Acres
- Architectural Style:Contemporary
- Construction Materials:Stucco
- Exterior Features:Covered Patio, Open, Patio
- Levels:2 Story
Schools
- High school:Polytechnic
- Middle school:Gage
- Elementary school:Victoria
Utilities
- Water:Public
- Sewer:Public Sewer, Sewer Connected
Finances and disclosures
- Price:$1,250,000
- Price per sq. ft.:$489.81
Features and amenities
- Appliances:Barbecue, Built In Range, Dishwasher, Dryer, Gas Oven, Gas Range, Refrigerator, Washer, Water Heater
- Laundry features:Dryer, In Garage, Washer
- Amenities:Ceiling Fans, Pantry
- Pool features:In Ground, Private Pool
Parking
- Total parking spaces:2
- Parking description:Direct Access, Door Multi, Driveway, Garage, Garage Door Opener, Garage Faces Front, Gated
- Garage:Yes
- Garage spaces:2
New listings near 7700 Westpark Drive
- Coming Soon
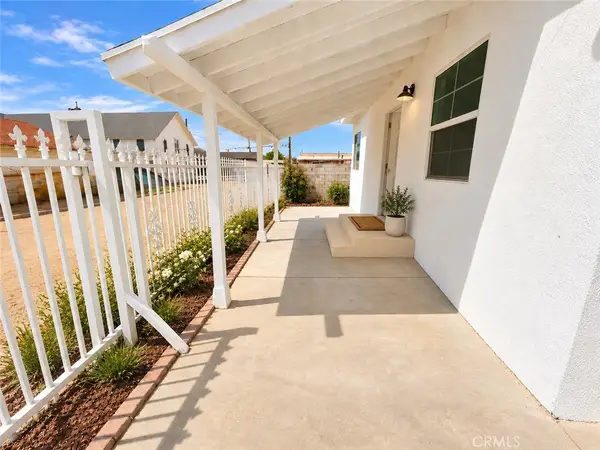 $375,000Coming Soon2 beds 1 baths720 sq. ft.
922 Center Street, Riverside, CA 92507
MLS# TR26213488Listed by: WISECHOICE REAL PROPERTIES - Coming Soon
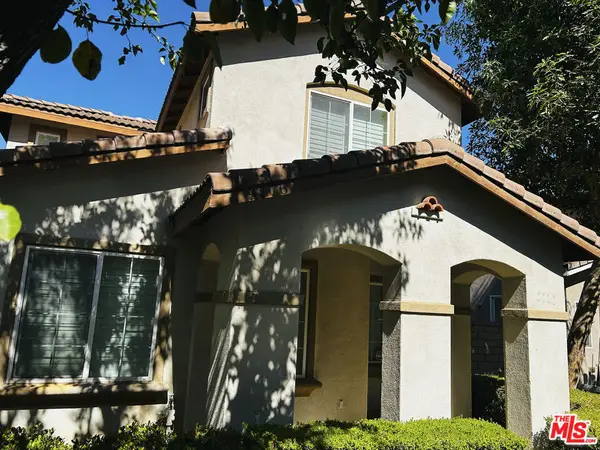 $565,000Coming Soon3 beds 3 baths1,440 sq. ft.
9776 Winterberry Drive, Riverside, CA 92503
MLS# 26998015Listed by: THE SERVICE COMPANY REALTY - Coming Soon
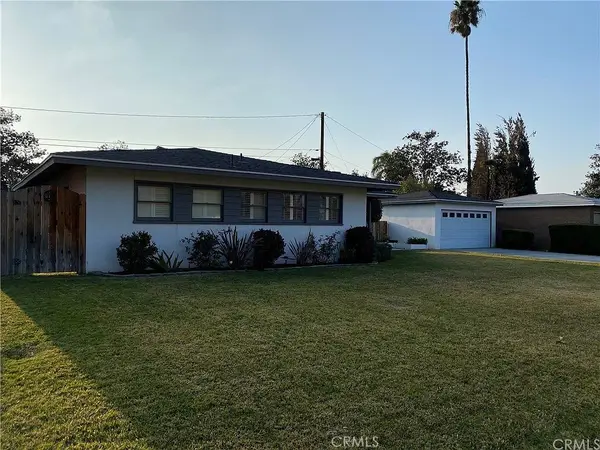 $595,000Coming Soon3 beds 2 baths1,186 sq. ft.
6795 De Anza, Riverside, CA 92506
MLS# CV26217600Listed by: THE AGENCY - Coming Soon
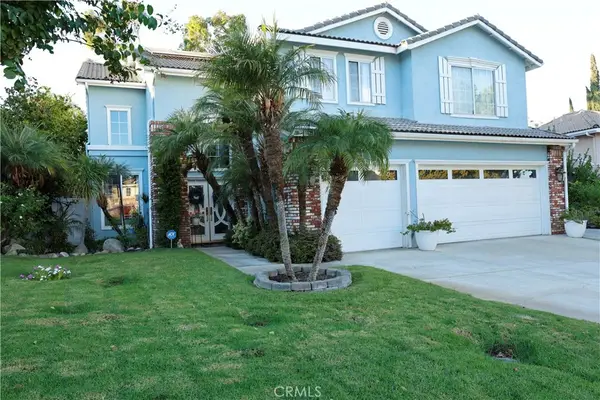 $975,000Coming Soon5 beds 3 baths2,995 sq. ft.
1438 Kirkmichael Circle, Riverside, CA 92507
MLS# IV26215661Listed by: VISTA SOTHEBY'S INTERNATIONAL REALTY - Coming Soon
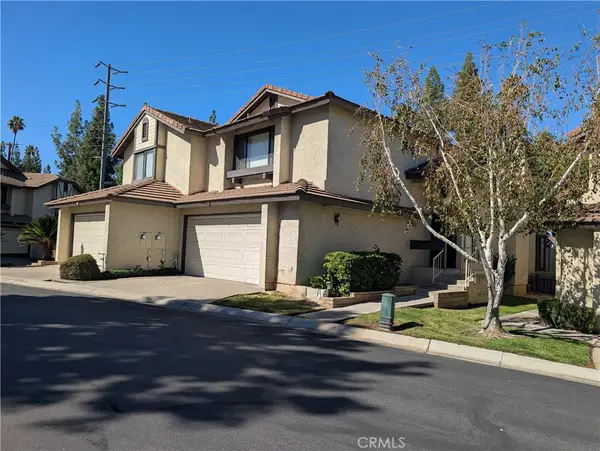 $459,500Coming Soon2 beds 3 baths1,413 sq. ft.
5050 Canyon Crest Drive, Riverside, CA 92507
MLS# IG26215618Listed by: CENTURY 21 MASTERS - Coming SoonOpen Sat, 11am to 2pm
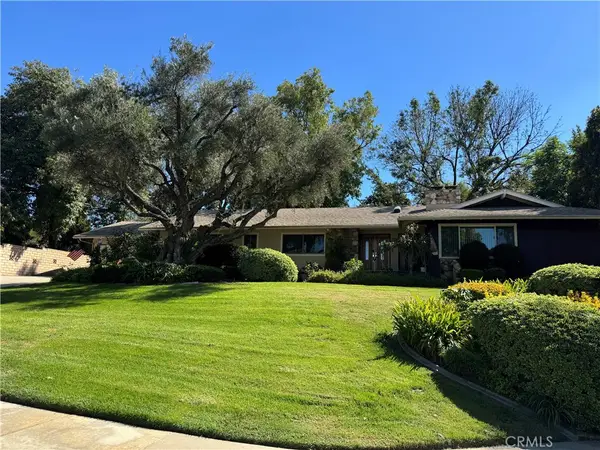 $874,900Coming Soon3 beds 3 baths2,327 sq. ft.
2200 Archdale St, Riverside, CA 92506
MLS# IV26214864Listed by: PROVIDENCE REALTY - Coming Soon
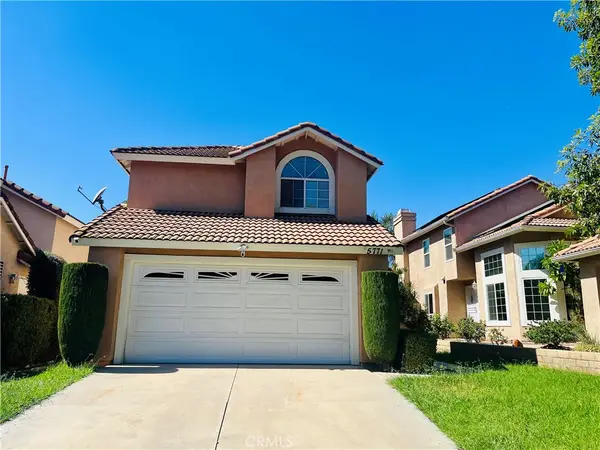 $638,000Coming Soon4 beds 3 baths1,936 sq. ft.
5771 El Palomino, Riverside, CA 92509
MLS# TR26211397Listed by: INFINITE SUN REALTY - Coming Soon
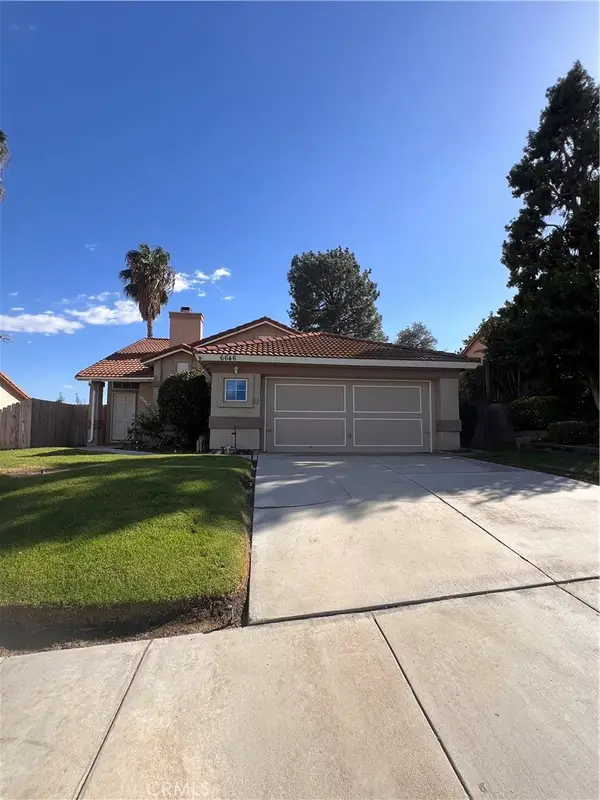 $589,500Coming Soon4 beds 2 baths1,688 sq. ft.
6646 Huntsman, Riverside, CA 92509
MLS# CV26213309Listed by: COLDWELL BANKER ENVISION - Coming Soon
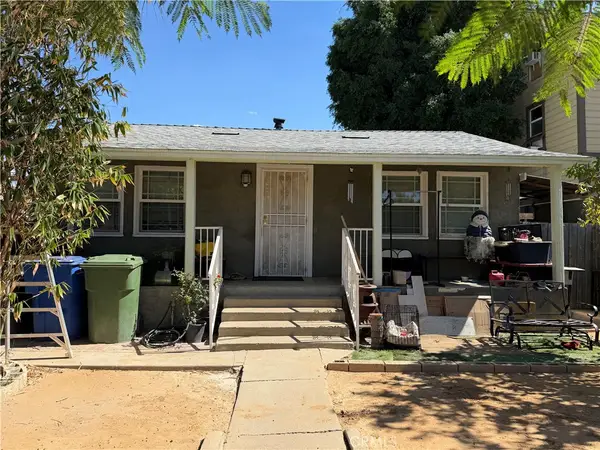 $850,000Coming Soon-- beds -- baths1,600 sq. ft.
3040 Orange, Riverside, CA 92501
MLS# IV26212285Listed by: PARTNERS 4 LIFE REALTY, INC - New
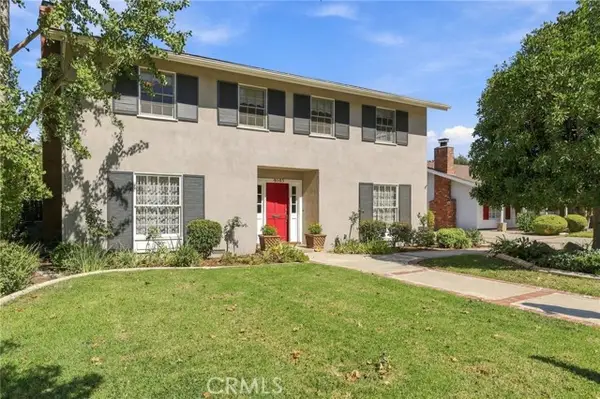 $869,900Active4 beds 3 baths2,588 sq. ft.
4045 Chapman, Riverside, CA 92506
MLS# IV26210836Listed by: NEST REAL ESTATE


Protect your home and budget from life's surprises with an Assurant Home Warranty, backed by a partner that supports you through every step of homeownership. Explore Plans.
© 2026 Better Homes and Gardens Real Estate LLC. An Anywhere Real Estate company. All rights reserved. Better Homes and Gardens® Real Estate is a registered trademark owned by Meredith Operations Corporation, licensed to Better Homes and Gardens Real Estate LLC and used with permission. Better Homes and Gardens Real Estate LLC fully supports the principles of the Fair Housing Act and the Equal Opportunity Act. Listing information is deemed reliable but is not guaranteed accurate.
Each office is independently owned and operated.
Any services or products provided by third parties are not provided by, affiliated with or related to Better Homes and Gardens Real Estate LLC, or its affiliated companies.