
7876 Arroyo Vista Court, Riverside, CA 92506
Local realty services provided by:Better Homes and Gardens Real Estate Town Center
7876 Arroyo Vista Court,Riverside, CA 92506
$1,650,000
- 4 Beds
- 4 Baths
- 3,683 sq. ft.
- Single family
- Active
Upcoming open houses
- Sat, Jul 1111:00 am - 02:00 pm
Listed by: colleen griggs
Office: compass951-398-5081
MLS#:IV26149139
Source:CRMLS
Price summary
- Price:$1,650,000
- Price per sq. ft.:$448
- Monthly HOA dues:$17.92
About this home
ALESSANDRO HEIGHTS-ARROYO VISTA-Nestled within the prestigious ridges of Alessandro Heights, this Monterey-inspired estate in the exclusive La Stancia enclave represents a masterclass in architectural poise and refined single-story living. From the moment the custom Hathorne double doors swing open, the residence reveals a world of curated sophistication, where living space is defined by voluminous proportions and an unwavering commitment to quality.
The interior narrative centers on a magnificent Great Room, where soaring 13-foot ceilings and a 48" linear stone veneer fireplace create an atmosphere of modern grandeur. Culinary enthusiasts will find a sanctuary in the gourmet kitchen, a space where form meets function through Monterey Marble Slate cabinetry, Sparkling White Quartz surfaces with a dramatic 2.5" edge, and a bespoke Mallorca glass backsplash. High-end KitchenAid appliances and a sprawling central island ensure the space is as much a gallery for entertaining as it is a hub for daily life.
The home’s design philosophy truly shines in its effortless connection to the environment. Massive stacking sliders disappear to merge the interior with a private loggia, where a second fireplace warms the evening air. From this secluded vantage point, the world unfolds in a panoramic display of golden sunsets, purple mountain majesties, verdant valley floors, and the shimmering tapestry of city lights.
The primary suite serves as a secluded retreat, including a spa-inspired bath adorned with quartz-walled shower with a deep soaking tub designed for rejuvenation. A versatile bonus room with a private entrance for easy Junior ADU conversion possibilities. Three additional guest suites offer flexible spaces tailored to a sophisticated lifestyle.
Professionally curated landscaping, pool/spa and entertainers delight with BBQ, Every detail, from the San Diego Buff concrete finishes to the high-efficiency climate systems and tankless water heating, has been selected to provide a seamless, turn-key experience. 7876 Arroyo Vista Ct is not merely a residence; it is a testament to elevated living in Riverside’s most coveted hills....
Contact an agent
Home facts
- Year built:2019
- Listing ID #:IV26149139
- Added:1 day(s) ago
- Updated:July 10, 2026 at 03:18 PM
Rooms and interior
- Bedrooms:4
- Total bathrooms:4
- Full bathrooms:4
- Flooring:Carpet, Tile, Vinyl
- Kitchen Description:Barbecue, Dishwasher, Double Oven, Freezer, Gas Cooktop, Gas Oven, Ice Maker, Microwave, Pantry, Range Hood, Refrigerator, Self Cleaning Oven, Vented Exhaust Fan, Water To Refrigerator
- Living area:3,683 sq. ft.
Heating and cooling
- Cooling:Attic Fan, Central Air, Whole House Fan
- Heating:Central, Fireplaces
- Central air:Yes
Structure and exterior
- Roof:Concrete, Spanish Tile, Tile
- Year built:2019
- Building area:3,683 sq. ft.
- Lot area:0.57 Acres
- Lot Features:Back Yard, Cul De Sac, Drip Irrigation/Bubblers, Front Yard, Garden, Landscaped, Lawn, Level with Street, Sloped Up, Yard
- Architectural Style:Mediterranean, Modern, Traditional
- Construction Materials:Concrete, Drywall, Stucco
- Exterior Features:ArizonaRoom, Barbecue, Concrete, Covered, FrontPorch, Lighting, Open, Patio, Porch, RearPorch
- Foundation Description:Slab
- Levels:1 Story
Schools
- High school:Polytechnic
- Middle school:Gage
- Elementary school:Washington
Utilities
- Water:Public, Water Connected
- Sewer:Public Sewer, Sewer Connected
Finances and disclosures
- Price:$1,650,000
- Price per sq. ft.:$448
Features and amenities
- Appliances:Barbecue, Dishwasher, Freezer
- Laundry features:Inside
- Amenities:All Bedrooms Down, Carbon Monoxide (CO2) Detector, Ceiling Fans, Dry Bar, Foyer Entrance, High Efficiency Water Heater, In Law Floor Plan, Koi Pond, Open Floor Plan, Prewired, Pull Down Attic Stairs, Quartz Counters, Recessed Lighting, Tankless Water Heater, Walk In Closets, Walk In Pantry, Water Heater, Water Purifier, Water Softner
- Pool features:Heated, In Ground, Pebble, Private, Salt Water, Waterfall
Parking
- Total parking spaces:3
- Parking description:Boat, Concrete, Direct Access, Door-Multi, Driveway, Driveway Up Slope From Street, Garage, On Street
- Garage:Yes
- Garage spaces:3
New listings near 7876 Arroyo Vista Court
- New
 $988,880Active5 beds 3 baths3,645 sq. ft.
19106 Stagecoach Lane, Riverside, CA 92508
MLS# AR26146450Listed by: TREELINE REALTY & INVESTMENT
- New
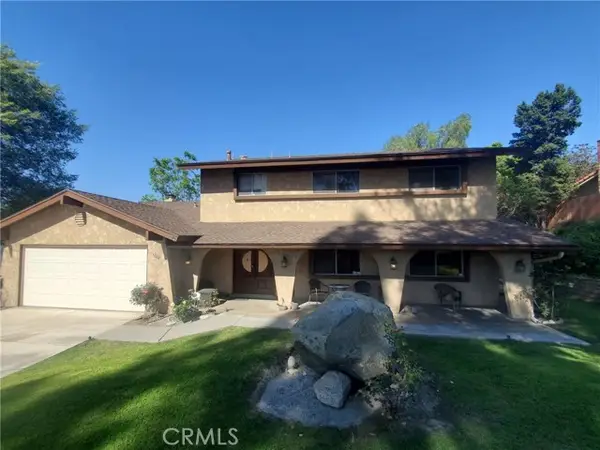 $839,000Active4 beds 3 baths2,552 sq. ft.
5740 Via Cervantes, Riverside, CA 92506
MLS# SW26133952Listed by: WILLIAMS REALTY GROUP, INC. - New
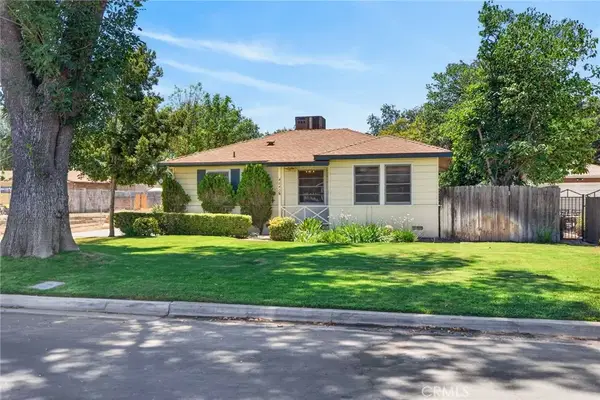 $559,900Active2 beds 1 baths956 sq. ft.
4640 Cover, Riverside, CA 92506
MLS# IV26150230Listed by: COMPASS - New
 $600,000Active4 beds 2 baths1,572 sq. ft.
3395 Santa Cruz Drive, Riverside, CA 92507
MLS# SW26150196Listed by: EHOMES - Coming Soon
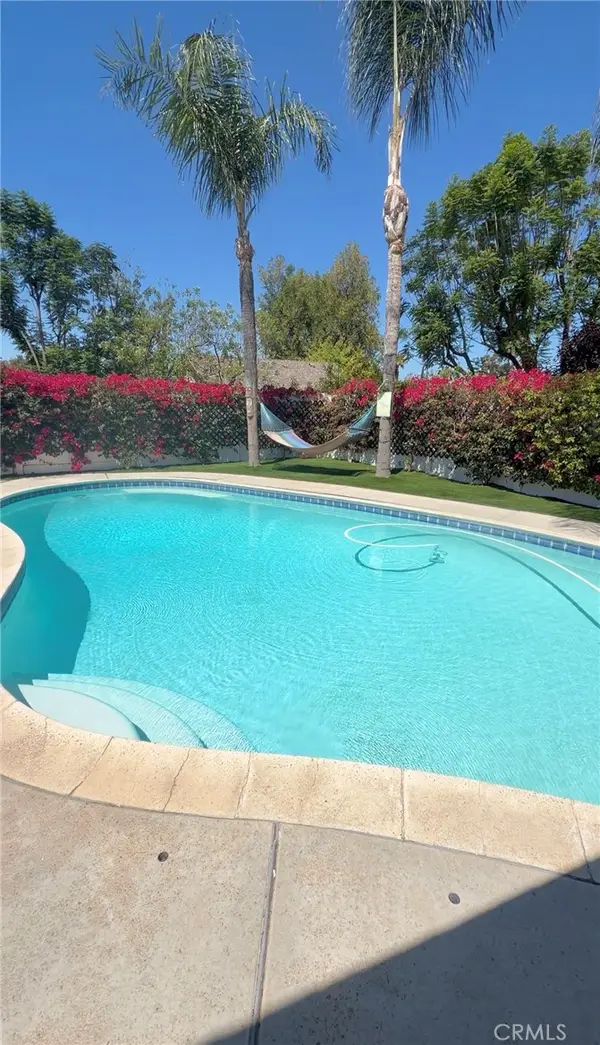 $700,000Coming Soon4 beds 2 baths
2862 Westridge, Riverside, CA 92506
MLS# IG26150457Listed by: REALTY MASTERS & ASSOCIATES - New
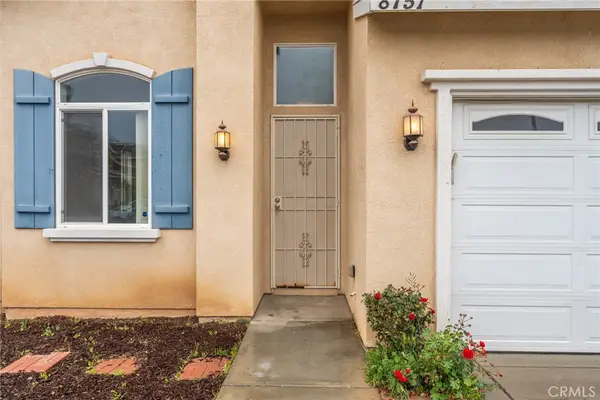 $675,000Active5 beds 4 baths1,967 sq. ft.
8751 Metta Circle, Riverside, CA 92503
MLS# CV26150217Listed by: CENTURY 21 SYNERGIA REALTY - Coming Soon
 $925,000Coming Soon6 beds 5 baths
19662 Shadowbrook Way, Riverside, CA 92508
MLS# IG26149844Listed by: KELLER WILLIAMS BIG BEAR - New
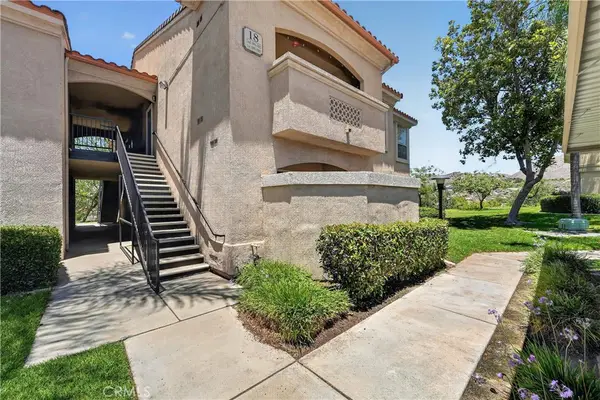 $425,000Active2 beds 2 baths1,121 sq. ft.
375 Central Avenue #190, Riverside, CA 92507
MLS# IV26147406Listed by: COLDWELL BANKER REALTY - Coming Soon
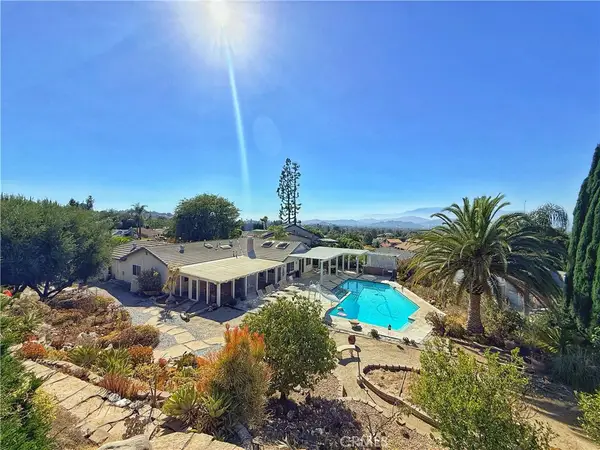 $899,000Coming Soon4 beds 2 baths
1311 Cadwell Court, Riverside, CA 92506
MLS# SW26147785Listed by: LPT REALTY, INC


Protect your home and budget from life's surprises with an Assurant Home Warranty, backed by a partner that supports you through every step of homeownership. Explore Plans.
© 2026 Better Homes and Gardens Real Estate LLC. An Anywhere Real Estate company. All rights reserved. Better Homes and Gardens® Real Estate is a registered trademark owned by Meredith Operations Corporation, licensed to Better Homes and Gardens Real Estate LLC and used with permission. Better Homes and Gardens Real Estate LLC fully supports the principles of the Fair Housing Act and the Equal Opportunity Act. Listing information is deemed reliable but is not guaranteed accurate.
Each office is independently owned and operated.
Any services or products provided by third parties are not provided by, affiliated with or related to Better Homes and Gardens Real Estate LLC, or its affiliated companies.