
7928 Featherstone Ct, Riverside, CA 92506
Local realty services provided by:Better Homes and Gardens Real Estate Napolitano & Associates
7928 Featherstone Ct,Riverside, CA 92506
$1,399,999
- 4 Beds
- 4 Baths
- 3,500 sq. ft.
- Single family
- Active
Listed by: jose barrios
Office: wetrust realty
MLS#:CV26170037
Source:San Diego MLS via CRMLS
Price summary
- Price:$1,399,999
- Price per sq. ft.:$400
About this home
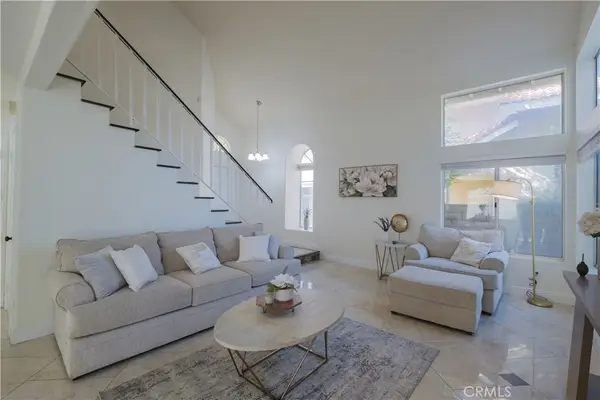
Welcome to this stunning residence nestled on a peaceful cul-de sac in on of Corona's most desirable neighborhoods. Beautiful designed with timeless elegance and modern comfort in mind, this exceptional home offers in mind, this exceptional home offers the perfect blend of style, functionality, and everyday luxury. The spacious open-concept floor plan is filled with natural light and features expansive living areas, high-qualify finishes, and seamless indoor-outdoor living. The chef-inspired kitchen serves as the heart of the home, offering premium cabinetry, generous counter space, and a large center island that opens to the family room ideal for entertaining and everyday gatherings. The luxurious primary suite provides a private retreat with a spa-like ensuite bathroom and a spacious walk-in closet. Three additional bedrooms offer flexibility for family, guests, or a home office, while the 3.5 bathrooms provide comfort and convenience throughout the homme. Step outside to a generously sized back yard offering a blank canvas for the new owners to create their dream outdoor oasis. Whether you envision a custom pool, outdoor kitchen, garden, or entertainment area, the possibilities are endless to design a space that perfectly fits your lifestyle. Conveniently located near top rated schools, shopping, dining, parks, and easy access to major freeways, this home offers the perfect combination of luxury, comfort, and convenience. Featuring 4 spacious bedrooms and 3.5 bathrooms, this exceptional residence is a rare opportunity to own a beautiful home in one of Corona's most sough...
Contact an agent
Home facts
- Year built:2026
- Listing ID #:CV26170037
- Added:55 day(s) ago
- Updated:September 29, 2026 at 02:24 PM
Rooms and interior
- Bedrooms:4
- Total bathrooms:4
- Full bathrooms:3
- Half bathrooms:1
- Living area:3,500 sq. ft.
Heating and cooling
- Cooling:Central Forced Air
- Heating:Forced Air Unit
Structure and exterior
- Year built:2026
- Building area:3,500 sq. ft.
- Levels:1 Story
Utilities
- Water:Public
- Sewer:Conventional Septic
Finances and disclosures
- Price:$1,399,999
- Price per sq. ft.:$400
Features and amenities
- Appliances:Solar Panels
- Laundry features:Washer Hookup
Parking
- Total parking spaces:3
- Garage spaces:3
 This information is deemed reliable but not guaranteed. You should rely on this information only to decide whether or not to further investigate a particular property. BEFORE MAKING ANY OTHER DECISION, YOU SHOULD PERSONALLY INVESTIGATE THE FACTS (e.g. square footage and lot size) with the assistance of an appropriate professional. You may use this information only to identify properties you may be interested in investigating further. All uses except for personal, non-commercial use in accordance with the foregoing purpose are prohibited. Redistribution or copying of this information, any photographs or video tours is strictly prohibited. This information is derived from the Internet Data Exchange (IDX) service provided by San Diego MLS®. Displayed property listings may be held by a brokerage firm other than the broker and/or agent responsible for this display. The information and any photographs and video tours and the compilation from which they are derived is protected by copyright. Compilation © 2020 San Diego MLS®, Inc.
New listings near 7928 Featherstone Ct
- Coming Soon
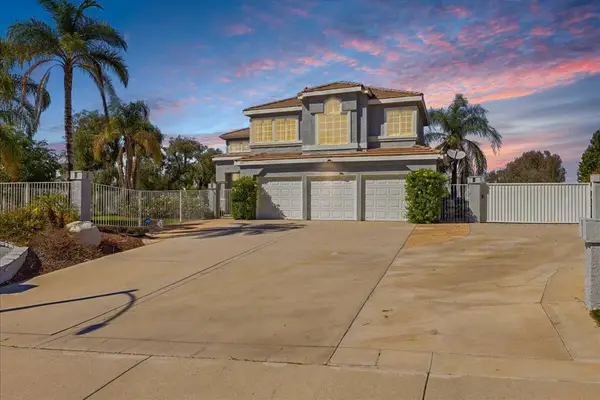 $977,500Coming Soon5 beds 3 baths2,650 sq. ft.
901 Clearwood Avenue, Riverside, CA 92506
MLS# 219153398PSListed by: I HEART REAL ESTATE, INC. - Coming Soon
 $869,900Coming Soon4 beds 3 baths2,588 sq. ft.
4045 Chapman, Riverside, CA 92506
MLS# IV26210836Listed by: NEST REAL ESTATE - Coming Soon
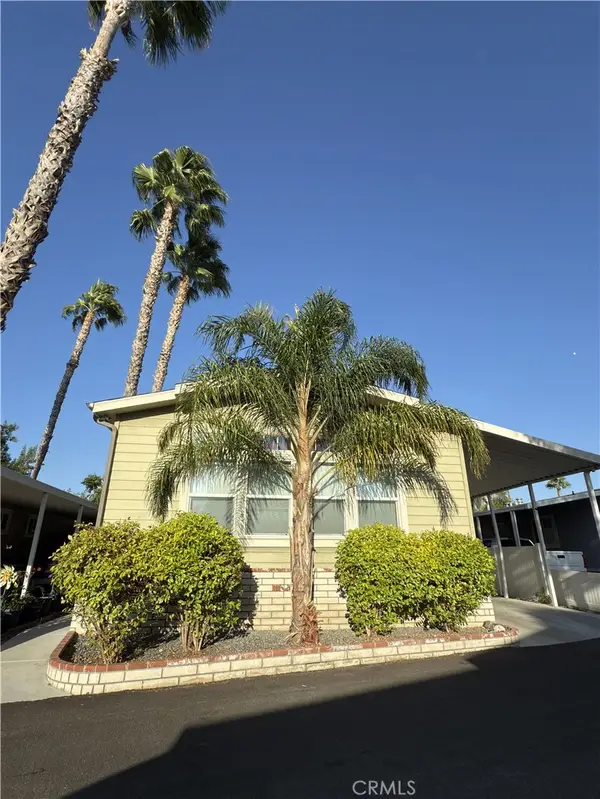 $199,999Coming Soon3 beds 2 baths1,325 sq. ft.
3701 Fillmore Street #75, Riverside, CA 92505
MLS# IG26209797Listed by: FIV REALTY CO. - Coming Soon
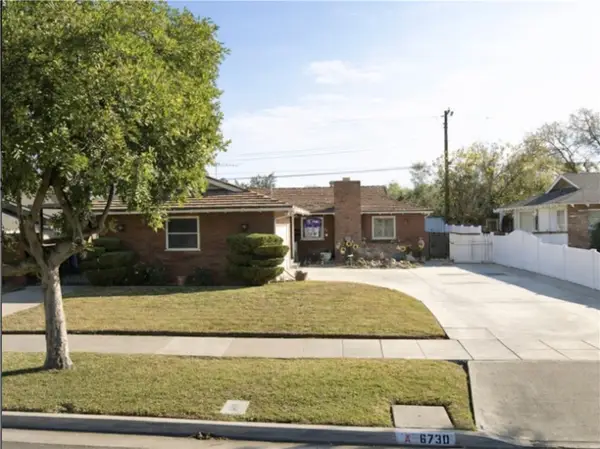 $550,000Coming Soon3 beds 2 baths1,264 sq. ft.
6730 Montclair Dr, Riverside, CA 92504
MLS# IG26204826Listed by: KELLER WILLIAMS REALTY - Coming Soon
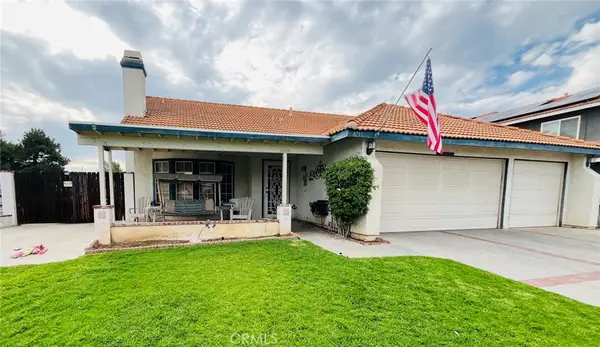 $675,000Coming Soon3 beds 2 baths1,678 sq. ft.
8751 Rosebay Court, Riverside, CA 92508
MLS# SW26205769Listed by: COLDWELL BANKER ASSOC.BRKR-MUR - Coming Soon
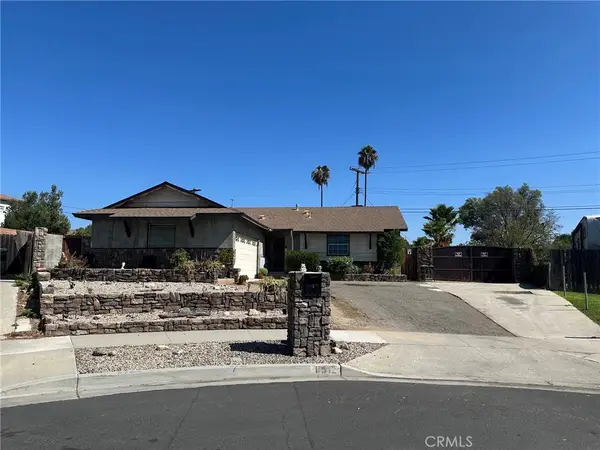 $609,000Coming Soon3 beds 2 baths1,288 sq. ft.
8512 Verbena, Riverside, CA 92504
MLS# OC26205553Listed by: HOMESMART, EVERGREEN REALTY - Coming Soon
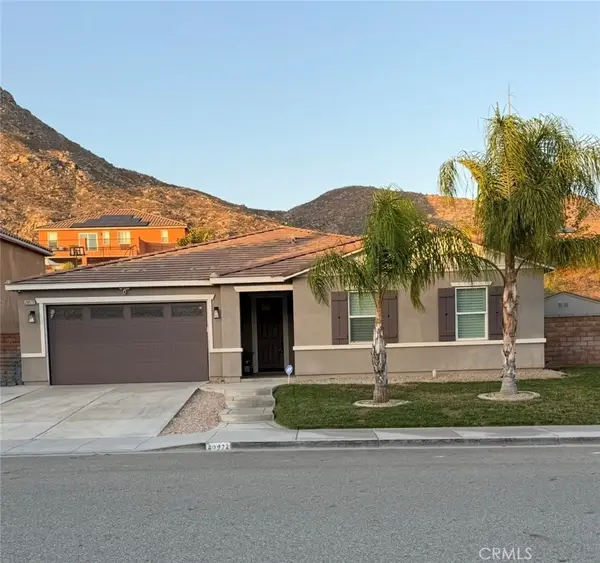 $789,000Coming Soon4 beds 2 baths2,329 sq. ft.
20972 Center, Riverside, CA 92507
MLS# IV26205115Listed by: FIRST TEAM REAL ESTATE - Coming SoonOpen Sat, 12 to 3pm
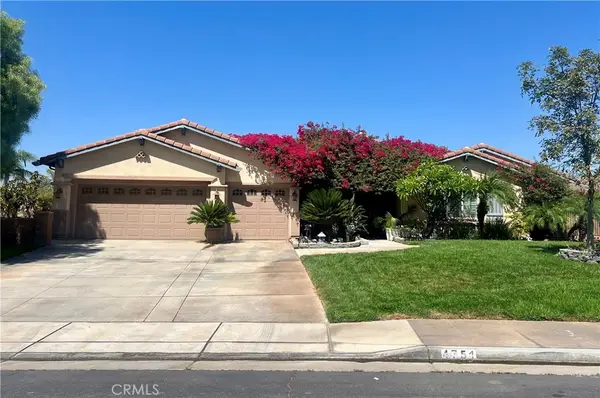 $1,050,000Coming Soon4 beds 3 baths3,180 sq. ft.
4751 Ridge Point, Riverside, CA 92509
MLS# IV26203465Listed by: KELLER WILLIAMS RIVERSIDE CENT - Coming Soon
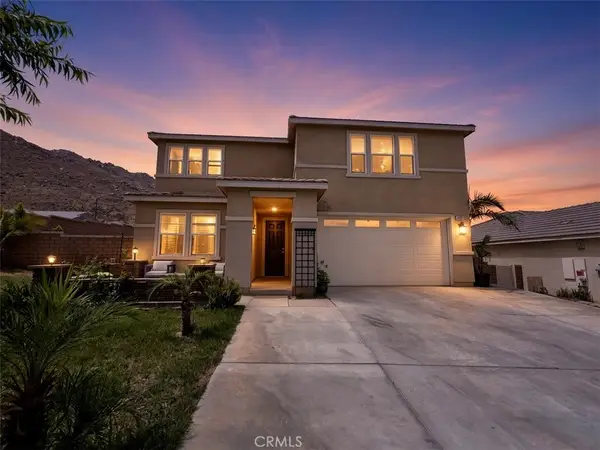 $819,000Coming Soon5 beds 3 baths2,889 sq. ft.
8097 Booker, Riverside, CA 92507
MLS# IG26198203Listed by: RE/MAX ADVANTAGE - Coming Soon
 $750,000Coming Soon4 beds 3 baths1,926 sq. ft.
3535 Windstorm Way, Riverside, CA 92503
MLS# DW26197262Listed by: CENTURY 21 ALLSTARS


Protect your home and budget from life's surprises with an Assurant Home Warranty, backed by a partner that supports you through every step of homeownership. Explore Plans.
© 2026 Better Homes and Gardens Real Estate LLC. An Anywhere Real Estate company. All rights reserved. Better Homes and Gardens® Real Estate is a registered trademark owned by Meredith Operations Corporation, licensed to Better Homes and Gardens Real Estate LLC and used with permission. Better Homes and Gardens Real Estate LLC fully supports the principles of the Fair Housing Act and the Equal Opportunity Act. Listing information is deemed reliable but is not guaranteed accurate.
Each office is independently owned and operated.
Any services or products provided by third parties are not provided by, affiliated with or related to Better Homes and Gardens Real Estate LLC, or its affiliated companies.