
8214 Lavender, Riverside, CA 92508
Local realty services provided by:Better Homes and Gardens Real Estate Napolitano & Associates
8214 Lavender,Riverside, CA 92508
$1,024,000
- 5 Beds
- 4 Baths
- - sq. ft.
- Single family
- Sold
Listed by: kevin allen
Office: keller williams riverside cent
MLS#:IV26115329
Source:San Diego MLS via CRMLS
Sorry, we are unable to map this address
Price summary
- Price:$1,024,000
- Monthly HOA dues:$65
About this home
Paradise pool & entertainer's yard connected to a spacious 5 bed, 3.5-bath Orangecrest home featuring open floor plan, cathedral ceilings, & generously sized living spaces. Elite curb appeal with manicured lawn, sago palms, roses & a front facia with brick and columns that mimic colonial architecture. Spectacular double staircase with wrought iron balusters highlights the bright formal living area. Entire interior newly repainted. The kitchen offers white cabinetry, granite countertops, stainless appliances including double JennAir ovens, & a breakfast bar with additional seating, brand new dishwasher, pull-out cabinet trays for pots & pans, spice pull-out drawers, under cabinet lighting & ample storage space perfect for everyday living and entertaining. Kitchen opens to breakfast nook on one side & family room with gas-piped fireplace & new, oversized ceiling fan on other. All bedrooms are well-sized & boast ceiling fans, including the primary suite featuring dual vanities, soaking tub, granite counters, walk-in shower, oversized walk-in closet with custom built-ins & a deck with miles of mountain views. Desirable additional, upstairs suite includes its own walk-in closet, private deck via French doors, & recently remodeled ensuite bathroom with modern shower finishes. Library/loft study at landing. Upstairs laundry with sink. Downstairs bedroom has French doors & an oversized closet, part that builder offered an option to add a shower in- this layout includes the powder bath downstairs. All bathrooms feature rain shower heads and bidets. The backyard is designed for enter...
Contact an agent
Home facts
- Year built:2004
- Listing ID #:IV26115329
- Added:69 day(s) ago
- Updated:August 06, 2026 at 07:24 AM
Rooms and interior
- Bedrooms:5
- Total bathrooms:4
- Full bathrooms:3
- Half bathrooms:1
- Kitchen Description:Dishwasher, Disposal, Double Oven, Gas Oven, Gas Range, Gas Stove, Microwave, Refrigerator
Heating and cooling
- Cooling:Central Forced Air, Dual
- Heating:Forced Air Unit, Passive Solar
Structure and exterior
- Year built:2004
- Architectural Style:Colonial
- Exterior Features:Concrete, Covered, Deck, Patio, Patio Open, Porch, Slab, Wood
- Levels:2 Story
Utilities
- Water:Public, Water Connected
- Sewer:Public Sewer, Sewer Connected
Finances and disclosures
- Price:$1,024,000
Features and amenities
- Appliances:Dishwasher, Disposal, Double Oven, Gas Oven, Gas Range, Gas Stove, Microwave, Refrigerator, Solar Panels
- Pool features:Private, Waterfall
Parking
- Total parking spaces:3
- Parking description:Garage, Garage - Single Door, Garage Door Opener
- Garage spaces:3
 This information is deemed reliable but not guaranteed. You should rely on this information only to decide whether or not to further investigate a particular property. BEFORE MAKING ANY OTHER DECISION, YOU SHOULD PERSONALLY INVESTIGATE THE FACTS (e.g. square footage and lot size) with the assistance of an appropriate professional. You may use this information only to identify properties you may be interested in investigating further. All uses except for personal, non-commercial use in accordance with the foregoing purpose are prohibited. Redistribution or copying of this information, any photographs or video tours is strictly prohibited. This information is derived from the Internet Data Exchange (IDX) service provided by San Diego MLS®. Displayed property listings may be held by a brokerage firm other than the broker and/or agent responsible for this display. The information and any photographs and video tours and the compilation from which they are derived is protected by copyright. Compilation © 2020 San Diego MLS®, Inc.
New listings near 8214 Lavender
- Coming Soon
 $899,000Coming Soon3 beds 2 baths
5976 Robinson Avenue, Riverside, CA 92503
MLS# IG26171579Listed by: REAL BROKER - New
 $699,999Active3 beds 2 baths1,732 sq. ft.
21417 Nicholas Drive, Riverside, CA 92507
MLS# IG26171033Listed by: YOUR FIRST CHOICE REALTY - New
 $699,000Active3 beds 2 baths1,806 sq. ft.
6826 Ranchgrove Road, Riverside, CA 92506
MLS# PW26168442Listed by: COLDWELL BANKER ENVISION - New
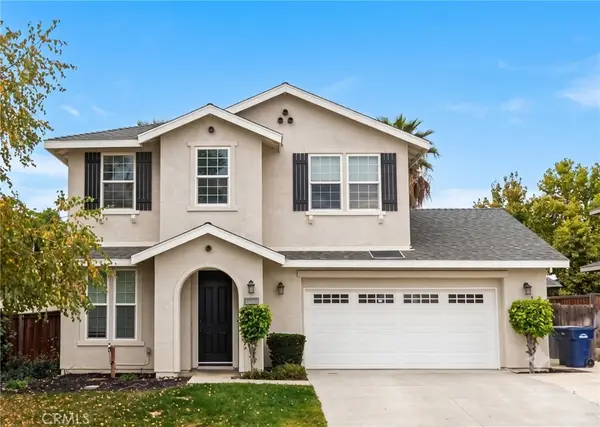 $729,000Active4 beds 3 baths2,165 sq. ft.
20329 Red Poppy, Riverside, CA 92508
MLS# WS26169112Listed by: RE/MAX 2000 REALTY - New
 $715,000Active5 beds 3 baths
3659 Eucalyptus, Riverside, CA 92507
MLS# CV26171388Listed by: PREMIER REAL ESTATE - New
 $399,000Active2 beds 2 baths930 sq. ft.
200 Alessandro #80, Riverside, CA 92508
MLS# IV26156653Listed by: CAL STATE REALTY SERVICES - New
 $460,000Active2 beds 3 baths1,299 sq. ft.
5050 Canyon Crest Drive #43, Riverside, CA 92507
MLS# SR26151052Listed by: JOHNHART REAL ESTATE - New
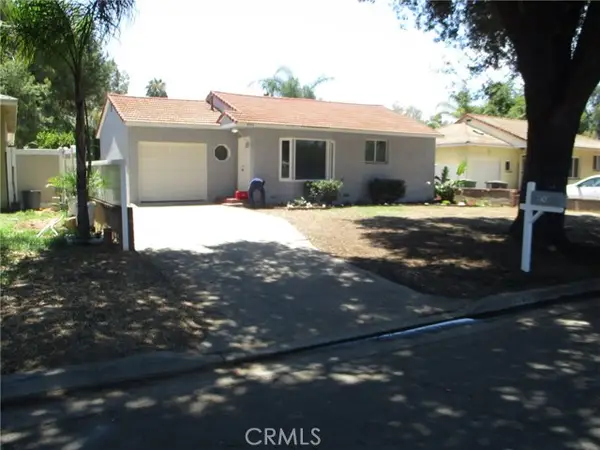 $520,000Active2 beds 1 baths757 sq. ft.
9748 Belmont, Riverside, CA 92503
MLS# IG26168736Listed by: CENTURY 21 GARLAND - Open Sat, 1 to 4pmNew
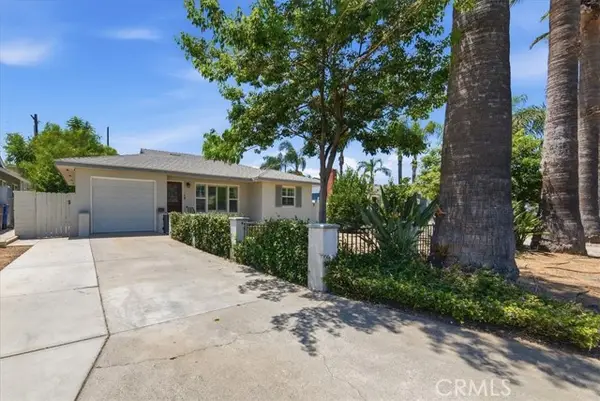 $615,000Active2 beds 1 baths1,014 sq. ft.
4158 Gardena Drive, Riverside, CA 92506
MLS# IV26170780Listed by: TOWER AGENCY - Coming Soon
 $648,000Coming Soon3 beds 2 baths
3423 Paine, Riverside, CA 92503
MLS# IV26170515Listed by: BERKSHIRE HATHAWAY HOMESERVICES CALIFORNIA REALTY


Protect your home and budget from life's surprises with an Assurant Home Warranty, backed by a partner that supports you through every step of homeownership. Explore Plans.
© 2026 Better Homes and Gardens Real Estate LLC. An Anywhere Real Estate company. All rights reserved. Better Homes and Gardens® Real Estate is a registered trademark owned by Meredith Operations Corporation, licensed to Better Homes and Gardens Real Estate LLC and used with permission. Better Homes and Gardens Real Estate LLC fully supports the principles of the Fair Housing Act and the Equal Opportunity Act. Listing information is deemed reliable but is not guaranteed accurate.
Each office is independently owned and operated.
Any services or products provided by third parties are not provided by, affiliated with or related to Better Homes and Gardens Real Estate LLC, or its affiliated companies.