
8433 Tamarind, Riverside, CA 92509
Local realty services provided by:Better Homes and Gardens Real Estate Town Center
Listed by: maria calderon
Office: simple real estate group909-292-7426
MLS#:IV26165680
Source:CRMLS
Price summary
- Price:$720,000
- Price per sq. ft.:$343.51
About this home
Welcome to 8433 Tamarind Lane, a spacious Jurupa Valley pool home offering approximately 2,096 square feet of living space, on an 10,018 sq. ft. lot. 3 bedrooms, 2.5 bathrooms, and an attached three-car garage. Leased solar panels. The inviting interior features an open-concept layout with recessed lighting, tile and wood-style flooring, and carpeting installed approximately two years ago. A striking stone fireplace creates a warm focal point in the living area. An Office with cabinet and separate entrance. The generous kitchen offers abundant cabinetry, granite countertops, a decorative tile backsplash, stainless-steel appliances, and a dishwasher replaced approximately one year ago. A built-in wet bar with additional cabinetry, a sink, and a beverage refrigerator makes entertaining effortless. The primary bathroom features an expansive dual-sink vanity and a beautifully tiled walk-in shower, while the half bathroom was updated approximately two years ago. The exterior was also painted approximately two years ago, and the home is equipped with 22 solar panels. Step outside to your private backyard retreat, complete with a gorgeous pool and spa, dramatic rock accents, gas-powered tiki torches, an outdoor cooking station with a built-in barbecue, a firepit, and ample patio space. The pool filter and one pool pump were replaced approximately two years ago. Tall palm trees and spacious grounds enhance the Southern California atmosphere. Conveniently located near major freeways, shopping centers, dining, and everyday amenities. This unique home offers the indoor-outdoor lifestyle buyers have been searching for—schedule your private showing today!...
Contact an agent
Home facts
- Year built:1981
- Listing ID #:IV26165680
- Added:56 day(s) ago
- Updated:September 25, 2026 at 11:28 AM
Rooms and interior
- Bedrooms:3
- Total bathrooms:3
- Full bathrooms:2
- Half bathrooms:1
- Flooring:Carpet, Wood
- Kitchen Description:Gas Oven, Gas Range, Microwave
- Living area:2,096 sq. ft.
Heating and cooling
- Cooling:Central Air
- Heating:Central
- Central air:Yes
Structure and exterior
- Year built:1981
- Building area:2,096 sq. ft.
- Lot area:0.23 Acres
- Architectural Style:Contemporary
- Exterior Features:Barbecue, Covered
- Levels:2 Story
Schools
- High school:Patriot
- Middle school:Jurupa
- Elementary school:Camino Real
Utilities
- Water:Public, Water Connected
- Sewer:Public Sewer, Sewer Connected
Finances and disclosures
- Price:$720,000
- Price per sq. ft.:$343.51
Features and amenities
- Amenities:Bar, Granite Counters, Open Floor Plan, Recessed Lighting, Walk In Closets
- Pool features:In Ground, Private
Parking
- Total parking spaces:3
- Parking description:Door-Multi, Garage, Garage Faces Front
- Garage:Yes
- Garage spaces:3
New listings near 8433 Tamarind
- Coming Soon
 $625,000Coming Soon3 beds 1 baths1,202 sq. ft.
5649 Laredo, Riverside, CA 92506
MLS# IV26207486Listed by: BERKSHIRE HATHAWAY HOMESERVICES CALIFORNIA REALTY - Coming Soon
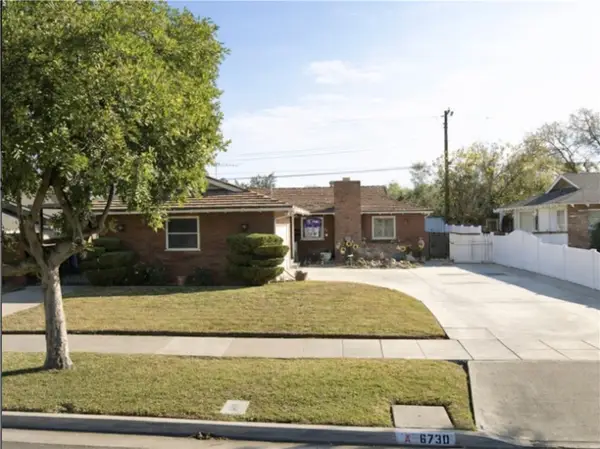 $550,000Coming Soon3 beds 2 baths1,264 sq. ft.
6730 Montclair Dr, Riverside, CA 92504
MLS# IG26204826Listed by: KELLER WILLIAMS REALTY - Coming Soon
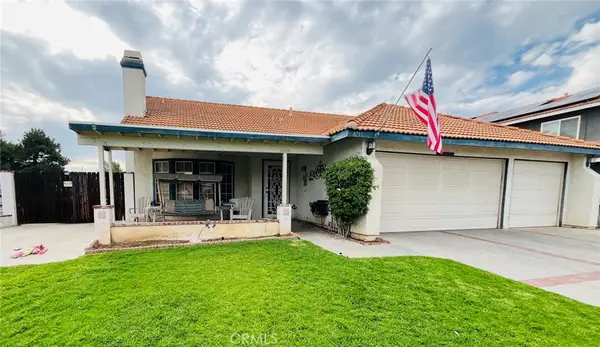 $675,000Coming Soon3 beds 2 baths1,678 sq. ft.
8751 Rosebay Court, Riverside, CA 92508
MLS# SW26205769Listed by: COLDWELL BANKER ASSOC.BRKR-MUR - Coming Soon
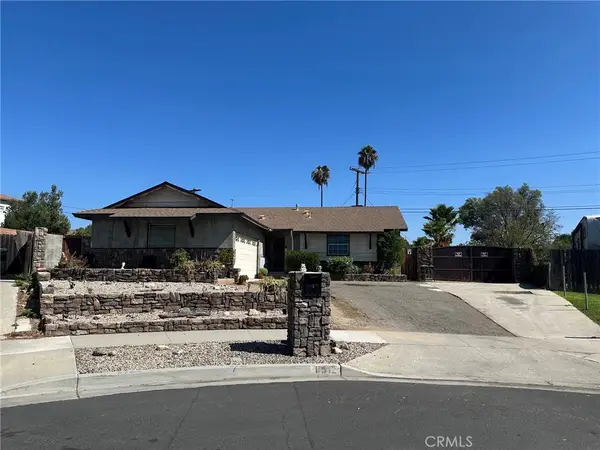 $609,000Coming Soon3 beds 2 baths1,288 sq. ft.
8512 Verbena, Riverside, CA 92504
MLS# OC26205553Listed by: HOMESMART, EVERGREEN REALTY - Coming Soon
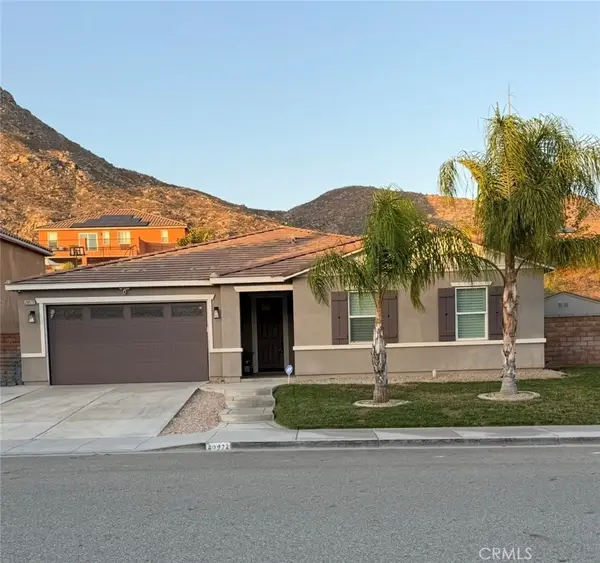 $789,000Coming Soon4 beds 2 baths2,329 sq. ft.
20972 Center, Riverside, CA 92507
MLS# IV26205115Listed by: FIRST TEAM REAL ESTATE - Coming Soon
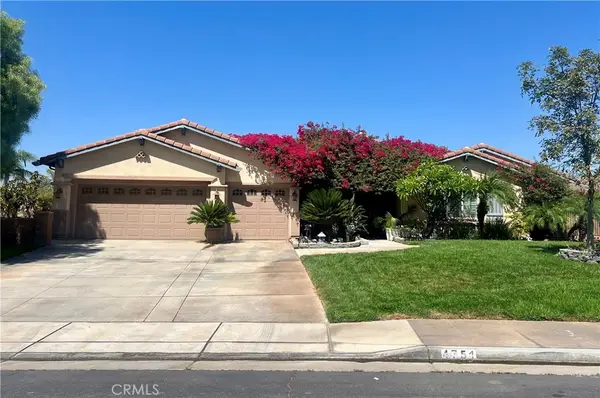 $1,050,000Coming Soon4 beds 3 baths3,180 sq. ft.
4751 Ridge Point, Riverside, CA 92509
MLS# IV26203465Listed by: KELLER WILLIAMS RIVERSIDE CENT - Coming Soon
 $565,000Coming Soon3 beds 3 baths1,440 sq. ft.
9789 Winterberry Drive, Riverside, CA 92503
MLS# IG26201226Listed by: WESTCOE REALTORS, INC. - Coming Soon
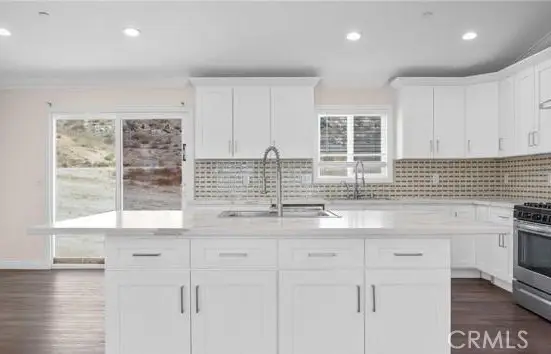 $999,000Coming Soon4 beds 4 baths2,355 sq. ft.
17373 Cyrus Lane, Riverside, CA 92504
MLS# SW26199865Listed by: MARTINEZ REAL ESTATE & MORTGAGE SERVICES, INC. - Coming Soon
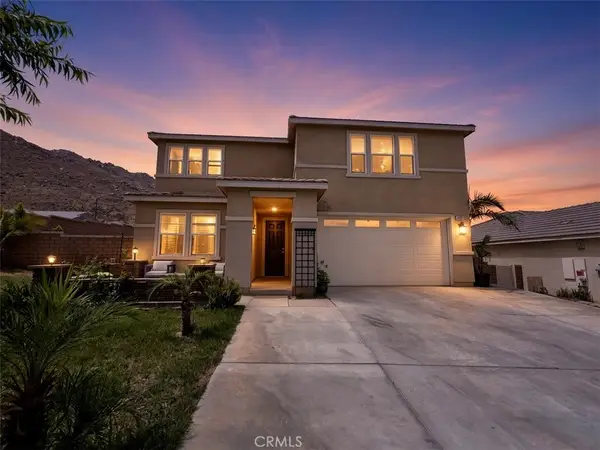 $819,000Coming Soon5 beds 3 baths2,889 sq. ft.
8097 Booker, Riverside, CA 92507
MLS# IG26198203Listed by: RE/MAX ADVANTAGE - Coming Soon
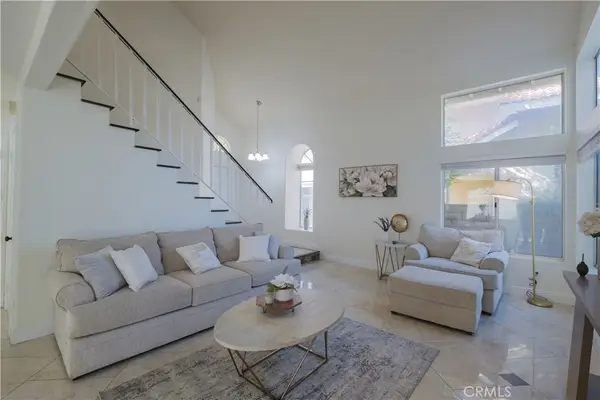 $750,000Coming Soon4 beds 3 baths1,926 sq. ft.
3535 Windstorm Way, Riverside, CA 92503
MLS# DW26197262Listed by: CENTURY 21 ALLSTARS


Protect your home and budget from life's surprises with an Assurant Home Warranty, backed by a partner that supports you through every step of homeownership. Explore Plans.
© 2026 Better Homes and Gardens Real Estate LLC. An Anywhere Real Estate company. All rights reserved. Better Homes and Gardens® Real Estate is a registered trademark owned by Meredith Operations Corporation, licensed to Better Homes and Gardens Real Estate LLC and used with permission. Better Homes and Gardens Real Estate LLC fully supports the principles of the Fair Housing Act and the Equal Opportunity Act. Listing information is deemed reliable but is not guaranteed accurate.
Each office is independently owned and operated.
Any services or products provided by third parties are not provided by, affiliated with or related to Better Homes and Gardens Real Estate LLC, or its affiliated companies.