
8601 Merrick Street, Riverside, CA 92508
Local realty services provided by:Better Homes and Gardens Real Estate Everything Real Estate
8601 Merrick Street,Riverside, CA 92508
$750,000
- 4 Beds
- 3 Baths
- 1,712 sq. ft.
- Single family
- Active
Listed by: monica rodriguez
Office: re/max horizon951-684-3000
MLS#:IV26194639
Source:CRMLS
Price summary
- Price:$750,000
- Price per sq. ft.:$438.08
About this home
COMING SOON in the highly desirable Orangecrest community of Riverside! Get ready for an exciting opportunity at 8601 Merrick St - a spacious two-story home featuring 4 bedrooms, 3 bathrooms, an attached 2-car garage, and an impressive 0.41 acre lot offering exceptional space and possibilities. Located in one of Riverside's sought-after neighborhoods, this home is one you'll want to keep on your radar! More photos, details, and property highlights coming soon!
Contact an agent
Home facts
- Year built:1996
- Listing ID #:IV26194639
- Added:29 day(s) ago
- Updated:September 27, 2026 at 10:50 AM
Rooms and interior
- Bedrooms:4
- Total bathrooms:3
- Full bathrooms:3
- Kitchen Description:Dishwasher, Gas Range, Microwave, Refrigerator, Washer
- Living area:1,712 sq. ft.
Heating and cooling
- Cooling:Central Air
- Heating:Central Furnace
- Central air:Yes
Structure and exterior
- Year built:1996
- Building area:1,712 sq. ft.
- Lot area:0.41 Acres
- Levels:2 Story
Utilities
- Water:Public
- Sewer:Public Sewer
Finances and disclosures
- Price:$750,000
- Price per sq. ft.:$438.08
Features and amenities
- Appliances:Dishwasher, Dryer, Gas Range, Microwave, Refrigerator, Washer
- Laundry features:Dryer, Inside, Laundry Room, Washer
Parking
- Total parking spaces:4
- Garage:Yes
- Garage spaces:2
New listings near 8601 Merrick Street
- Coming Soon
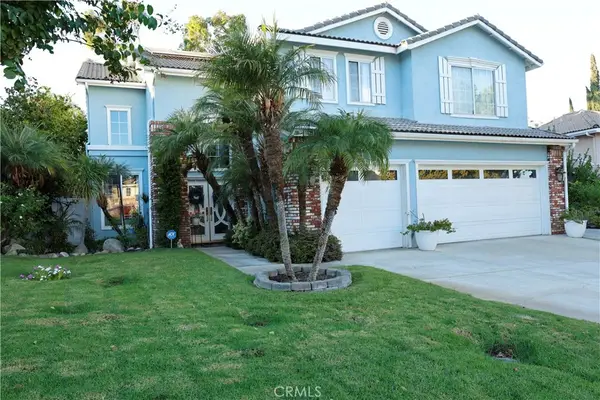 $975,000Coming Soon5 beds 3 baths2,995 sq. ft.
1438 Kirkmichael Circle, Riverside, CA 92507
MLS# IV26215661Listed by: VISTA SOTHEBY'S INTERNATIONAL REALTY - Coming Soon
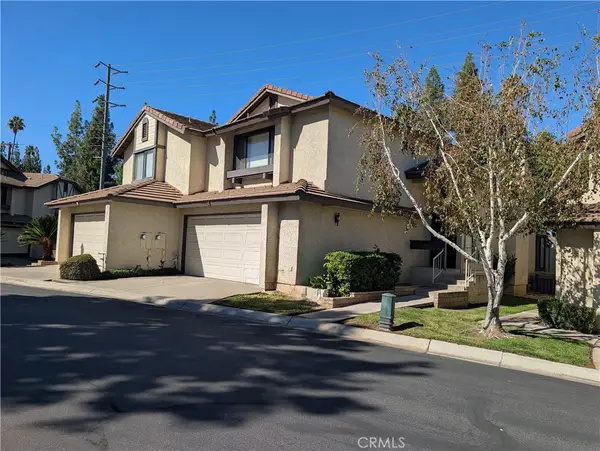 $459,500Coming Soon2 beds 3 baths1,413 sq. ft.
5050 Canyon Crest Drive, Riverside, CA 92507
MLS# IG26215618Listed by: CENTURY 21 MASTERS - Coming Soon
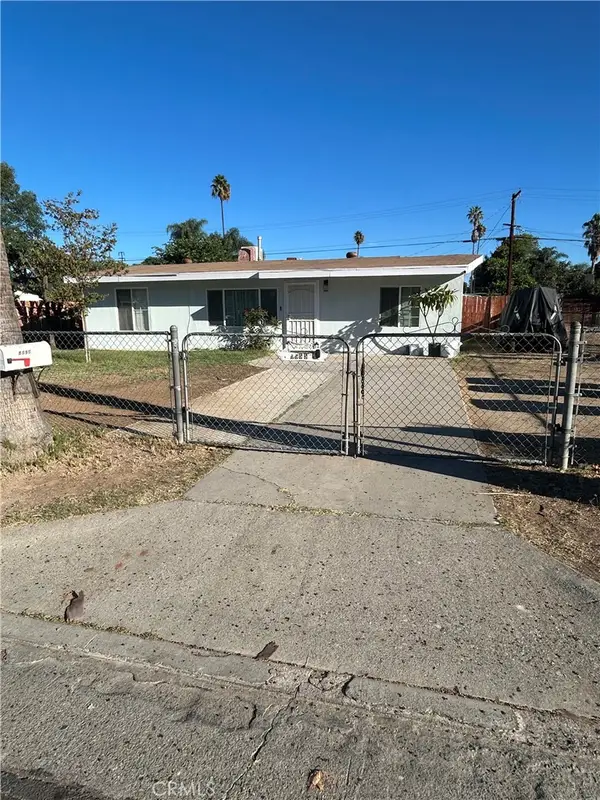 $475,000Coming Soon3 beds 1 baths744 sq. ft.
5555 Norman, Riverside, CA 92504
MLS# CV26215410Listed by: THE AGENCY - Coming Soon
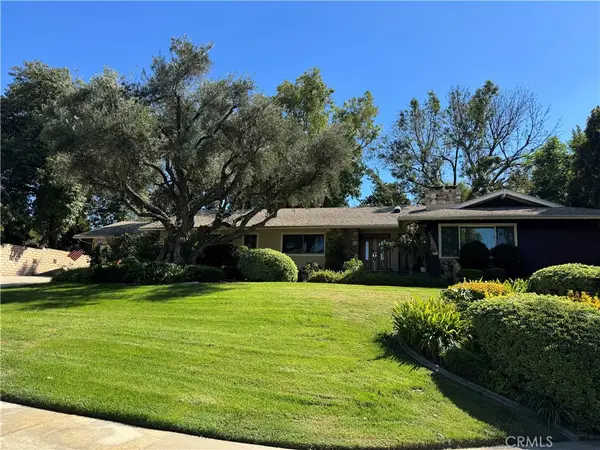 $874,900Coming Soon4 beds 3 baths2,327 sq. ft.
2200 Archdale St, Riverside, CA 92506
MLS# IV26214864Listed by: PROVIDENCE REALTY - Coming SoonOpen Fri, 3 to 6:30pm
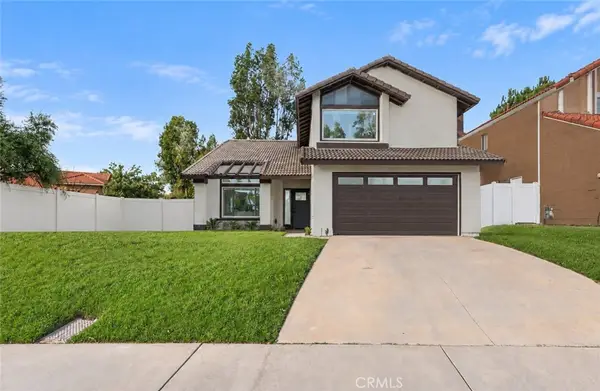 $730,000Coming Soon4 beds 3 baths2,027 sq. ft.
19620 Kinnow Ln, Riverside, CA 92508
MLS# DW26215074Listed by: IET REAL ESTATE - Coming Soon
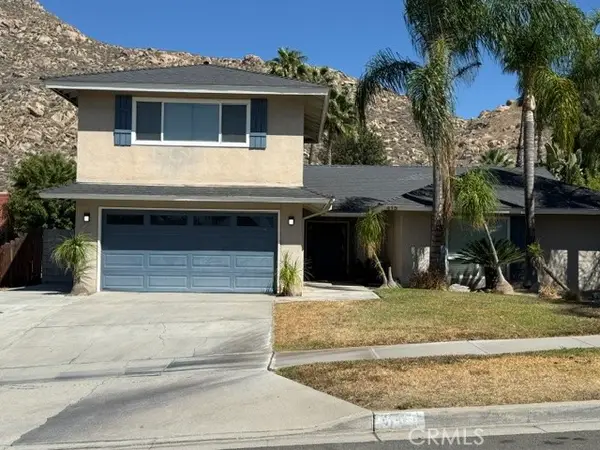 $739,000Coming Soon5 beds 3 baths2,093 sq. ft.
415 Glenhill, Riverside, CA 92507
MLS# IV26214465Listed by: RE/MAX HORIZON - Coming Soon
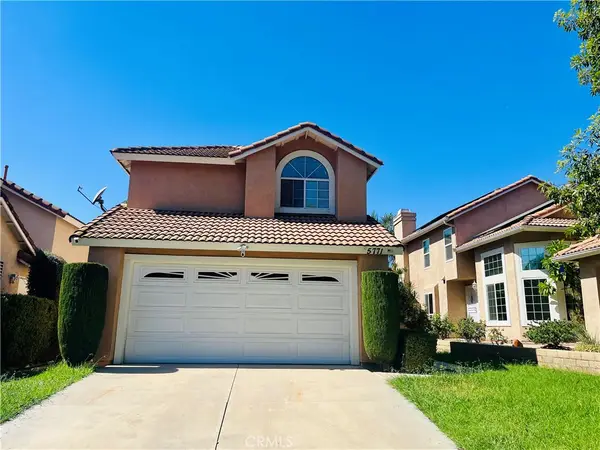 $638,000Coming Soon4 beds 3 baths1,936 sq. ft.
5771 El Palomino, Riverside, CA 92509
MLS# TR26211397Listed by: INFINITE SUN REALTY - Coming Soon
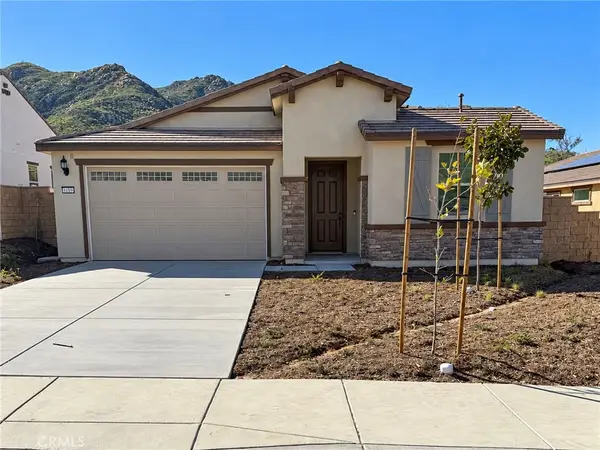 $699,900Coming Soon3 beds 2 baths1,732 sq. ft.
8189 Tristan Lane, Riverside, CA 92507
MLS# IG26213723Listed by: REALTY ONE GROUP WEST - Coming Soon
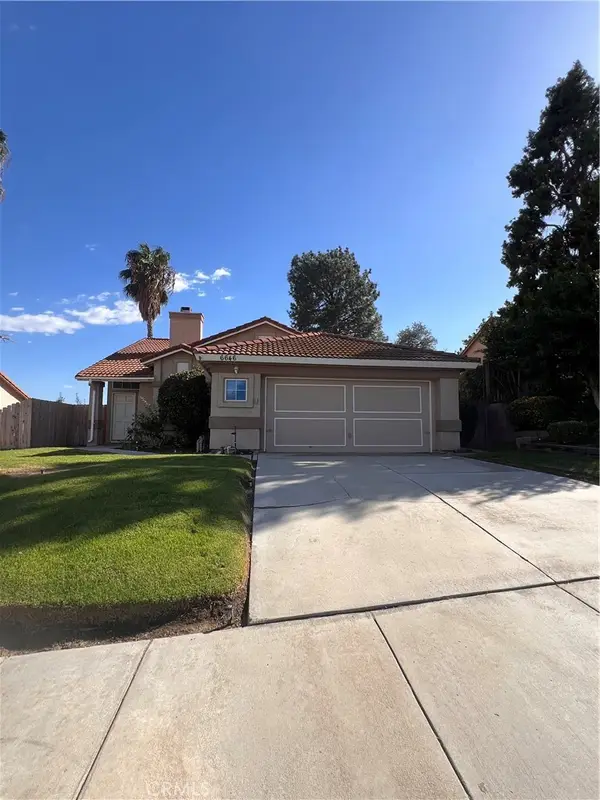 $589,500Coming Soon4 beds 2 baths1,688 sq. ft.
6646 Huntsman, Riverside, CA 92509
MLS# CV26213309Listed by: COLDWELL BANKER ENVISION - Coming Soon
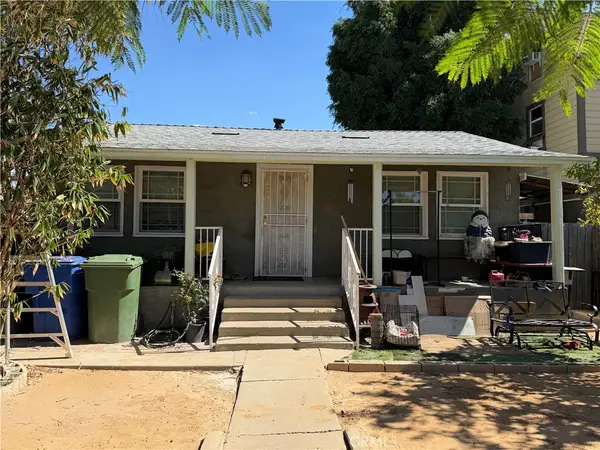 $850,000Coming Soon-- beds -- baths1,600 sq. ft.
3040 Orange, Riverside, CA 92501
MLS# IV26212285Listed by: PARTNERS 4 LIFE REALTY, INC


Protect your home and budget from life's surprises with an Assurant Home Warranty, backed by a partner that supports you through every step of homeownership. Explore Plans.
© 2026 Better Homes and Gardens Real Estate LLC. An Anywhere Real Estate company. All rights reserved. Better Homes and Gardens® Real Estate is a registered trademark owned by Meredith Operations Corporation, licensed to Better Homes and Gardens Real Estate LLC and used with permission. Better Homes and Gardens Real Estate LLC fully supports the principles of the Fair Housing Act and the Equal Opportunity Act. Listing information is deemed reliable but is not guaranteed accurate.
Each office is independently owned and operated.
Any services or products provided by third parties are not provided by, affiliated with or related to Better Homes and Gardens Real Estate LLC, or its affiliated companies.