
8767 Haskell Street, Riverside, CA 92503
Local realty services provided by:Better Homes and Gardens Real Estate Property Shoppe
8767 Haskell Street,Riverside, CA 92503
$705,000
- 4 Beds
- 2 Baths
- 1,932 sq. ft.
- Single family
- Active
Upcoming open houses
- Sun, Nov 0812:00 pm - 03:00 pm
Listed by: cheryl bowdish
Office: coldwell banker realty951-682-1133
MLS#:IV26236324
Source:CRMLS
Price summary
- Price:$705,000
- Price per sq. ft.:$364.91
About this home
Welcome to a home where comfort, character, and cherished memories come together! Nestled in an established Riverside neighborhood, this lovingly maintained home offers an inviting blend of indoor comfort, outdoor enjoyment, and everyday convenience. Step inside to discover soaring ceilings, abundant natural light, fresh interior paint, and attractive vinyl plank flooring that create a bright, welcoming atmosphere. A conveniently situated kitchen provides a seamless connection between the home's inviting living and entertaining spaces. A separate oversized flex room offers exceptional versatility, whether you envision a home office, game room, fitness studio, creative retreat, or additional gathering space. Step outside and discover your own private backyard escape! Take a refreshing dip in the sparkling saltwater pool, complete with gated access from two entry points, or soak away the day in the inviting inground spa. With no neighboring homes overlooking the backyard from above, this outdoor retreat offers a wonderful sense of privacy. Whether hosting lively gatherings, enjoying a peaceful afternoon poolside, or relaxing under the stars in the spa, this setting provides the perfect backdrop for making lasting memories. A mature shade tree in the front yard adds natural beauty and welcoming curb appeal. Additional highlights include dual pane windows, a whole house fan, tankless water heater, whole home water softening system, and direct garage access. The location offers exceptional convenience with easy access to the 91 Freeway, California Baptist University, Galleria at Tyler, shopping, dining, and everyday essentials. Best of all, NO HOA and a low property tax rate add to the home's appeal! Filled with wonderful memories by its current owners, this special property is ready to welcome its new owner....
Contact an agent
Home facts
- Year built:1986
- Listing ID #:IV26236324
- Added:1 day(s) ago
- Updated:November 07, 2026 at 12:49 AM
Rooms and interior
- Bedrooms:4
- Total bathrooms:2
- Full bathrooms:2
- Flooring:Laminate, Tile, Vinyl
- Kitchen Description:Dishwasher, Disposal, Gas Range, Range Hood, Vented Exhaust Fan
- Living area:1,932 sq. ft.
Heating and cooling
- Cooling:Attic Fan, Central Air, Gas, Whole House Fan
- Heating:Central, Fireplaces, Natural Gas
- Central air:Yes
Structure and exterior
- Roof:Tile
- Year built:1986
- Building area:1,932 sq. ft.
- Lot area:0.17 Acres
- Lot Features:Back Yard, Front Yard, Landscaped, Lawn, Near Park, Walkstreet, Yard
- Construction Materials:Concrete, Drywall, Stucco
- Exterior Features:Concrete, FrontPorch, Lighting
- Levels:1 Story
Schools
- High school:Arlington
- Middle school:Chemawa
- Elementary school:Hawthorne
Utilities
- Water:Public, Water Available, Water Connected
- Sewer:Public Sewer, Sewer Connected
Finances and disclosures
- Price:$705,000
- Price per sq. ft.:$364.91
Features and amenities
- Appliances:Dishwasher, Disposal
- Laundry features:Inside
- Amenities:All Bedrooms Down, Attic, Carbon Monoxide (CO2) Detector, Cathedral Ceilings, Ceiling Fans, Koi Pond, Open Floor Plan, Prewired, Recessed Lighting, Tankless Water Heater, Tile Counters, Water Softner
- Pool features:Fenced, Filtered, Gas Heat, Gunite, Heated, In Ground, Private, Salt Water, Tile
Parking
- Total parking spaces:5
- Parking description:Concrete, Direct Access, Door-Single, Garage, Garage Door Opener, Garage Faces Front, On Site, On Street, Private
- Garage:Yes
- Garage spaces:2
New listings near 8767 Haskell Street
- Coming SoonOpen Sat, 11am to 3pm
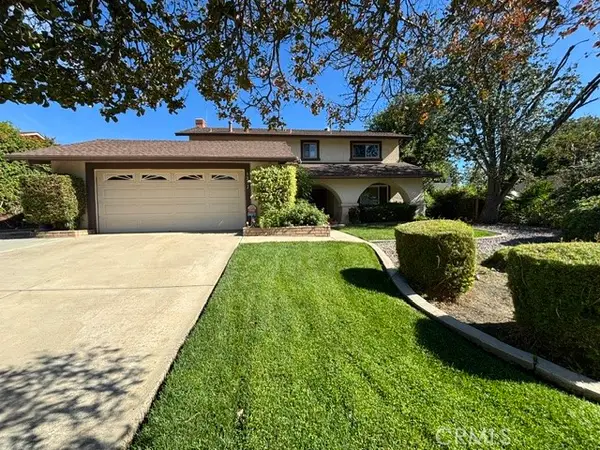 $689,000Coming Soon4 beds 3 baths2,587 sq. ft.
5272 Wainwright Court, Riverside, CA 92507
MLS# IV26226808Listed by: RE/MAX HORIZON - Coming Soon
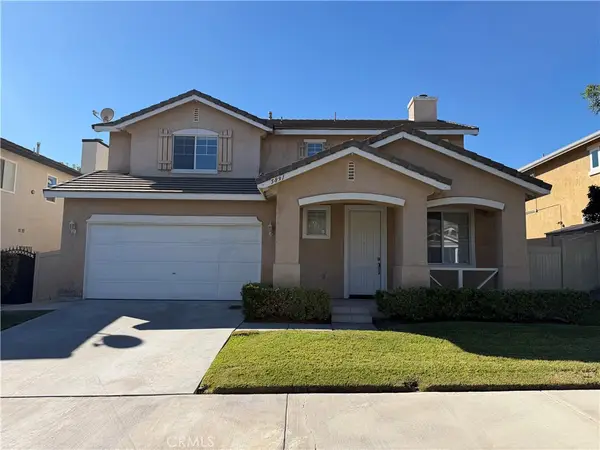 $675,000Coming Soon4 beds 3 baths2,007 sq. ft.
5891 Kendrick Drive, Riverside, CA 92507
MLS# IV26238135Listed by: RIVERSIDE REAL ESTATE PROFESSIONALS - Coming Soon
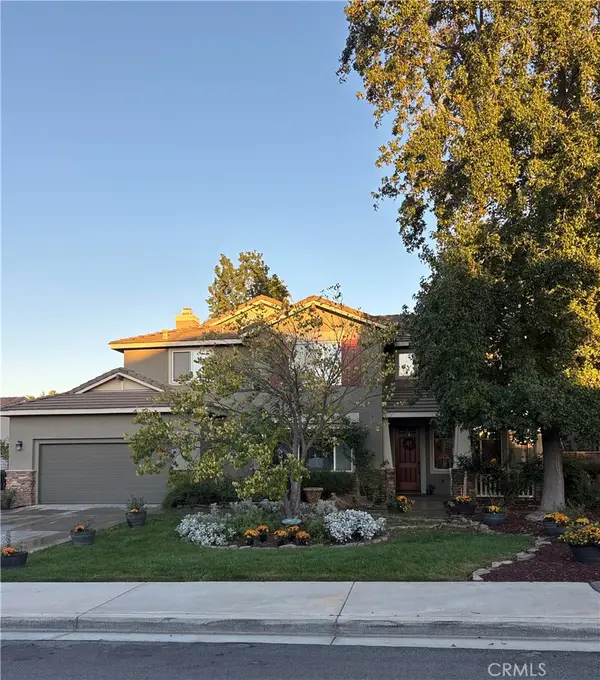 $799,000Coming Soon5 beds 3 baths2,938 sq. ft.
8388 Queen Anne, Riverside, CA 92508
MLS# IV26237592Listed by: KELLER WILLIAMS RIVERSIDE CENT - Coming Soon
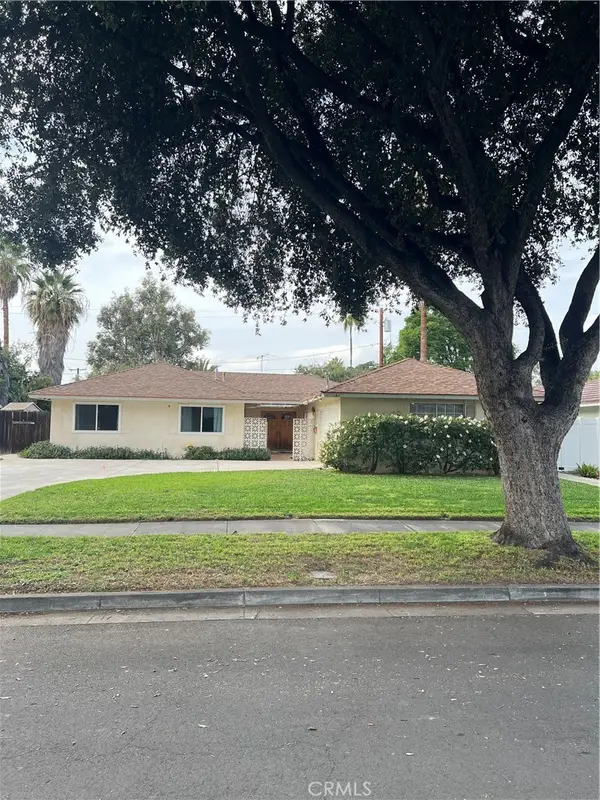 $675,000Coming Soon4 beds 3 baths1,815 sq. ft.
7975 Stella Street, Riverside, CA 92504
MLS# IG26237949Listed by: RE/MAX ADVANTAGE - Coming Soon
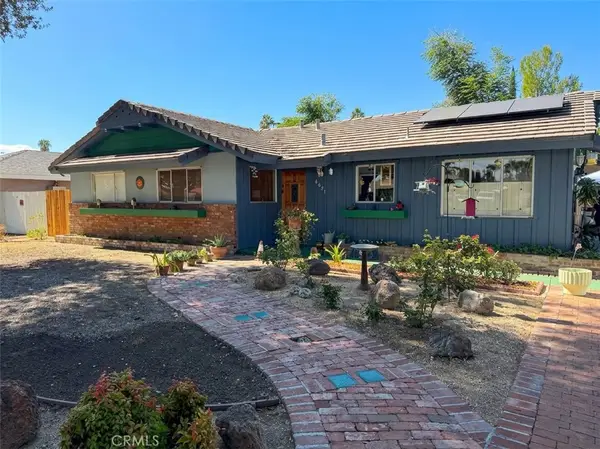 $590,000Coming Soon4 beds 2 baths1,669 sq. ft.
6651 Rexford Drive, Riverside, CA 92504
MLS# IV26236402Listed by: DEVLIN REALTY - Coming Soon
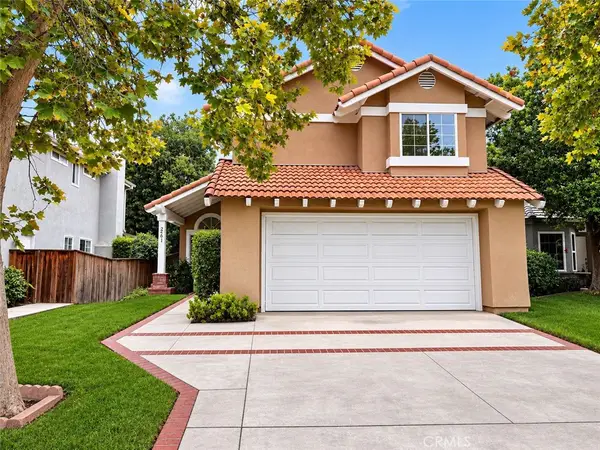 $735,000Coming Soon4 beds 3 baths2,240 sq. ft.
2561 Stonegate, Riverside, CA 92506
MLS# IV26233528Listed by: KELLER WILLIAMS RIVERSIDE CENT - Coming Soon
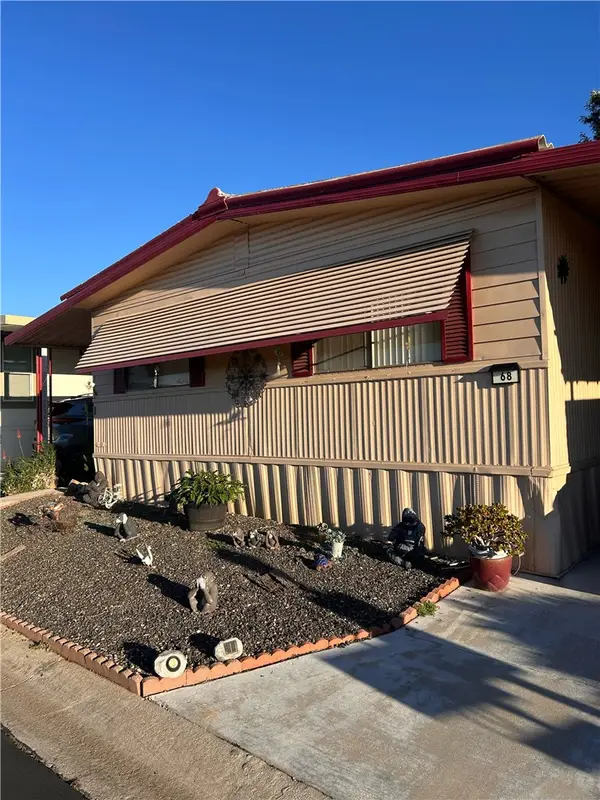 $70,000Coming Soon2 beds 2 baths1,296 sq. ft.
3500 Buchanan Avenue #68, Riverside, CA 92503
MLS# IG26231952Listed by: PONCE & PONCE REALTY, INC - Coming Soon
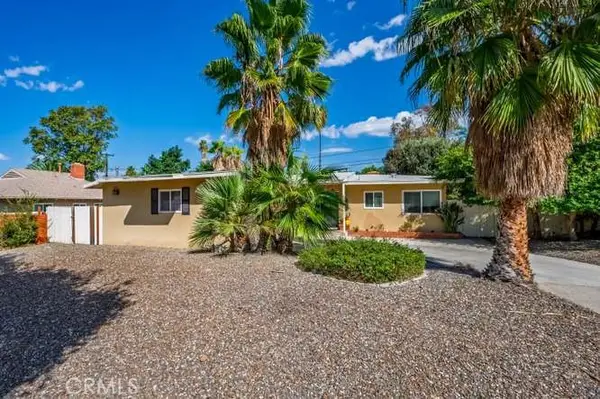 $639,000Coming Soon3 beds 2 baths1,239 sq. ft.
2943 Ronald Street, Riverside, CA 92506
MLS# OC26227079Listed by: FIRST TEAM REAL ESTATE - Coming Soon
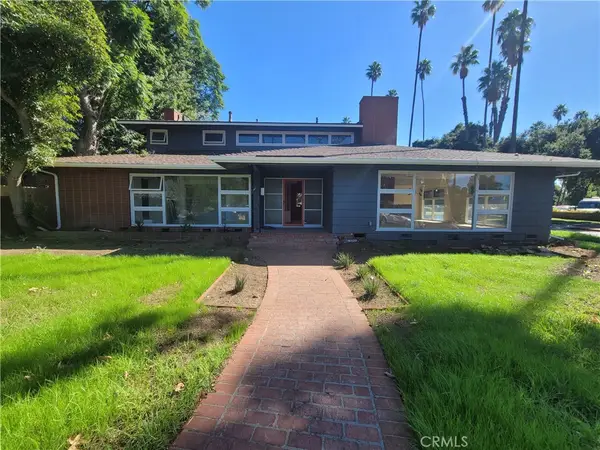 $1,050,000Coming Soon4 beds 4 baths3,362 sq. ft.
7184 El Padro, Riverside, CA 92504
MLS# CV26226543Listed by: THE IVRI GROUP, INC. - New
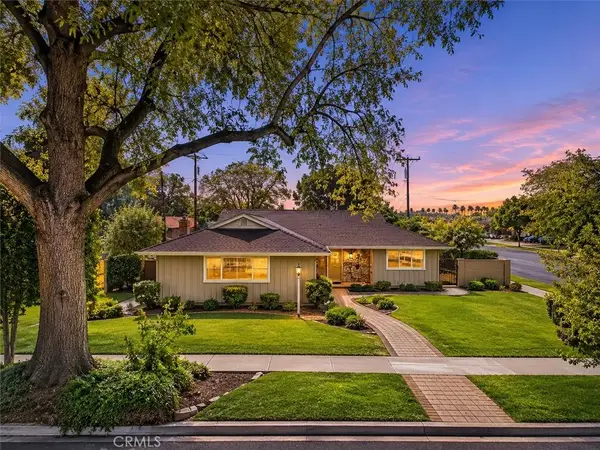 $699,900Active3 beds 2 baths1,905 sq. ft.
3090 Haverhill Court, Riverside, CA 92506
MLS# IV26238855Listed by: ELEVATE REAL ESTATE AGENCY


Protect your home and budget from life's surprises with an Assurant Home Warranty, backed by a partner that supports you through every step of homeownership. Explore Plans.
© 2026 Better Homes and Gardens Real Estate LLC. An Anywhere Real Estate company. All rights reserved. Better Homes and Gardens® Real Estate is a registered trademark owned by Meredith Operations Corporation, licensed to Better Homes and Gardens Real Estate LLC and used with permission. Better Homes and Gardens Real Estate LLC fully supports the principles of the Fair Housing Act and the Equal Opportunity Act. Listing information is deemed reliable but is not guaranteed accurate.
Each office is independently owned and operated.
Any services or products provided by third parties are not provided by, affiliated with or related to Better Homes and Gardens Real Estate LLC, or its affiliated companies.