
9557 Glenmore Forest Drive, Riverside, CA 92508
Local realty services provided by:Better Homes and Gardens Real Estate Clarity
9557 Glenmore Forest Drive,Riverside, CA 92508
$719,990
- 5 Beds
- 3 Baths
- 2,723 sq. ft.
- Single family
- Pending
Listed by: leslie olivo
Office: taylor morrison services
MLS#:IG26149495
Source:San Diego MLS via CRMLS
Price summary
- Price:$719,990
- Price per sq. ft.:$264.41
- Monthly HOA dues:$350
About this home
What's Special: Flat Lot | Flex Room | Close to Park | Loft | Large Kitchen Island. New Construction September Completion! Built by America's Most Trusted Home Builder. Welcome to the Plan 2 at 9557 Glenmore Forest Drive in Victoria Square! Step into this inviting new home through a charming covered front porch and feel welcomed from the very start, as the open-concept great room flows seamlessly into the casual dining area and spacious, chef-inspired kitchen designed for everyday living and entertaining. Just off the foyer, a secondary bedroom with access to a full bath offers added flexibility, while a quiet tech area on the main floor provides the perfect space for working from home or relaxing with a good book. Upstairs, the thoughtfully designed layout features a spacious primary suite with an oversized walk-in closet, dual sink vanity, and walk-in shower, along with three additional bedrooms, a shared full bath, a versatile loft, an additional tech space, and a conveniently located laundry room. Envision life in Riverside, a city known for its rich citrus history, growth, and sprawling natural beauty. Enjoy lush parks and playgrounds in a community zoned for top-rated Riverside Unified Schools. With quick access to CA-91, I-15, and historic Downtown Riversideincluding The Mission Inn, the Municipal Auditorium, and Galleria at Tylerlocal adventures are always close. Additional Highlights Include: Extended kitchen island with quartz countertops, and RevWood flooring throughout the main floor living areas. Photos are for representative purposes only. MLS#IG26149495...
Contact an agent
Home facts
- Year built:2026
- Listing ID #:IG26149495
- Added:22 day(s) ago
- Updated:August 01, 2026 at 08:39 AM
Rooms and interior
- Bedrooms:5
- Total bathrooms:3
- Full bathrooms:3
- Flooring:Carpet
- Kitchen Description:Dishwasher, Disposal, Electric Range, Microwave, Pantry
- Living area:2,723 sq. ft.
Heating and cooling
- Cooling:Central Forced Air
- Heating:Forced Air Unit
Structure and exterior
- Year built:2026
- Building area:2,723 sq. ft.
- Architectural Style:Modern
- Exterior Features:Porch
- Levels:2 Story
Utilities
- Water:Public
- Sewer:Public Sewer, Sewer Connected
Finances and disclosures
- Price:$719,990
- Price per sq. ft.:$264.41
Features and amenities
- Appliances:Dishwasher, Disposal, Electric Range, Microwave
- Laundry features:Electric
Parking
- Total parking spaces:2
- Garage spaces:2
 This information is deemed reliable but not guaranteed. You should rely on this information only to decide whether or not to further investigate a particular property. BEFORE MAKING ANY OTHER DECISION, YOU SHOULD PERSONALLY INVESTIGATE THE FACTS (e.g. square footage and lot size) with the assistance of an appropriate professional. You may use this information only to identify properties you may be interested in investigating further. All uses except for personal, non-commercial use in accordance with the foregoing purpose are prohibited. Redistribution or copying of this information, any photographs or video tours is strictly prohibited. This information is derived from the Internet Data Exchange (IDX) service provided by San Diego MLS®. Displayed property listings may be held by a brokerage firm other than the broker and/or agent responsible for this display. The information and any photographs and video tours and the compilation from which they are derived is protected by copyright. Compilation © 2020 San Diego MLS®, Inc.
New listings near 9557 Glenmore Forest Drive
- New
 $699,000Active4 beds 1 baths1,140 sq. ft.
1222 Center Street, Riverside, CA 92507
MLS# CV26149024Listed by: KELLER WILLIAMS REALTY COLLEGE PARK - New
 $875,000Active5 beds 5 baths3,604 sq. ft.
8171 Country Mile, Riverside, CA 92507
MLS# CV26161279Listed by: ELEVATE REAL ESTATE AGENCY - New
 $1,149,888Active6 beds 4 baths2,518 sq. ft.
4320 Ambs Drive, Riverside, CA 92505
MLS# CV26167860Listed by: PACIFIC REALTY CENTER - Open Sat, 1 to 3pmNew
 $829,000Active6 beds 3 baths3,144 sq. ft.
9237 Meadow, Riverside, CA 92508
MLS# OC26165179Listed by: KELLER WILLIAMS REALTY - New
 $605,000Active3 beds 2 baths1,230 sq. ft.
3928 Mckenzie, Riverside, CA 92503
MLS# PW26157489Listed by: HOMELAND REALTORS - New
 $299,000Active2 beds 2 baths860 sq. ft.
1315 Massachusetts, Riverside, CA 92507
MLS# PW26166929Listed by: FIRST TEAM REAL ESTATE - Open Sun, 11am to 3pmNew
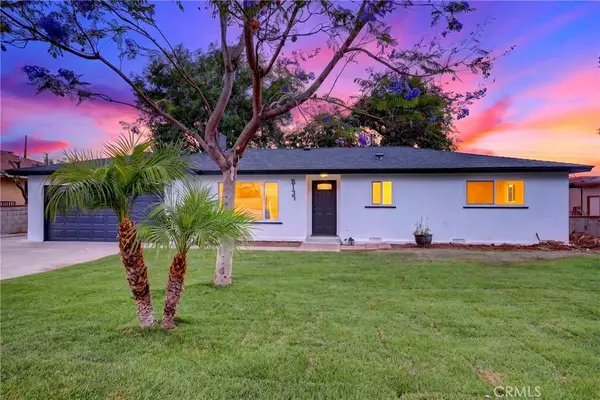 $699,900Active3 beds 2 baths1,407 sq. ft.
5137 Peacock Lane, Riverside, CA 92505
MLS# DW26167710Listed by: CENTURY 21 REALTY MASTERS - New
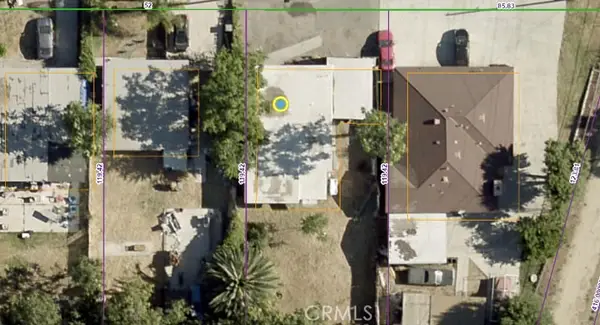 $699,000Active4 beds 1 baths1,140 sq. ft.
1222 Center Street, Riverside, CA 92507
MLS# CV26149024Listed by: KELLER WILLIAMS REALTY COLLEGE PARK - New
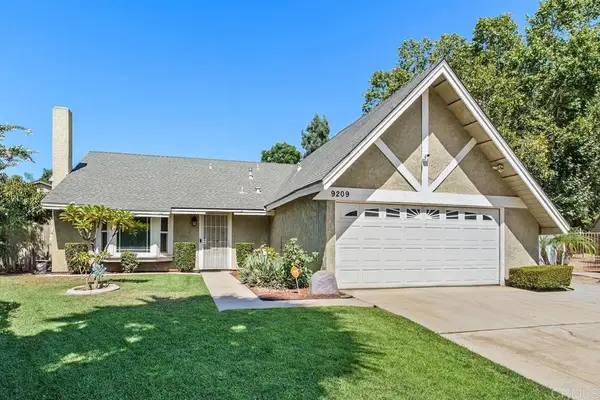 $695,000Active3 beds 2 baths1,652 sq. ft.
9209 Agave Place, Riverside, CA 92503
MLS# NDP2607227Listed by: COMPASS - Open Sun, 1 to 3pmNew
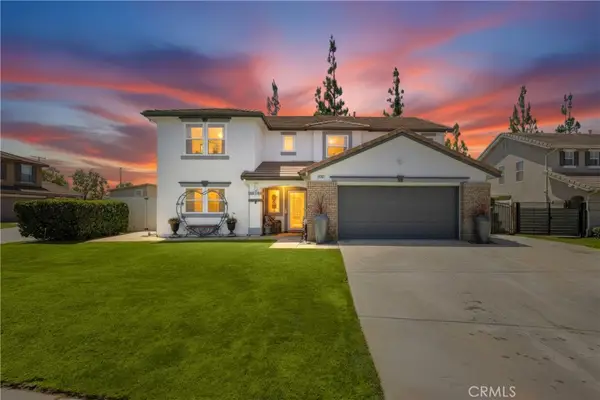 $829,000Active6 beds 3 baths3,144 sq. ft.
9237 Meadow, Riverside, CA 92508
MLS# OC26165179Listed by: KELLER WILLIAMS REALTY


Protect your home and budget from life's surprises with an Assurant Home Warranty, backed by a partner that supports you through every step of homeownership. Explore Plans.
© 2026 Better Homes and Gardens Real Estate LLC. An Anywhere Real Estate company. All rights reserved. Better Homes and Gardens® Real Estate is a registered trademark owned by Meredith Operations Corporation, licensed to Better Homes and Gardens Real Estate LLC and used with permission. Better Homes and Gardens Real Estate LLC fully supports the principles of the Fair Housing Act and the Equal Opportunity Act. Listing information is deemed reliable but is not guaranteed accurate.
Each office is independently owned and operated.
Any services or products provided by third parties are not provided by, affiliated with or related to Better Homes and Gardens Real Estate LLC, or its affiliated companies.