
9827 Crossbay Loop #806, Riverside, CA 92509
Local realty services provided by:Better Homes and Gardens Real Estate Reliance Partners
9827 Crossbay Loop #806,Riverside, CA 92509
$491,990
- 2 Beds
- 3 Baths
- 1,148 sq. ft.
- Condominium
- Active
Upcoming open houses
- Tue, Aug 2511:00 am - 05:00 pm
- Wed, Aug 2602:00 pm - 05:00 pm
- Thu, Aug 2711:00 am - 05:00 pm
- Fri, Aug 2811:00 am - 05:00 pm
- Sat, Aug 2911:00 am - 05:00 pm
- Sun, Aug 3011:00 am - 05:00 pm
Listed by: wesley bennett
Office: bmc realty advisors
MLS#:CV26069377
Source:MLSListings
Price summary
- Price:$491,990
- Price per sq. ft.:$428.56
- Monthly HOA dues:$440
About this home
Experience a different pace of living in **Jurupa Valley**, where open spaces, scenic trails, and a welcoming community create a place you'll love coming home to. At **9827 Crossbay Loop, Unit 806** in Ivory, you'll enjoy the convenience of nearby shopping, dining, commuter routes, and freeway access while embracing a more relaxed way of life. This move-in ready Plan One townhome offers 1,148 sq. ft. with 2 bedrooms, 2.5 baths, and an attached 2-car garage. A first-floor bedroom with a private bath and walk-in closet provides the flexibility for guests, a home office, or your own private retreat. Upstairs, the open-concept great room flows into a modern kitchen featuring white cabinetry, quartz countertops, LG stainless steel appliances, and a spacious island designed for everyday living. Enjoy luxury vinyl plank flooring, smart home technology, and community amenities including a pool, spa, shade structures, and BBQ area—perfect for relaxing, connecting with neighbors, and making the most of weekends at home....
Contact an agent
Home facts
- Year built:2026
- Listing ID #:CV26069377
- Added:146 day(s) ago
- Updated:August 25, 2026 at 05:54 PM
Rooms and interior
- Bedrooms:2
- Total bathrooms:3
- Full bathrooms:2
- Half bathrooms:1
- Dining Description:Breakfast Nook, In Kitchen
- Kitchen Description:Dishwasher, Garbage Disposal, Microwave
- Bedroom Description:Ground Floor Bedroom
- Living area:1,148 sq. ft.
Heating and cooling
- Cooling:Central Air
- Heating:Central Forced Air
Structure and exterior
- Year built:2026
- Building area:1,148 sq. ft.
- Exterior Features:Porch - Other
Schools
- High school:JURVAL
- Middle school:MIRLOM
- Elementary school:PEDLEY
Utilities
- Water:District - Public, Electric Water Heater, Hot Water
Finances and disclosures
- Price:$491,990
- Price per sq. ft.:$428.56
Features and amenities
- Laundry features:Gas Hook-up, In Laundry Room, Upper Floor
- Pool features:Community Pool, Community Pool(s)
- Smart home:Yes
Parking
- Parking description:Garage
 The information being provided by Mlslistings Inc is for the consumer's personal, non-commercial use and may not be used for any purpose other than to identify prospective properties consumer may be interested in purchasing. Any information relating to real estate for sale referenced on this web site comes from the Internet Data Exchange (IDX) program of the Mlslistings Inc. Better Homes and Gardens Real Estate Reliance Partners is not a Multiple Listing Service (MLS), nor does it offer MLS access. This website is a service of Better Homes and Gardens Real Estate Reliance Partners, a broker participant of Mlslistings Inc. This web site may reference real estate listing(s) held by a brokerage firm other than the broker and/or agent who owns this web site.
The accuracy of all information, regardless of source, including but not limited to open house information, square footages and lot sizes, is deemed reliable but not guaranteed and should be personally verified through personal inspection by and/or with the appropriate professionals. The data contained herein is copyrighted by Mlslistings Inc and is protected by all applicable copyright laws. Any unauthorized dissemination of this information is in violation of copyright laws and is strictly prohibited.
Properties in listings may have been sold or may no longer be available.
Copyright 2026 Mlslistings Inc. All rights reserved.
The information being provided by Mlslistings Inc is for the consumer's personal, non-commercial use and may not be used for any purpose other than to identify prospective properties consumer may be interested in purchasing. Any information relating to real estate for sale referenced on this web site comes from the Internet Data Exchange (IDX) program of the Mlslistings Inc. Better Homes and Gardens Real Estate Reliance Partners is not a Multiple Listing Service (MLS), nor does it offer MLS access. This website is a service of Better Homes and Gardens Real Estate Reliance Partners, a broker participant of Mlslistings Inc. This web site may reference real estate listing(s) held by a brokerage firm other than the broker and/or agent who owns this web site.
The accuracy of all information, regardless of source, including but not limited to open house information, square footages and lot sizes, is deemed reliable but not guaranteed and should be personally verified through personal inspection by and/or with the appropriate professionals. The data contained herein is copyrighted by Mlslistings Inc and is protected by all applicable copyright laws. Any unauthorized dissemination of this information is in violation of copyright laws and is strictly prohibited.
Properties in listings may have been sold or may no longer be available.
Copyright 2026 Mlslistings Inc. All rights reserved.New listings near 9827 Crossbay Loop #806
- Coming Soon
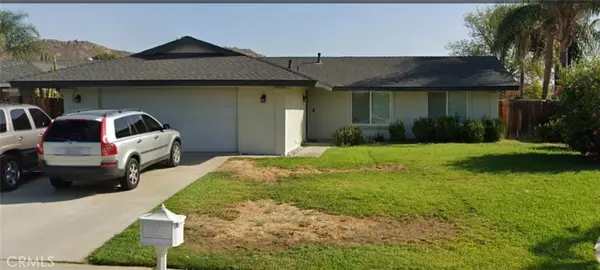 $615,000Coming Soon3 beds 2 baths1,110 sq. ft.
4263 Baggett, Riverside, CA 92505
MLS# CV26185308Listed by: RE/MAX TOP PRODUCERS - Coming Soon
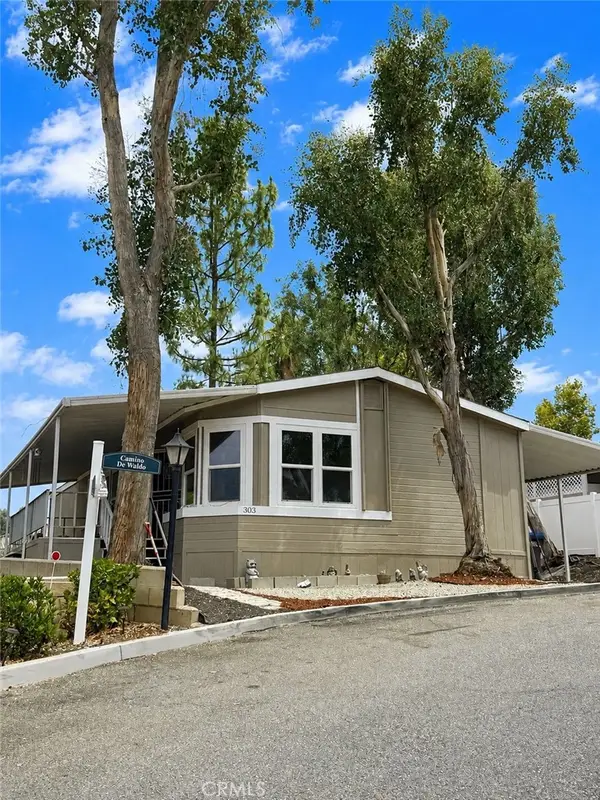 $265,000Coming Soon2 beds 2 baths1,344 sq. ft.
15181 Van Buren #303, Riverside, CA 92504
MLS# CV26182994Listed by: CHAMPIONS REAL ESTATE - Coming Soon
 $550,000Coming Soon4 beds 2 baths1,240 sq. ft.
7550 Peters St., Riverside, CA 92504
MLS# PW26185010Listed by: REAL ESTATE EBROKER INC - Coming SoonOpen Sat, 1 to 4pm
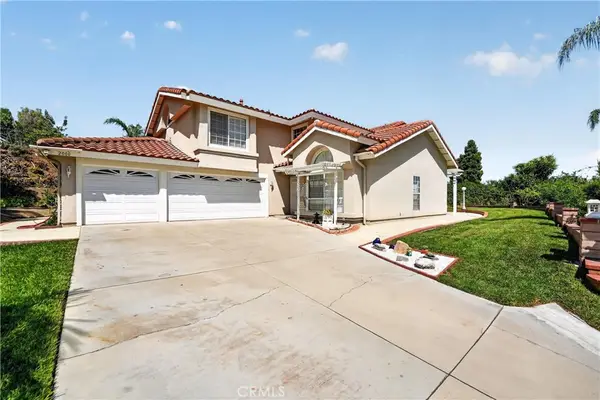 $815,000Coming Soon4 beds 3 baths2,525 sq. ft.
2000 Citrus Wood Lane, Riverside, CA 92503
MLS# IV26160461Listed by: KELLER WILLIAMS RIVERSIDE CENT - Coming SoonOpen Sat, 1 to 4pm
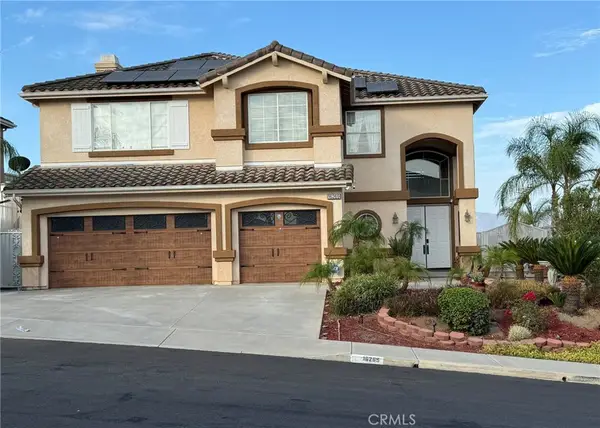 $995,000Coming Soon4 beds 4 baths2,705 sq. ft.
16269 Sun Summit, Riverside, CA 92503
MLS# TR26174499Listed by: AMERICAN FEDERAL PROPERTIES - Coming Soon
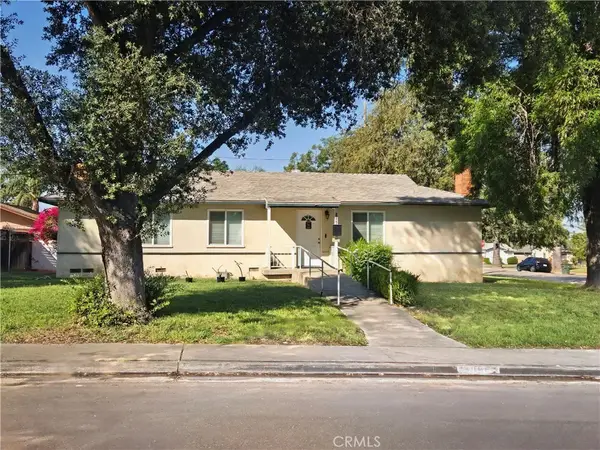 $575,000Coming Soon3 beds 1 baths1,200 sq. ft.
3096 Bautista, Riverside, CA 92506
MLS# IV26182928Listed by: RE/MAX HORIZON - Coming Soon
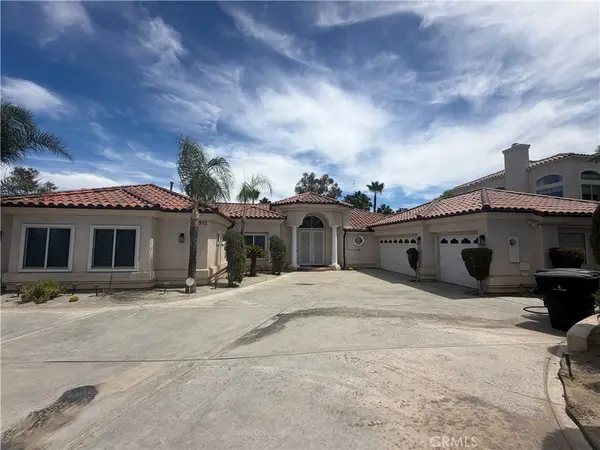 $1,075,000Coming Soon4 beds 3 baths2,970 sq. ft.
5912 Via Loma, Riverside, CA 92506
MLS# CV26183436Listed by: THE AGENCY - Coming Soon
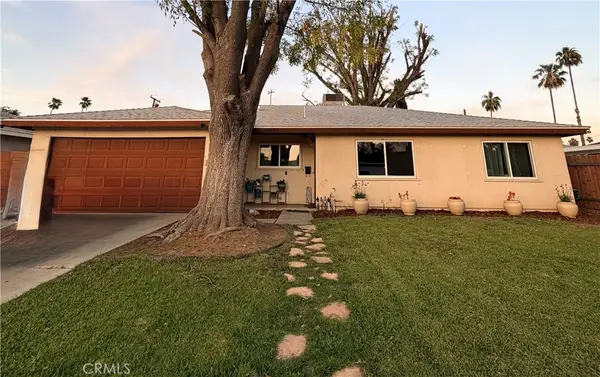 $680,000Coming Soon4 beds 2 baths1,598 sq. ft.
4059 Rupley, Riverside, CA 92505
MLS# CV26183574Listed by: COLDWELL BANKER ICON - Coming Soon
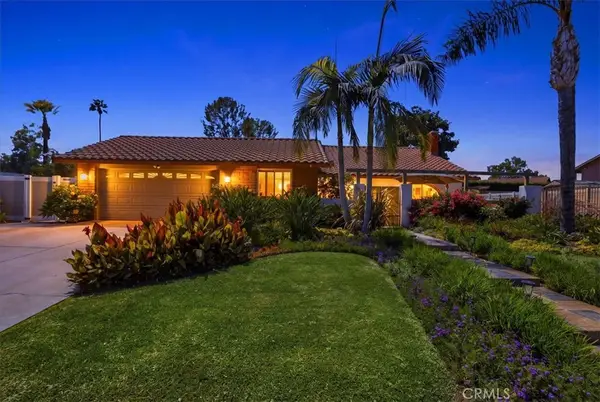 $815,000Coming Soon3 beds 2 baths1,775 sq. ft.
5399 Jasper, Riverside, CA 92506
MLS# IV26174648Listed by: TOWER AGENCY - Coming SoonOpen Wed, 1 to 4pm
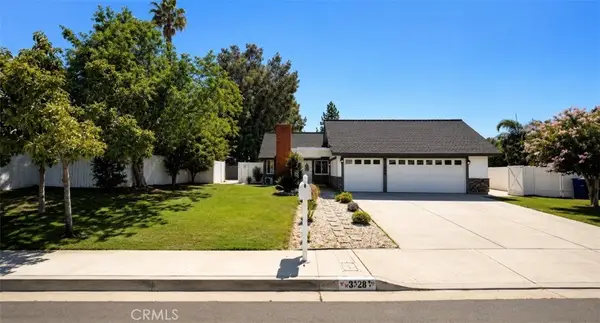 $749,999Coming Soon4 beds 3 baths1,000 sq. ft.
3328 Mohawk, Riverside, CA 92503
MLS# PW26182369Listed by: CAMINO REAL REALTORS


Protect your home and budget from life's surprises with an Assurant Home Warranty, backed by a partner that supports you through every step of homeownership. Explore Plans.
© 2026 Better Homes and Gardens Real Estate LLC. An Anywhere Real Estate company. All rights reserved. Better Homes and Gardens® Real Estate is a registered trademark owned by Meredith Operations Corporation, licensed to Better Homes and Gardens Real Estate LLC and used with permission. Better Homes and Gardens Real Estate LLC fully supports the principles of the Fair Housing Act and the Equal Opportunity Act. Listing information is deemed reliable but is not guaranteed accurate.
Each office is independently owned and operated.
Any services or products provided by third parties are not provided by, affiliated with or related to Better Homes and Gardens Real Estate LLC, or its affiliated companies.