
1195 Bengal Loop, Rocklin, CA 95765
Local realty services provided by:Better Homes and Gardens Real Estate Reliance Partners
Listed by: melody elskes
Office: kb home sales-northern california inc
MLS#:226106427
Source:MetroList
Price summary
- Price:$502,804
- Price per sq. ft.:$297.87
- Monthly HOA dues:$174
About this home
Discover thoughtful design and modern convenience at Homesite 61 in Westhaven at Whitney Ranch. Currently under construction, this stunning two-story, 3-bedroom, 2.5-bath home offers a bright and functional layout tailored for effortless living and entertaining. The main level centers around an open-concept great room and a modern kitchen featuring a central islandperfect for casual meals and hosting guestsalong with a convenient powder bath. Upstairs, unwind in the private primary suite, complete with a generous walk-in closet and an ensuite bath with a dual-sink vanity. Two additional bedrooms and a dedicated second-floor laundry room add maximum convenience where you need it most. Don't miss the chance to lock in this brand-new us today for details on construction timelines and personalizing your tour! Solar required, lease or purchase options available. Photos depicted are of the model home, not the actual home.
Contact an agent
Home facts
- Subdivision & Development:West haven at Whitney Ranch
- Listing ID #:226106427
- Added:61 day(s) ago
- Updated:October 23, 2026 at 07:53 AM
Rooms and interior
- Bedrooms:3
- Total bathrooms:3
- Full bathrooms:2
- Flooring:Carpet, Vinyl
- Kitchen Description:Dishwasher, Disposal, Electric Cook Top, Microwave
- Living area:1,688 sq. ft.
Heating and cooling
- Cooling:Central
- Heating:Central, Multi-Zone
Structure and exterior
- Roof:Tile
- Building area:1,688 sq. ft.
- Lot area:0.08 Acres
- Lot Features:Landscape Front, Low Maintenance
- Construction Materials:Concrete, Frame, Stucco
- Foundation Description:Concrete, Slab
- Levels:2 Story
Utilities
- Sewer:Public Sewer
Finances and disclosures
- Price:$502,804
- Price per sq. ft.:$297.87
Features and amenities
- Appliances:Dishwasher, Disposal, ENERGY STAR Qualified Appliances, Electric Cook Top, Microwave
- Laundry features:Inside Laundry Room, On Upper Floor
Parking
- Garage spaces:2
 MetroList MLS 2026. This information is being provided by MetroList MLS. All measurements and calculations of area are approximate. Information provided by Seller/Other sources, not verified by Broker. All interested persons should independently verify accuracy of information. Provided properties may or may not be listed by the office/agent presenting the information. Data Updated: October 23, 2026. Information being provided is for consumers' personal, non-commercial use and may not be used for any purpose other than to identify prospective properties consumers may be interested in purchasing. Information deemed reliable but not guaranteed. Any offer of compensation is made only to Participants of MLS where the subject listing is filed and in accordance with such MLS's regulations or rules.
New listings near 1195 Bengal Loop
- Open Sat, 12 to 2pmNew
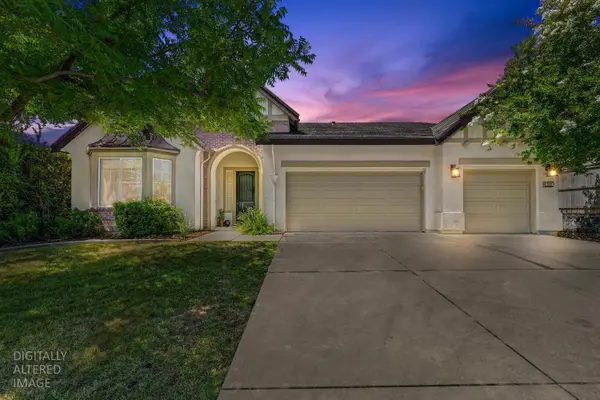 $829,800Active4 beds 3 baths2,666 sq. ft.
820 Kali Place, Rocklin, CA 95765
MLS# 226130908Listed by: NICK SADEK SOTHEBY'S INTERNATIONAL REALTY - New
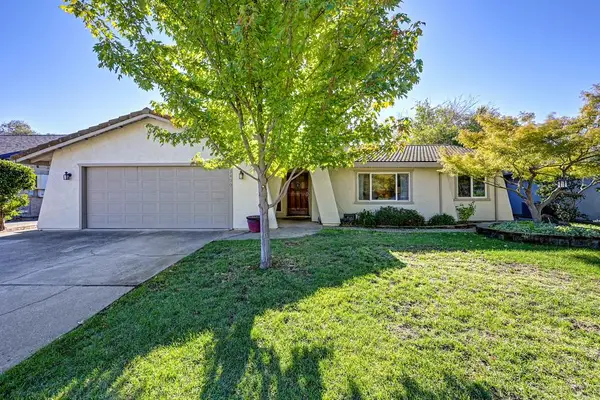 $625,000Active4 beds 2 baths1,634 sq. ft.
3430 Meadow Way, Rocklin, CA 95677
MLS# 226130408Listed by: COMPASS - New
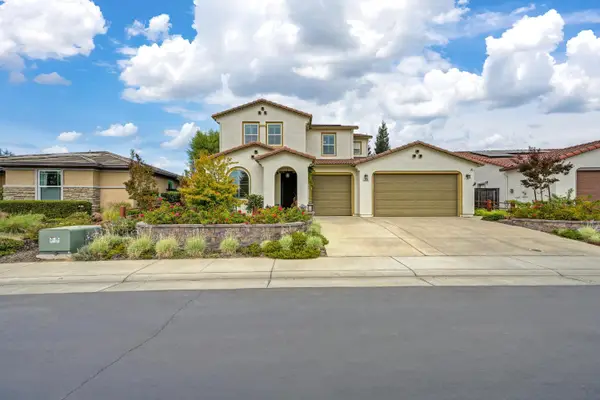 $925,000Active4 beds 4 baths3,124 sq. ft.
3974 Deergrass Circle, Rocklin, CA 95677
MLS# 226119998Listed by: WINDERMERE SIGNATURE PROPERTIES SIERRA OAKS - New
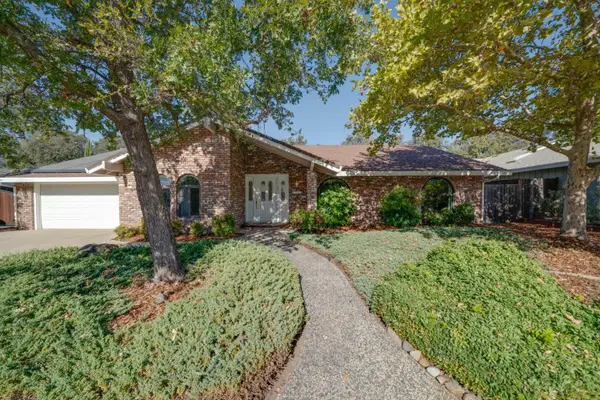 $899,000Active3 beds 2 baths2,158 sq. ft.
4440 Willowglen Way, Rocklin, CA 95677
MLS# 226129782Listed by: EXP REALTY OF CALIFORNIA, INC. - New
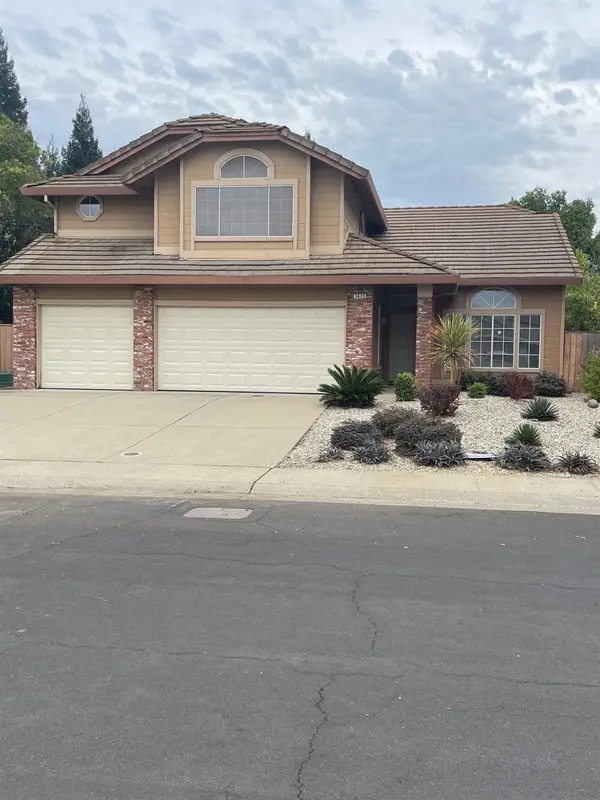 $719,900Active4 beds 3 baths2,032 sq. ft.
5635 Onyx Drive, Rocklin, CA 95677
MLS# 226130159Listed by: COUNTY WIDE REALTY - Open Sun, 1 to 3pmNew
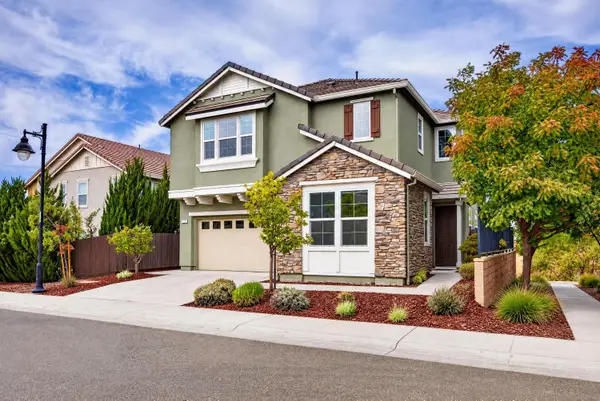 $679,000Active4 beds 3 baths2,494 sq. ft.
1303 Larkspur Drive, Rocklin, CA 95765
MLS# 226128436Listed by: GUIDE REAL ESTATE - New
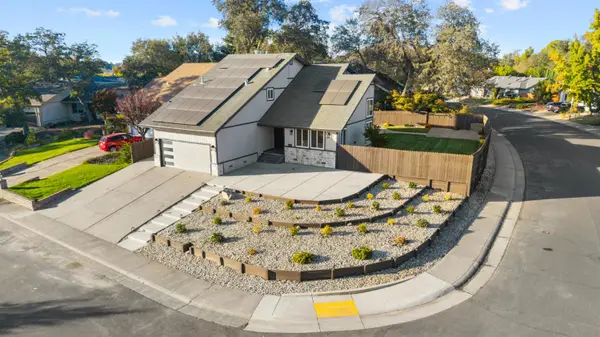 $819,998Active4 beds 3 baths2,195 sq. ft.
5810 Elmwood Court, Rocklin, CA 95677
MLS# 226130371Listed by: SU CASA REALTY - Open Sat, 11am to 1pmNew
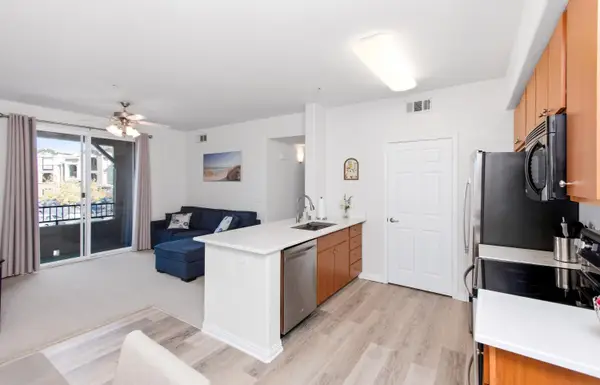 $299,950Active2 beds 2 baths898 sq. ft.
1181 Whitney Ranch Parkway #725, Rocklin, CA 95765
MLS# 226129788Listed by: CLA REALTY - New
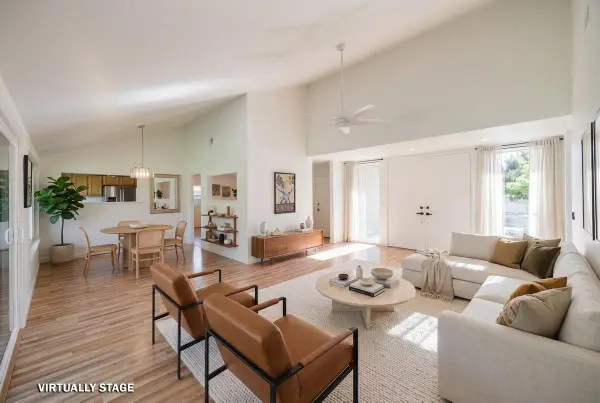 $649,900Active3 beds 2 baths1,844 sq. ft.
3145 Argonaut Avenue, Rocklin, CA 95677
MLS# 226129172Listed by: MORRISON REAL ESTATE - Open Sun, 12 to 3pmNew
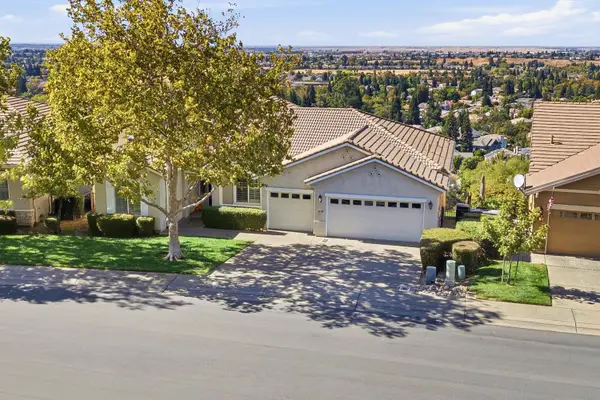 $850,000Active3 beds 3 baths3,190 sq. ft.
4530 Scenic Drive, Rocklin, CA 95765
MLS# 226117045Listed by: WINDERMERE SIGNATURE PROPERTIES ROSEVILLE/GRANITE BAY


Protect your home and budget from life's surprises with an Assurant Home Warranty, backed by a partner that supports you through every step of homeownership. Explore Plans.
© 2026 Better Homes and Gardens Real Estate LLC. An Anywhere Real Estate company. All rights reserved. Better Homes and Gardens® Real Estate is a registered trademark owned by Meredith Operations Corporation, licensed to Better Homes and Gardens Real Estate LLC and used with permission. Better Homes and Gardens Real Estate LLC fully supports the principles of the Fair Housing Act and the Equal Opportunity Act. Listing information is deemed reliable but is not guaranteed accurate.
Each office is independently owned and operated.
Any services or products provided by third parties are not provided by, affiliated with or related to Better Homes and Gardens Real Estate LLC, or its affiliated companies.