
1206 Buck Ridge Drive, Rocklin, CA 95765
Local realty services provided by:Better Homes and Gardens Real Estate Reliance Partners
1206 Buck Ridge Drive,Rocklin, CA 95765
$1,400,000
- 5 Beds
- 4 Baths
- 3,538 sq. ft.
- Single family
- Active
Listed by: james betley
Office: guide real estate
MLS#:226129349
Source:MetroList
Price summary
- Price:$1,400,000
- Price per sq. ft.:$395.7
- Monthly HOA dues:$82
About this home
Experience luxury living in this stunning, better than new (built in 2024) 5 Bed/4 Bath 3,538 sq ft JMC home in sought after Whitney Ranch, where elevated finishes, over $285,000 in upgrades, a downstairs primary suite, huge loft w/ balcony, Jr. Suite, downstairs bed & full bath for guests, owned solar, 3-car wide garage & resort-style backyard w/ saltwater pool & spa create an exceptional setting for everyday living & unforgettable entertaining. Impressive curb appeal w/ stonework, camera doorbell, & artificial grass. Inviting entry & formal living room w/ chandelier. LVP & 12'' x 24'' tile floors, plush carpet, quartz counters, Hunter Douglas plantation shutters, ceiling fans, upgraded lighting, 8' doors, imperfect smooth walls & surround sound pre-wire. Popular great room w/ a cozy gas fireplace & double sliding glass doors to the backyard, a dining area w/ chandelier & another sliding glass door to the backyard. Stunning kitchen w/ upgraded KitchenAid SS appliances (built-in cooktop & microwave, 2 ovens & stainless hood). Ample upgraded white shaker style cabinetry that extends all the way to the ceiling w/ glass fronts, soft close, roll-outs, & decorative hardware. Large island, pendant lighting, under cabinet lights, decorative tile backsplash & walk-in pantry. Spacious downstairs primary suite w/ large walk-in closet w/ mirrored door, cabinets & shelving. Spa-like primary bath w/ 2 sink vanity, stand-alone soaking tub & dreamy walk-in shower w/ 2 showerheads & bench. Modern stair rail. Jr. Suite w/ walk-in closet & en suite bath. 2 more secondary beds w/ walk-in closets & secondary bath w/ 2 sink vanity & tub/shower combo. 2 laundry rooms (1 w/ sink & cabinetry - 1 could also be an office). Mudroom w/ cabinetry. Host gatherings in the resort style backyard w/ covered patio w/ gas fireplace, electrical for TV, sparkling 7' saltwater pool w/ spa, artificial grass, beautiful stone retaining wall, palm trees & drip system for vegetable garden. Whole house fan, dual A/C system, tankless water heater & alarm pre-wire. 3-car wide garage w/ EV charger, epoxy floors, room for second fridge, cabinetry, overhead storage racks & bike racks. Enjoy the Whitney Ranch lifestyle w/ a clubhouse, 2 refreshing pools, fitness center, events, & clubs, as well as miles of walking/biking trails, and parks. Top rated schools including Whitney High School. Close to freeway access. Golfing, shopping, medical, & dining nearby. 2 hours to Tahoe, the Bay Area & Napa....
Contact an agent
Home facts
- Year built:2024
- Subdivision & Development:Tribute Point at Whitney Ranch
- Listing ID #:226129349
- Added:16 day(s) ago
- Updated:November 09, 2026 at 04:39 PM
Rooms and interior
- Bedrooms:5
- Total bathrooms:4
- Full bathrooms:4
- Flooring:Carpet, Tile Floor
- Kitchen Description:Built-In Electric Oven, Built-In Gas Range, Dishwasher, Disposal, Double Oven, Gas Cook Top, Hood Over Range, Microwave, Plumbed For Ice Maker
- Living area:3,538 sq. ft.
Heating and cooling
- Cooling:Ceiling Fan(s), Central, Multi Zone, Whole House Fan
- Heating:Central, Fireplace(s), Gas, Multi-Zone, Natural Gas
Structure and exterior
- Roof:Tile
- Year built:2024
- Building area:3,538 sq. ft.
- Lot area:0.19 Acres
- Lot Features:Auto Sprinkler F&R, Curb(s)/Gutter(s), Landscape Back, Landscape Front, Shape Regular
- Construction Materials:Ceiling Insulation, Cement Siding, Frame, Stone, Stucco, Wall Insulation, Wood
- Exterior Features:Back Porch, Front Porch
- Foundation Description:Slab
- Levels:2 Story
Utilities
- Sewer:Public Sewer
Finances and disclosures
- Price:$1,400,000
- Price per sq. ft.:$395.7
Features and amenities
- Appliances:Dishwasher, Disposal, Double Oven, Microwave, Plumbed For Ice Maker, Tankless Water Heater
- Laundry features:Cabinets, Electric, Gas Hook-up, Ground Floor, Inside Laundry Room, On Upper Floor, Sink
- Amenities:Gym, Pool
Parking
- Garage spaces:3
 MetroList MLS 2026. This information is being provided by MetroList MLS. All measurements and calculations of area are approximate. Information provided by Seller/Other sources, not verified by Broker. All interested persons should independently verify accuracy of information. Provided properties may or may not be listed by the office/agent presenting the information. Data Updated: November 9, 2026. Information being provided is for consumers' personal, non-commercial use and may not be used for any purpose other than to identify prospective properties consumers may be interested in purchasing. Information deemed reliable but not guaranteed. Any offer of compensation is made only to Participants of MLS where the subject listing is filed and in accordance with such MLS's regulations or rules.
New listings near 1206 Buck Ridge Drive
- New
 $548,000Active3 beds 2 baths1,488 sq. ft.
3115 Argonaut Avenue, Rocklin, CA 95677
MLS# 226135013Listed by: REALTY ONE GROUP COMPLETE - Open Sat, 11am to 2pmNew
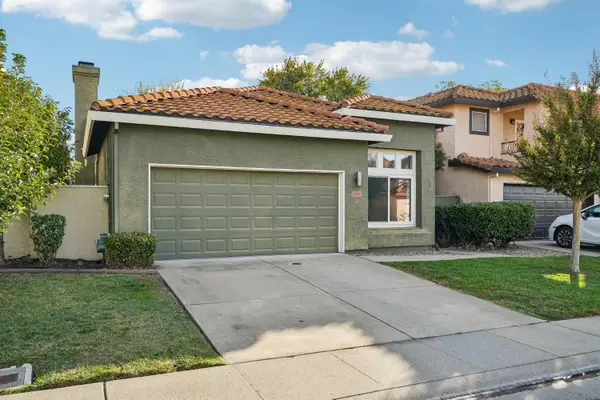 $575,000Active3 beds 2 baths1,306 sq. ft.
5558 Cabrillo Court, Rocklin, CA 95765
MLS# 226136294Listed by: TRI-STAR REALTY - New
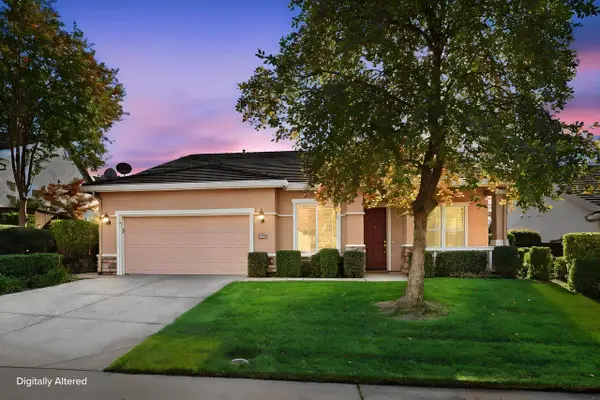 $599,000Active2 beds 2 baths2,009 sq. ft.
2304 Pioneer Way, Rocklin, CA 95765
MLS# 226136269Listed by: COLDWELL BANKER REALTY - New
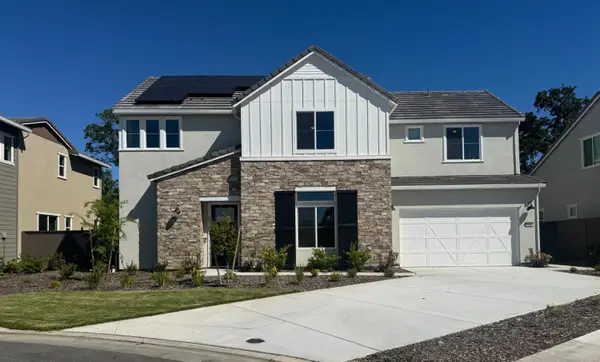 $1,199,000Active4 beds 4 baths2,843 sq. ft.
5738 Golden Pond Drive, Rocklin, CA 95677
MLS# 226136271Listed by: TIM LEWIS COMMUNITIES - New
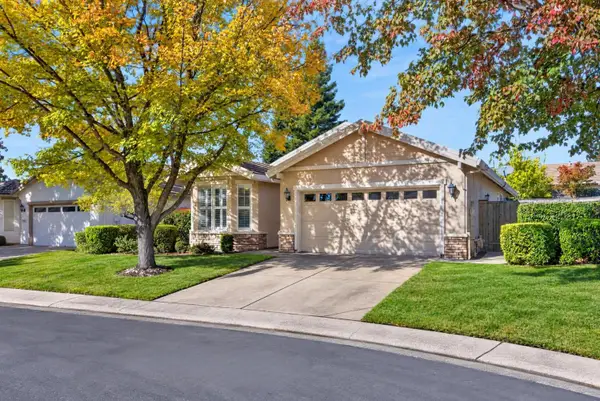 $525,000Active2 beds 2 baths1,428 sq. ft.
2619 Deerwood Court, Rocklin, CA 95765
MLS# 226134958Listed by: GUIDE REAL ESTATE - New
 $60,000Active2 beds 1 baths768 sq. ft.
4306 Oakwood Street #23, Rocklin, CA 95677
MLS# 226135862Listed by: FATHOM REALTY GROUP, INC. - New
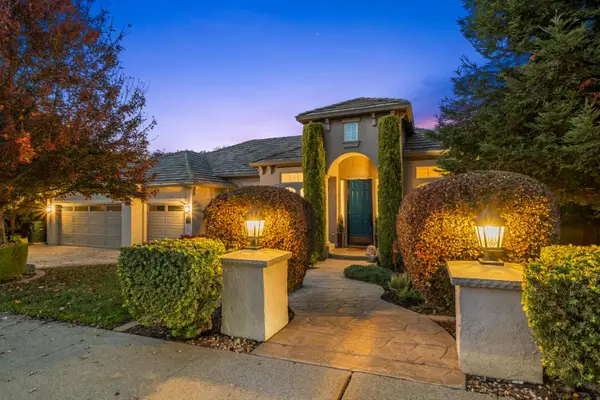 $1,065,000Active4 beds 3 baths3,030 sq. ft.
4775 Echo Ridge Road, Rocklin, CA 95677
MLS# 226123661Listed by: FUTURE HOMES AND REAL ESTATE - New
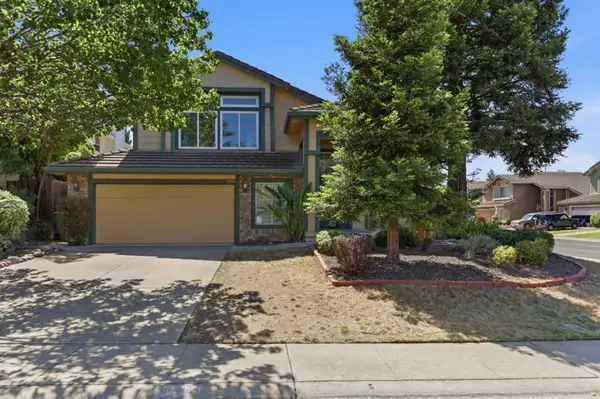 $639,000Active4 beds 3 baths2,347 sq. ft.
5400 Sandpiper Court, Rocklin, CA 95765
MLS# ML82066634Listed by: KW SILICON CITY - New
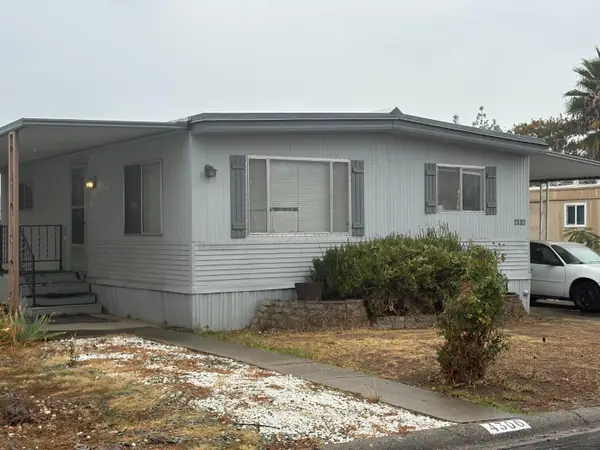 $60,000Active2 beds 1 baths768 sq. ft.
4306 Rockwood Street #23, Rocklin, CA 95746
MLS# 226135363Listed by: FATHOM REALTY GROUP, INC. - New
 $615,000Active4 beds 2 baths1,500 sq. ft.
5593 Butano Way, Rocklin, CA 95677
MLS# 226132760Listed by: SHOWCASE REAL ESTATE


Protect your home and budget from life's surprises with an Assurant Home Warranty, backed by a partner that supports you through every step of homeownership. Explore Plans.
© 2026 Better Homes and Gardens Real Estate LLC. An Anywhere Real Estate company. All rights reserved. Better Homes and Gardens® Real Estate is a registered trademark owned by Meredith Operations Corporation, licensed to Better Homes and Gardens Real Estate LLC and used with permission. Better Homes and Gardens Real Estate LLC fully supports the principles of the Fair Housing Act and the Equal Opportunity Act. Listing information is deemed reliable but is not guaranteed accurate.
Each office is independently owned and operated.
Any services or products provided by third parties are not provided by, affiliated with or related to Better Homes and Gardens Real Estate LLC, or its affiliated companies.