
2586 Clubhouse Drive, Rocklin, CA 95765
Local realty services provided by:Better Homes and Gardens Real Estate Reliance Partners
Listed by: jamie pierroz
Office: realty one group complete
MLS#:226108646
Source:MFMLS
Price summary
- Price:$1,999,999
- Price per sq. ft.:$437.73
- Monthly HOA dues:$125
About this home
Welcome to 2586 Clubhouse Dr W in Whitney Oaks custom gated community of Club View. This custom home on a large lot spans over 4500 sq ft of living space, 4 bedrooms + an office, theater room, and loft. High end finishes throughout and views from every room set this home apart . Large owned solar system, pool spa, and oversized insulated garage. Views of the award winning Whitney Oaks golf course, and zoned for top rated schools! Come and see this one in person to get a feel for its true beauty!
Contact an agent
Home facts
- Year built:2019
- Subdivision & Development:Clubview At Whitney Oaks
- Listing ID #:226108646
- Added:1 day(s) ago
- Updated:August 28, 2026 at 04:03 PM
Rooms and interior
- Bedrooms:4
- Total bathrooms:5
- Full bathrooms:4
- Flooring:Carpet, Tile Floor, Vinyl
- Living area:4,569 sq. ft.
Heating and cooling
- Cooling:Ceiling Fan(s), Central
- Heating:Central
Structure and exterior
- Roof:Tile
- Year built:2019
- Building area:4,569 sq. ft.
- Lot area:0.36 Acres
- Lot Features:Gated Community, Low Maintenance
- Construction Materials:Stucco, Wood
- Foundation Description:Slab
- Levels:2 Story
Utilities
- Sewer:Public Sewer
Finances and disclosures
- Price:$1,999,999
- Price per sq. ft.:$437.73
Features and amenities
- Laundry features:Ground Floor, Inside Laundry Room
- Amenities:Gym, Pool
Parking
- Garage spaces:3
 MetroList MLS 2026. This information is being provided by MetroList MLS. All measurements and calculations of area are approximate. Information provided by Seller/Other sources, not verified by Broker. All interested persons should independently verify accuracy of information. Provided properties may or may not be listed by the office/agent presenting the information. Data Updated: August 28, 2026. Information being provided is for consumers' personal, non-commercial use and may not be used for any purpose other than to identify prospective properties consumers may be interested in purchasing. Information deemed reliable but not guaranteed. Any offer of compensation is made only to Participants of MLS where the subject listing is filed and in accordance with such MLS's regulations or rules.
New listings near 2586 Clubhouse Drive
- New
 $289,999Active2 beds 2 baths898 sq. ft.
1210 Whitney Ranch Parkway #PW525, Rocklin, CA 95765
MLS# 226108142Listed by: REALTY DIRECT GROUP - New
 $484,900Active3 beds 2 baths1,234 sq. ft.
4934 El Ranchero Court, Rocklin, CA 95677
MLS# 226108181Listed by: COLDWELL BANKER REALTY - Open Sat, 12 to 2pmNew
 $669,000Active2 beds 2 baths1,688 sq. ft.
2810 Springfield Drive, Rocklin, CA 95765
MLS# 226106633Listed by: COMPASS - New
 $899,000Active2 beds 3 baths2,537 sq. ft.
4145 Tahoe Vista Drive, Rocklin, CA 95765
MLS# 226108269Listed by: HOUSE REAL ESTATE - Open Sat, 12 to 3pmNew
 $888,000Active5 beds 3 baths2,695 sq. ft.
3981 Deergrass Circle, Rocklin, CA 95677
MLS# 226108189Listed by: EXP REALTY OF CALIFORNIA, INC. - Open Sun, 12:30 to 2:30pmNew
 $599,000Active3 beds 3 baths2,117 sq. ft.
3017 Crestwood Way, Rocklin, CA 95765
MLS# 226108238Listed by: RE/MAX GOLD FOLSOM - Open Sat, 11am to 1pmNew
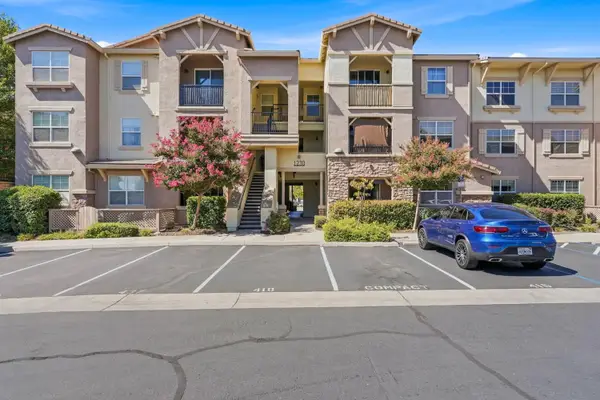 $289,000Active2 beds 2 baths898 sq. ft.
1230 Whitney Ranch Parkway #PW417, Rocklin, CA 95765
MLS# 226106900Listed by: REALTY ONE GROUP COMPLETE - Open Fri, 4:30 to 6:30pmNew
 $715,000Active4 beds 3 baths1,948 sq. ft.
3721 Independence Place, Rocklin, CA 95677
MLS# 226107801Listed by: HOMESMART ICARE REALTY - New
 $1,929,000Active6 beds 5 baths4,450 sq. ft.
4021 Whitney Vista Lane, Rocklin, CA 95677
MLS# 226104372Listed by: COLDWELL BANKER REALTY


Protect your home and budget from life's surprises with an Assurant Home Warranty, backed by a partner that supports you through every step of homeownership. Explore Plans.
© 2026 Better Homes and Gardens Real Estate LLC. An Anywhere Real Estate company. All rights reserved. Better Homes and Gardens® Real Estate is a registered trademark owned by Meredith Operations Corporation, licensed to Better Homes and Gardens Real Estate LLC and used with permission. Better Homes and Gardens Real Estate LLC fully supports the principles of the Fair Housing Act and the Equal Opportunity Act. Listing information is deemed reliable but is not guaranteed accurate.
Each office is independently owned and operated.
Any services or products provided by third parties are not provided by, affiliated with or related to Better Homes and Gardens Real Estate LLC, or its affiliated companies.