
3422 Kensington Court, Rocklin, CA 95765
Local realty services provided by:Better Homes and Gardens Real Estate Reliance Partners
3422 Kensington Court,Rocklin, CA 95765
$599,900
- 3 Beds
- 3 Baths
- 2,068 sq. ft.
- Single family
- Active
Listed by: jane holick
Office: lpt realty, inc
MLS#:226098676
Source:MFMLS
Price summary
- Price:$599,900
- Price per sq. ft.:$290.09
- Monthly HOA dues:$254
About this home
Views from almost every room! Situated on one of this community's premier lots, this beautiful home enjoys peaceful park and greenbelt views on a quiet cul-de-sac. Offering 3 bedrooms and 3 full bathrooms, with one bedroom and a full bathroom downstairs, this thoughtfully designed floor plan provides both comfort and functionality. Upstairs, you'll find a spacious loft, an expansive primary suite with a spacious bathroom, and an additional bedroom with an adjacent full bath. Enjoy ever-changing seasonal views from the living room, dining area, primary suite, and both secondary bedrooms. The kitchen is appointed with granite countertops, a tile backsplash, and stainless steel appliances. A permitted Tesla charging outlet was installed in 2024. Owner-occupied and meticulously maintained. Located within the desirable Whitney Oaks community and adjacent to Whitney Ranch. Low-maintenance living at its best, with HOA-maintained front landscaping so you can focus on enjoying life not the yard work. The neighborhood is surrounded by million-dollar homes, scenic walking trails, golf courses and beautiful parks. Families will appreciate the highly rated Rocklin schools, with elementary, middle, and high schools all just minutes away. Enjoy convenient access to shopping, restaurants, the library, major retailers, and Highway 65 for an easy commute....
Contact an agent
Home facts
- Year built:2004
- Listing ID #:226098676
- Added:48 day(s) ago
- Updated:September 24, 2026 at 04:25 PM
Rooms and interior
- Bedrooms:3
- Total bathrooms:3
- Full bathrooms:3
- Flooring:Carpet, Tile Floor, Wood Floors
- Living area:2,068 sq. ft.
Heating and cooling
- Cooling:Central
- Heating:Central
Structure and exterior
- Roof:Tile
- Year built:2004
- Building area:2,068 sq. ft.
- Lot area:0.03 Acres
- Lot Features:Low Maintenance, Shape Regular
- Construction Materials:Frame, Stucco, Wood
- Foundation Description:Slab
- Levels:2 Story
Utilities
- Sewer:Public Sewer
Finances and disclosures
- Price:$599,900
- Price per sq. ft.:$290.09
Features and amenities
- Laundry features:Cabinets, Ground Floor, Hookups Only, Inside Laundry Room
- Amenities:Park, Pool
Parking
- Garage spaces:2
 MetroList MLS 2026. This information is being provided by MetroList MLS. All measurements and calculations of area are approximate. Information provided by Seller/Other sources, not verified by Broker. All interested persons should independently verify accuracy of information. Provided properties may or may not be listed by the office/agent presenting the information. Data Updated: September 24, 2026. Information being provided is for consumers' personal, non-commercial use and may not be used for any purpose other than to identify prospective properties consumers may be interested in purchasing. Information deemed reliable but not guaranteed. Any offer of compensation is made only to Participants of MLS where the subject listing is filed and in accordance with such MLS's regulations or rules.
New listings near 3422 Kensington Court
- Open Sat, 11am to 2pmNew
 $799,000Active3 beds 3 baths2,572 sq. ft.
4410 Northstar Street, Rocklin, CA 95677
MLS# 226119789Listed by: REALTY ONE GROUP COMPLETE - New
 $364,900Active2 beds 2 baths1,087 sq. ft.
2209 Zephyr Cove #1101, Rocklin, CA 95677
MLS# 226116940Listed by: REALTY DIRECT GROUP - Open Sat, 11am to 2pmNew
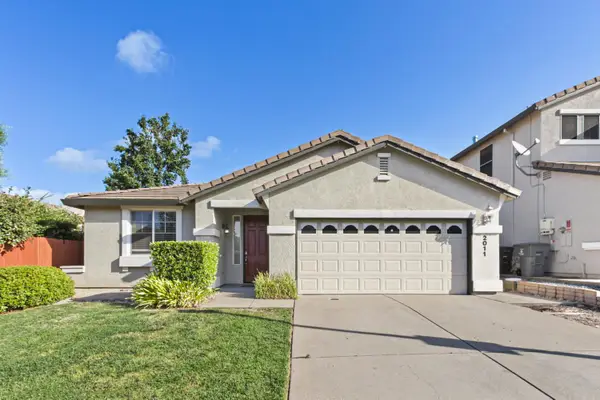 $658,000Active3 beds 2 baths1,641 sq. ft.
2011 Cobble Hills, Rocklin, CA 95765
MLS# 226113086Listed by: GREEN HOUSE REALTY INC. - Open Sat, 12 to 2pmNew
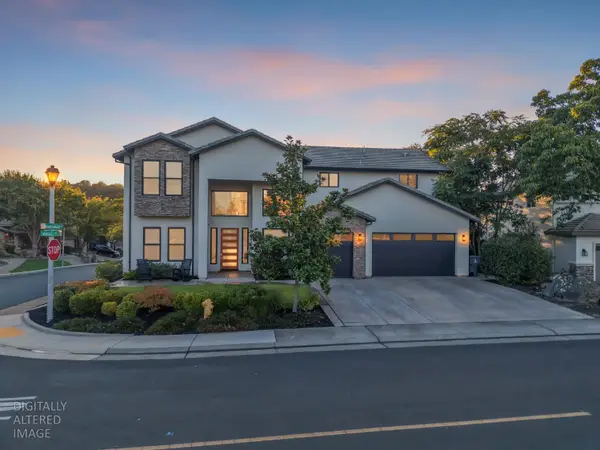 $1,250,000Active5 beds 4 baths3,367 sq. ft.
2501 Knoll Court, Rocklin, CA 95765
MLS# 226118012Listed by: REALTY ONE GROUP COMPLETE - New
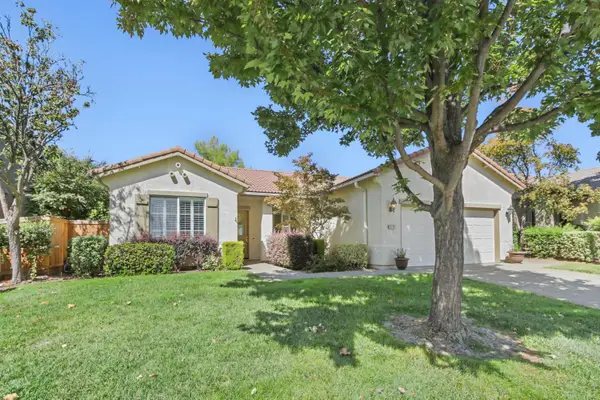 $525,000Active2 beds 2 baths1,635 sq. ft.
4116 Tahoe Vista Drive, Rocklin, CA 95765
MLS# 226116021Listed by: GROUNDED R.E. - New
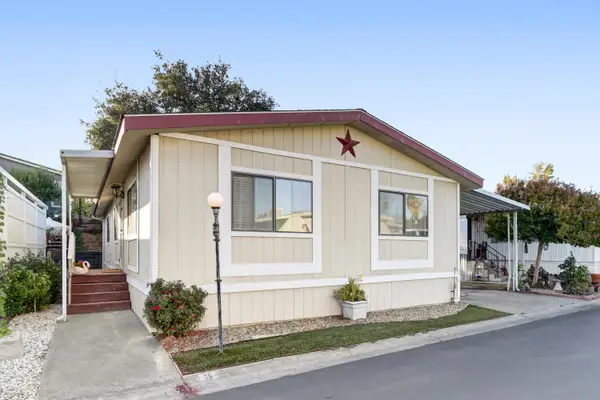 $99,500Active3 beds 2 baths1,152 sq. ft.
5505 S Grove Street #3, Rocklin, CA 95677
MLS# 226118864Listed by: RE/MAX GOLD - New
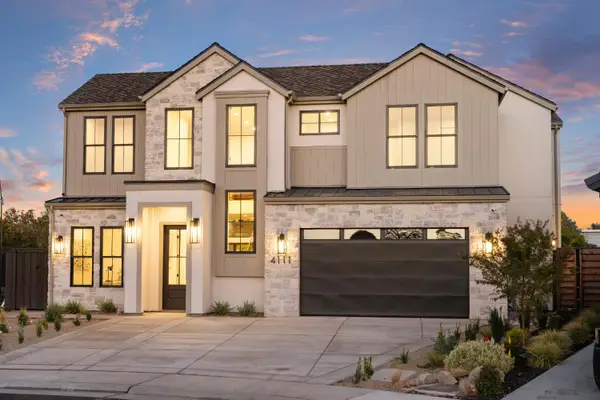 $1,399,000Active4 beds 3 baths3,342 sq. ft.
4111 Hardrock Court, Rocklin, CA 95677
MLS# 226118166Listed by: GUIDE REAL ESTATE 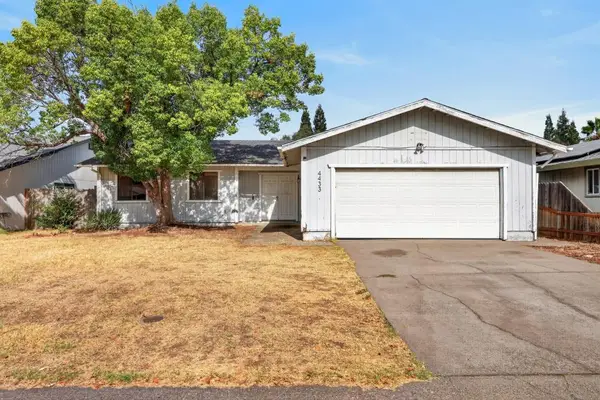 $425,000Pending3 beds 2 baths1,436 sq. ft.
4433 White Oak Court, Rocklin, CA 95677
MLS# 226116986Listed by: COMPASS- Open Sat, 11am to 1pmNew
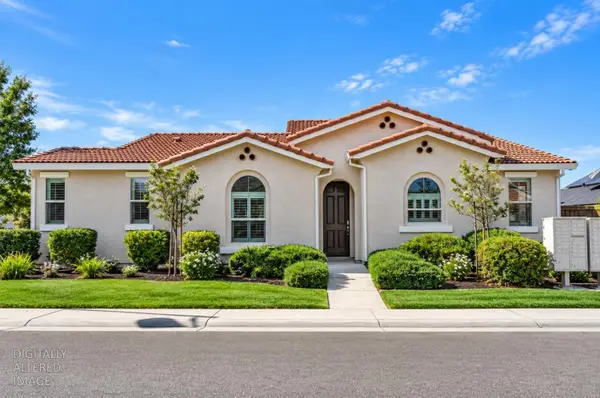 $614,900Active3 beds 2 baths1,503 sq. ft.
3139 Golden Trail Street, Rocklin, CA 95765
MLS# 226108921Listed by: REALTY ONE GROUP COMPLETE - New
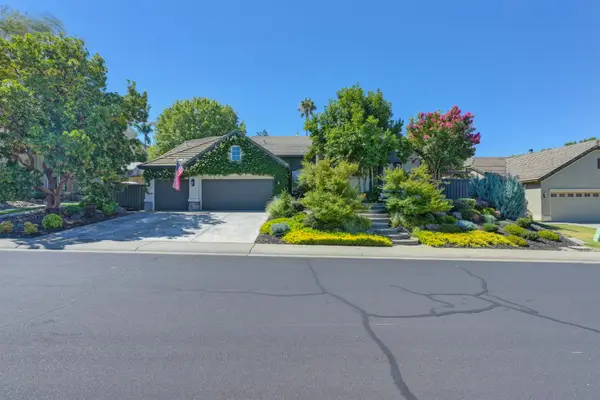 $1,049,900Active4 beds 3 baths2,538 sq. ft.
4780 Echo Ridge Road, Rocklin, CA 95677
MLS# 226115725Listed by: REAL ESTATE SOURCE INC


Protect your home and budget from life's surprises with an Assurant Home Warranty, backed by a partner that supports you through every step of homeownership. Explore Plans.
© 2026 Better Homes and Gardens Real Estate LLC. An Anywhere Real Estate company. All rights reserved. Better Homes and Gardens® Real Estate is a registered trademark owned by Meredith Operations Corporation, licensed to Better Homes and Gardens Real Estate LLC and used with permission. Better Homes and Gardens Real Estate LLC fully supports the principles of the Fair Housing Act and the Equal Opportunity Act. Listing information is deemed reliable but is not guaranteed accurate.
Each office is independently owned and operated.
Any services or products provided by third parties are not provided by, affiliated with or related to Better Homes and Gardens Real Estate LLC, or its affiliated companies.