
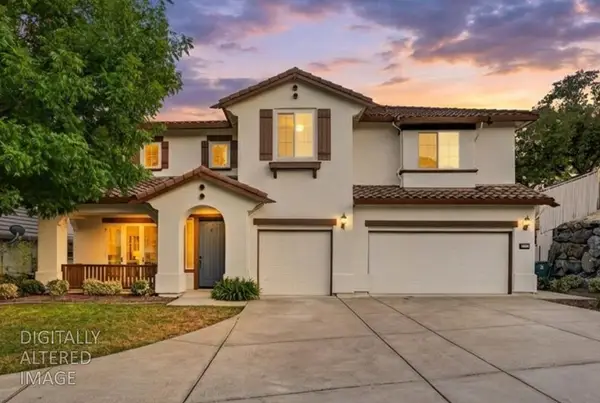
3737 Sweetwater Drive, Rocklin, CA 95677
Local realty services provided by:Better Homes and Gardens Real Estate Royal & Associates
Listed by: cherie schaller
Office: exp realty of california, inc.
MLS#:226082483
Source:MFMLS
Price summary
- Price:$979,000
- Price per sq. ft.:$287.94
About this home
Welcome to Sweetwater Haven! Versatile Single-Story Living with Dual Primary Suites - meticulously maintained single-story residence offering approximately 3,400 square feet of thoughtfully designed living space in one of Rocklin's most established neighborhoods. Situated on a desirable corner lot, this exceptional 4-bedroom, 3.5-bath home features the rare advantage of **dual primary suites**, providing outstanding flexibility for multigenerational living, guests, or private retreat. From the moment you enter, soaring cathedral ceilings in the formal living and dining rooms create an impressive and welcoming first impression. The spacious family room is the heart of the home, showcasing dramatic open beam ceilings, a built-in wet bar, and a seamless connection to the kitchen ideal for both everyday living and entertaining. Beautiful luxury vinyl flooring flows throughout, complemented by granite countertops, freshly painted cabinetry, updated fixtures, and stainless steel appliances. A charming built-in hutch in the dining room adds character and functionality, while the oversized laundry room offers extensive cabinetry, granite folding counters, and exceptional workspace. Step outside to a beautifully maintained backyard designed for year-round enjoyment. The expansive covered patio creates the perfect outdoor living space, while the side yard features raised garden and flower boxes. A convenient half bath with direct outdoor access makes entertaining effortless. One of the home's most unique features is the **detached outbuilding**, complete with water, gas, and electricity. This versatile space offers outstanding potential for a future ADU, private guest quarters, home office, studio, workshop, or income-producing rental opportunity (buyer to verify). Additional highlights include owned solar, a finished garage with epoxy-coated floors, side yard access, and no Mello-Roos. Beautifully updated, thoughtfully designed, and meticulously cared for, **Sweetwater Haven** offers the perfect combination of comfort, flexibility, and distinctive character in a prime Rocklin location....
Contact an agent
Home facts
- Year built:1984
- Listing ID #:226082483
- Added:4 day(s) ago
- Updated:July 07, 2026 at 03:59 PM
Rooms and interior
- Bedrooms:4
- Total bathrooms:4
- Full bathrooms:3
- Kitchen Description:Dishwasher, Disposal, Microwave
- Living area:3,400 sq. ft.
Heating and cooling
- Cooling:Ceiling Fan(s), Central
- Heating:Central, Fireplace(s)
Structure and exterior
- Roof:Tile
- Year built:1984
- Building area:3,400 sq. ft.
- Lot area:0.25 Acres
- Lot Features:Auto Sprinkler F&R, Corner
- Construction Materials:Brick, Frame, Stucco, Wood
- Exterior Features:Covered Patio
- Foundation Description:Concrete, Slab
- Levels:1 Story
Utilities
- Sewer:Public Sewer
Finances and disclosures
- Price:$979,000
- Price per sq. ft.:$287.94
Features and amenities
- Appliances:Dishwasher, Disposal, Microwave
- Laundry features:Cabinets, Inside Laundry Room
Parking
- Garage spaces:2
 MetroList MLS 2026. This information is being provided by MetroList MLS. All measurements and calculations of area are approximate. Information provided by Seller/Other sources, not verified by Broker. All interested persons should independently verify accuracy of information. Provided properties may or may not be listed by the office/agent presenting the information. Data Updated: July 7, 2026. Information being provided is for consumers' personal, non-commercial use and may not be used for any purpose other than to identify prospective properties consumers may be interested in purchasing. Information deemed reliable but not guaranteed. Any offer of compensation is made only to Participants of MLS where the subject listing is filed and in accordance with such MLS's regulations or rules.
New listings near 3737 Sweetwater Drive
- New
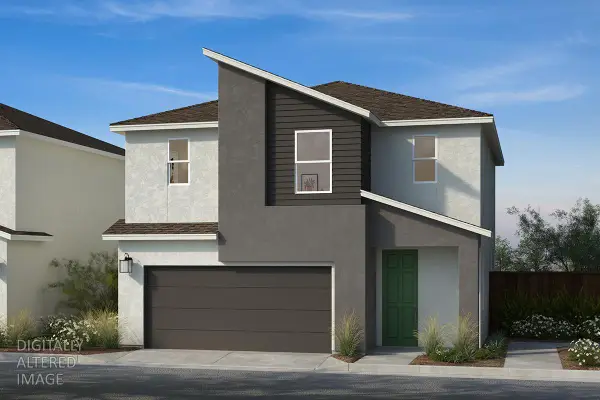 $478,990Active3 beds 3 baths1,570 sq. ft.
1134 Bengal Loop, Rocklin, CA 95765
MLS# 226085275Listed by: KB HOME SALES-NORTHERN CALIFORNIA INC - Open Fri, 2 to 5pmNew
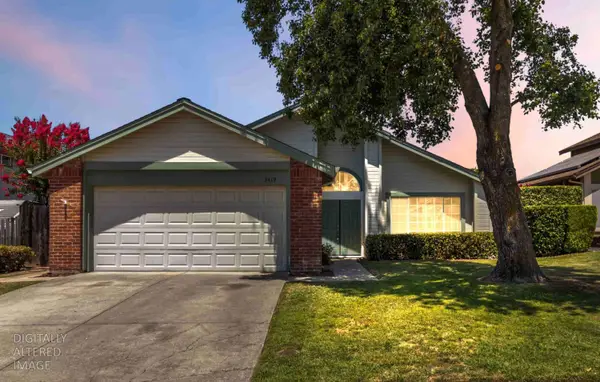 $549,900Active3 beds 2 baths1,417 sq. ft.
3419 Chatham Street, Rocklin, CA 95765
MLS# 226084794Listed by: COLDWELL BANKER SUN RIDGE REAL ESTATE - Open Sat, 11am to 1pmNew
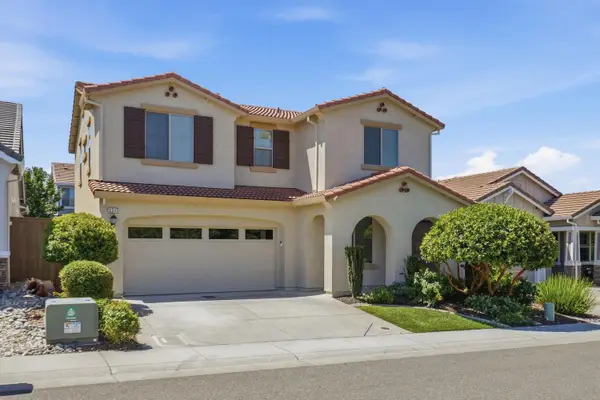 $745,000Active4 beds 3 baths2,161 sq. ft.
2240 Ranch View Drive, Rocklin, CA 95765
MLS# 226084655Listed by: NICK SADEK SOTHEBY'S INTERNATIONAL REALTY - New
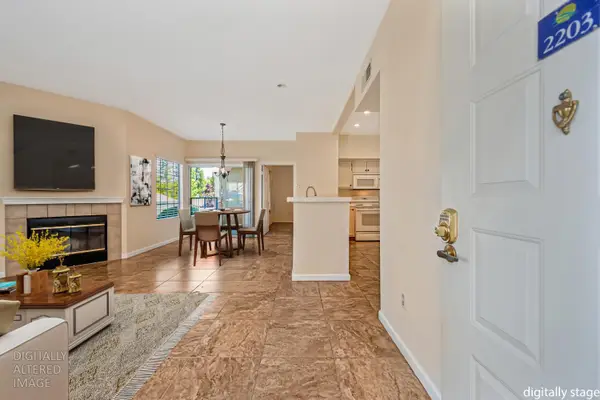 $359,000Active2 beds 2 baths1,087 sq. ft.
2203 Zephyr Cove #1098, Rocklin, CA 95677
MLS# 226084296Listed by: EXP REALTY OF CALIFORNIA INC. - Open Thu, 4 to 7pmNew
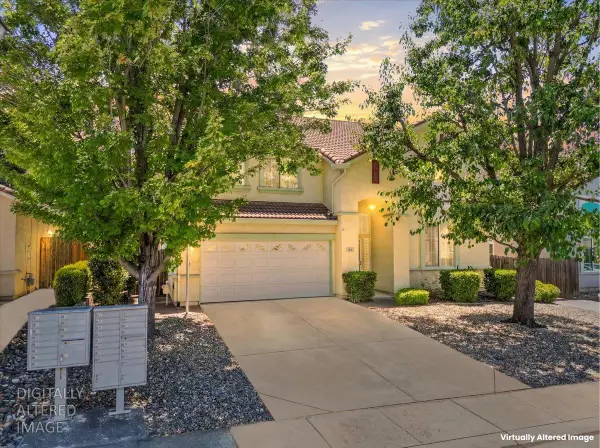 $375,000Active5 beds 3 baths2,729 sq. ft.
1642 Poppy Circle, Rocklin, CA 95765
MLS# 226084070Listed by: EXP REALTY OF NORTHERN CALIFORNIA, INC. - New
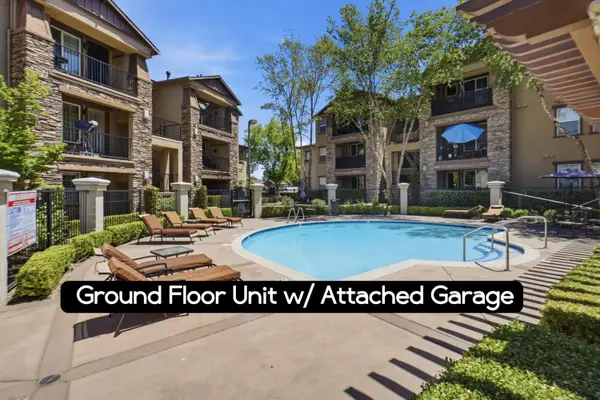 $400,000Active3 beds 2 baths1,312 sq. ft.
6521 Hearthstone Circle #CI512, Rocklin, CA 95677
MLS# 226084122Listed by: KELLER WILLIAMS REALTY - New
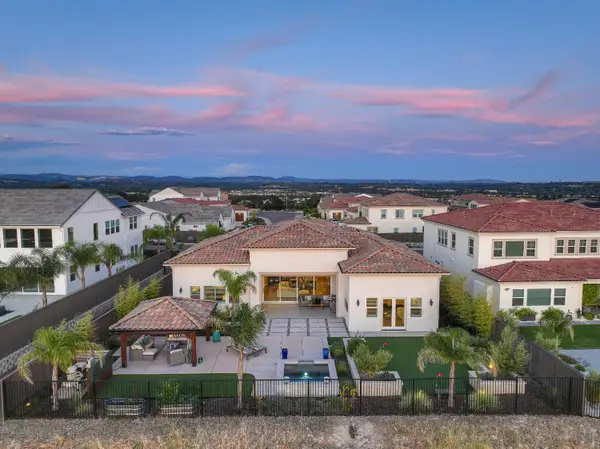 Listed by BHGRE$1,695,000Active4 beds 4 baths3,837 sq. ft.
4031 Whitney Vista Lane, Rocklin, CA 95677
MLS# 226083013Listed by: BETTER HOMES AND GARDENS RE - New
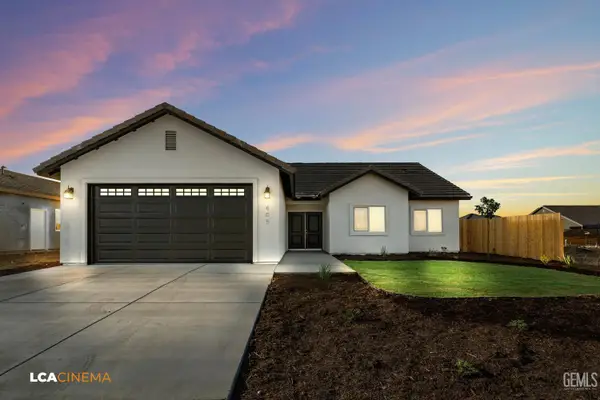 $439,990Active4 beds 3 baths
626 SAMMY WAY, Shafter, CA 93263
MLS# 202607127Listed by: REAL ESTATE PROFESSIONALS OF BAKERSFIELD - New
 $949,999Active5 beds 4 baths3,906 sq. ft.
2207 Hedrick Court, Rocklin, CA 95765
MLS# 226083139Listed by: NICK SADEK SOTHEBY'S INTERNATIONAL REALTY


Protect your home and budget from life's surprises with an Assurant Home Warranty, backed by a partner that supports you through every step of homeownership. Explore Plans.
© 2026 Better Homes and Gardens Real Estate LLC. An Anywhere Real Estate company. All rights reserved. Better Homes and Gardens® Real Estate is a registered trademark owned by Meredith Operations Corporation, licensed to Better Homes and Gardens Real Estate LLC and used with permission. Better Homes and Gardens Real Estate LLC fully supports the principles of the Fair Housing Act and the Equal Opportunity Act. Listing information is deemed reliable but is not guaranteed accurate.
Each office is independently owned and operated.
Any services or products provided by third parties are not provided by, affiliated with or related to Better Homes and Gardens Real Estate LLC, or its affiliated companies.