
4286 Oakwood Street #28, Rocklin, CA 95677
Local realty services provided by:Better Homes and Gardens Real Estate Integrity Real Estate
4286 Oakwood Street #28,Rocklin, CA 95677
$86,500
- 2 Beds
- 2 Baths
- - sq. ft.
- Mobile / Manufactured
- Sold
Listed by: twila dittus
Office: fathom realty group, inc.
MLS#:226066341
Source:MFMLS
Sorry, we are unable to map this address
Price summary
- Price:$86,500
About this home
Home located in Sierra Lakes All Age Community. Living room opens up to gorgeous deck with wheelchair ramp. Upgrades included 3/4 inch hardwood flooring in Living room, Dining Room, Hallway and Bedrooms, Central Heat & Air. Open Floor plan features spacious living room and nice size dining room with updated China Cabinet. Home shows well however does need some tender love. Nice size backyard to enjoy those summer evenings. Sierra Lakes offers a parklike setting with large trees, streams and lake to enjoy plus clubhouse with billiards room, library and pool. Home Sold in AS-IS condition. No reasonable offer refused.
Contact an agent
Home facts
- Year built:1976
- Listing ID #:226066341
- Added:56 day(s) ago
- Updated:July 23, 2026 at 01:42 AM
Rooms and interior
- Bedrooms:2
- Total bathrooms:2
- Full bathrooms:2
- Flooring:Linoleum, Wood Floors
- Kitchen Description:Built-In Gas Oven, Dishwasher, Gas Cook Top
Heating and cooling
- Cooling:Ceiling Fan(s), Central
- Heating:Central
Structure and exterior
- Roof:Metal
- Year built:1976
- Construction Materials:Lap Siding, Metal Siding
- Exterior Features:Covered Deck
Utilities
- Sewer:Public Sewer
Finances and disclosures
- Price:$86,500
Features and amenities
- Appliances:Dishwasher
- Laundry features:Dryer Included, Washer Included
Parking
- Total parking spaces:2
- Carport spaces:2
 MetroList MLS 2026. This information is being provided by MetroList MLS. All measurements and calculations of area are approximate. Information provided by Seller/Other sources, not verified by Broker. All interested persons should independently verify accuracy of information. Provided properties may or may not be listed by the office/agent presenting the information. Data Updated: July 23, 2026. Information being provided is for consumers' personal, non-commercial use and may not be used for any purpose other than to identify prospective properties consumers may be interested in purchasing. Information deemed reliable but not guaranteed. Any offer of compensation is made only to Participants of MLS where the subject listing is filed and in accordance with such MLS's regulations or rules.
New listings near 4286 Oakwood Street #28
- New
 $1,325,000Active5 beds 5 baths3,566 sq. ft.
2284 Ranch View Drive, Rocklin, CA 95765
MLS# 226092888Listed by: EXP REALTY OF CALIFORNIA INC. - New
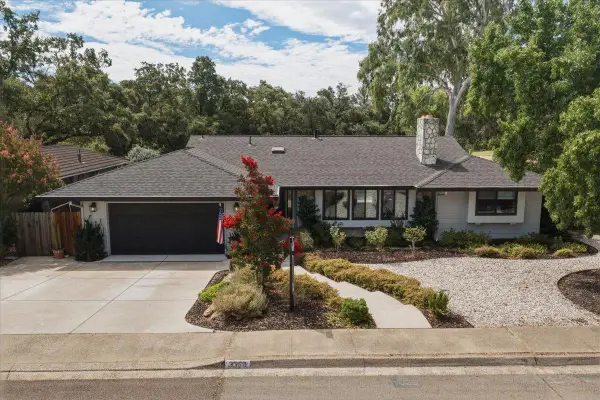 $799,000Active4 beds 2 baths1,950 sq. ft.
3360 Argonaut Avenue, Rocklin, CA 95677
MLS# 226092707Listed by: HOUSE 2 HOME PROPERTIES - New
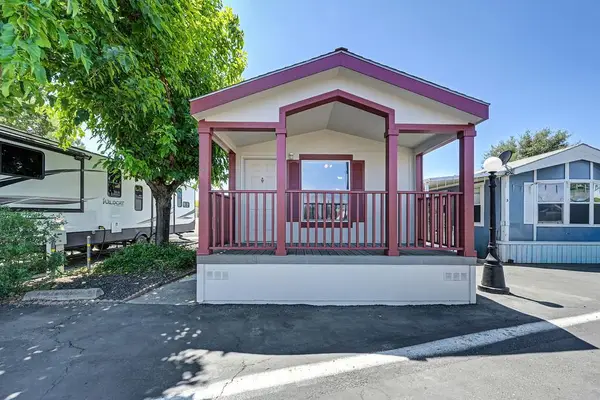 $67,000Active2 beds 1 baths780 sq. ft.
4695 Pacific Street #4, Rocklin, CA 95677
MLS# 226080650Listed by: WINDERMERE SIGNATURE PROPERTIES AUBURN - Open Sat, 11am to 2pmNew
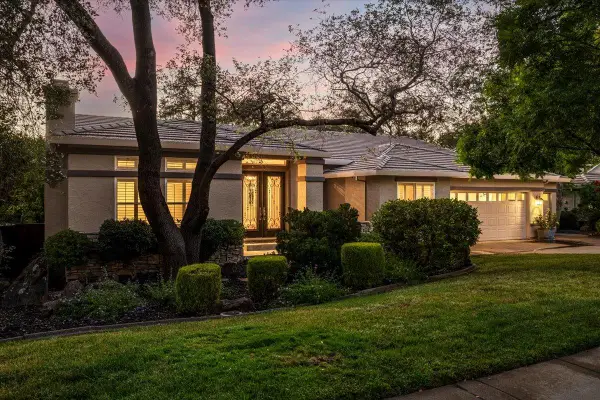 $1,025,000Active5 beds 3 baths2,833 sq. ft.
2345 Clubhouse Drive, Rocklin, CA 95765
MLS# 226091672Listed by: RE/MAX GOLD - Open Sat, 11am to 2pmNew
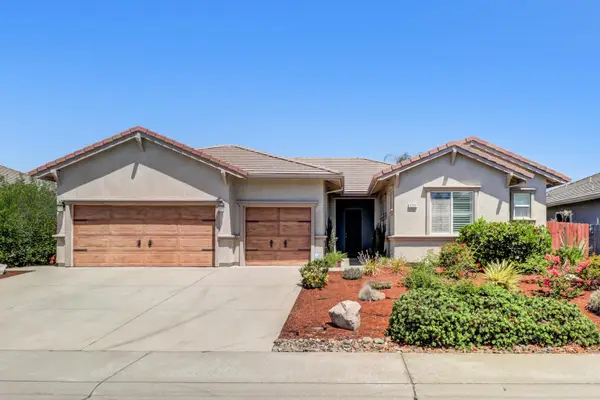 $789,000Active4 beds 3 baths2,363 sq. ft.
4201 Mockingbird Court, Rocklin, CA 95677
MLS# 226091379Listed by: ORNATE INC - New
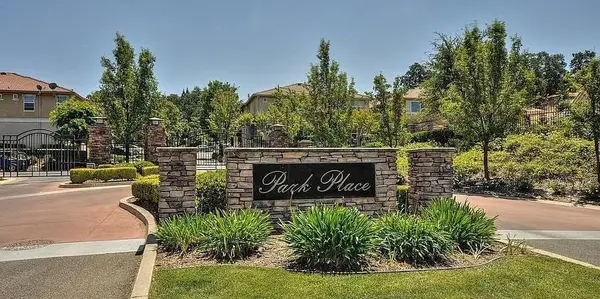 $475,000Active2 beds 3 baths1,490 sq. ft.
1411 Indiana Way #66, Rocklin, CA 95765
MLS# 226090265Listed by: WINDERMERE SIGNATURE PROPERTIES EL DORADO HILLS/FOLSOM - New
 $569,000Active3 beds 3 baths1,833 sq. ft.
913 Puma Street, Rocklin, CA 95765
MLS# 226091444Listed by: DIRECT REALTY AND MORTGAGE - New
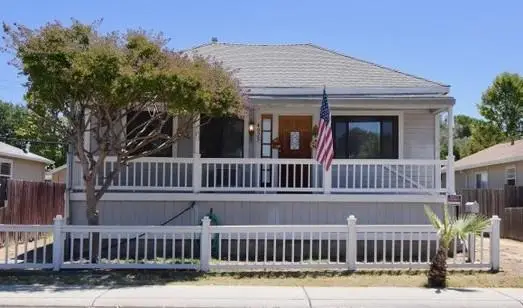 $329,500Active3 beds 1 baths1,052 sq. ft.
4925 San Francisco Street, Rocklin, CA 95677
MLS# 226090420Listed by: 1ST PLACE REALTY - New
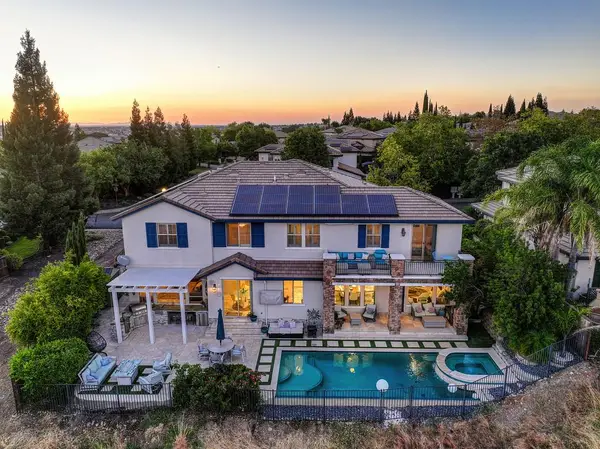 $1,379,000Active5 beds 5 baths4,228 sq. ft.
3881 Black Oak Dr, Rocklin, CA 95765
MLS# 226090370Listed by: COMPASS - New
 $1,990,000Active5 beds 6 baths4,435 sq. ft.
701 Golden Acorn Court, Rocklin, CA 95765
MLS# 226090870Listed by: EXP REALTY OF CALIFORNIA INC.


Protect your home and budget from life's surprises with an Assurant Home Warranty, backed by a partner that supports you through every step of homeownership. Explore Plans.
© 2026 Better Homes and Gardens Real Estate LLC. An Anywhere Real Estate company. All rights reserved. Better Homes and Gardens® Real Estate is a registered trademark owned by Meredith Operations Corporation, licensed to Better Homes and Gardens Real Estate LLC and used with permission. Better Homes and Gardens Real Estate LLC fully supports the principles of the Fair Housing Act and the Equal Opportunity Act. Listing information is deemed reliable but is not guaranteed accurate.
Each office is independently owned and operated.
Any services or products provided by third parties are not provided by, affiliated with or related to Better Homes and Gardens Real Estate LLC, or its affiliated companies.