
4623 Durham Road, Rocklin, CA 95765
Local realty services provided by:Better Homes and Gardens Real Estate Royal & Associates
4623 Durham Road,Rocklin, CA 95765
$550,000
- 3 Beds
- 2 Baths
- 1,238 sq. ft.
- Single family
- Active
Listed by: kelly o'harran
Office: realty one group complete
MLS#:226102476
Source:MFMLS
Price summary
- Price:$550,000
- Price per sq. ft.:$444.26
About this home
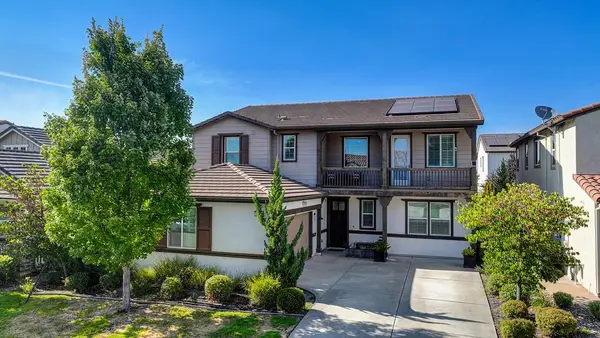
Updated, inviting, and right where you want to be - welcome home to Rocklin living at its best! This beautifully refreshed 3-bedroom, 2-bath home offers the perfect blend of comfort, charm, and convenience. Thoughtful updates include new carpet, fresh interior and exterior paint, a refreshed yard, and a newer A/C installed in 2023, giving the home a clean, move-in-ready feel from the moment you arrive. Inside, the floor plan is warm and welcoming, highlighted by a double-sided fireplace connecting the kitchen and family room, the perfect backdrop for cozy evenings, casual gatherings, and everyday living. Step outside and enjoy a peaceful backyard retreat, ideal for morning coffee, weekend barbecues, or simply unwinding at the end of the day. And when it comes to location, this one is hard to beat. Enjoy the rare convenience of being able to walk to all three levels of Rocklin's highly acclaimed schools, with nearby parks, shopping, restaurants, and everyday amenities just minutes away. Freshly updated, ideally located, and ready for its next owner don't miss your chance to make this special Rocklin home yours!...
Contact an agent
Home facts
- Year built:1994
- Subdivision & Development:Stanford Ranch
- Listing ID #:226102476
- Added:1 day(s) ago
- Updated:August 14, 2026 at 11:48 PM
Rooms and interior
- Bedrooms:3
- Total bathrooms:2
- Full bathrooms:2
- Flooring:Carpet, Linoleum, Tile Floor
- Kitchen Description:Free Standing Gas Range
- Living area:1,238 sq. ft.
Heating and cooling
- Cooling:Ceiling Fan(s), Central
- Heating:Central
Structure and exterior
- Roof:Tile
- Year built:1994
- Building area:1,238 sq. ft.
- Lot area:0.16 Acres
- Lot Features:Auto Sprinkler F&R
- Construction Materials:Stucco
- Foundation Description:Slab
- Levels:1 Story
Utilities
- Sewer:Public Sewer
Finances and disclosures
- Price:$550,000
- Price per sq. ft.:$444.26
Features and amenities
- Laundry features:Inside Laundry Room
Parking
- Garage spaces:2
 MetroList MLS 2026. This information is being provided by MetroList MLS. All measurements and calculations of area are approximate. Information provided by Seller/Other sources, not verified by Broker. All interested persons should independently verify accuracy of information. Provided properties may or may not be listed by the office/agent presenting the information. Data Updated: August 14, 2026. Information being provided is for consumers' personal, non-commercial use and may not be used for any purpose other than to identify prospective properties consumers may be interested in purchasing. Information deemed reliable but not guaranteed. Any offer of compensation is made only to Participants of MLS where the subject listing is filed and in accordance with such MLS's regulations or rules.
New listings near 4623 Durham Road
- New
 $168,500Active2 beds 2 baths1,492 sq. ft.
4228 Pinewood Street #110, Rocklin, CA 95677
MLS# 226102249Listed by: FATHOM REALTY GROUP, INC. - New
 $1,100,000Active5 beds 4 baths3,737 sq. ft.
1615 Arroyo Sierra Way, Rocklin, CA 95765
MLS# 226102788Listed by: REDFIN CORPORATION - New
 $72,000Active1 beds 1 baths565 sq. ft.
4197 Oakridge Street #140, Rocklin, CA 95677
MLS# 226102073Listed by: EXP REALTY OF CALIFORNIA INC. - New
 $575,000Active3 beds 2 baths1,706 sq. ft.
2113 Sterling Dr #22, Rocklin, CA 95765
MLS# 226102829Listed by: EXP REALTY OF NORTHERN CALIFORNIA, INC. - New
 $1,300,000Active4 beds 3 baths3,226 sq. ft.
3441 Black Oak Drive, Rocklin, CA 95765
MLS# 226102583Listed by: GATEWAY PROPERTIES - New
 $1,249,900Active4 beds 3 baths3,184 sq. ft.
4415 Northstar Street, Rocklin, CA 95677
MLS# 226102727Listed by: REALTY ONE GROUP COMPLETE - New
 $575,000Active3 beds 2 baths1,951 sq. ft.
2705 Stampede Court, Rocklin, CA 95765
MLS# 226100902Listed by: COLDWELL BANKER REALTY - Open Sat, 12 to 3pmNew
 $679,000Active4 beds 4 baths2,394 sq. ft.
933 Campfire Circle, Rocklin, CA 95765
MLS# 226102165Listed by: JANE GRAY REAL ESTATE - New
 $525,000Active2 beds 2 baths1,687 sq. ft.
2823 Springfield Drive, Rocklin, CA 95765
MLS# 226102497Listed by: BRIDLEWAY REAL ESTATE, INC.


Protect your home and budget from life's surprises with an Assurant Home Warranty, backed by a partner that supports you through every step of homeownership. Explore Plans.
© 2026 Better Homes and Gardens Real Estate LLC. An Anywhere Real Estate company. All rights reserved. Better Homes and Gardens® Real Estate is a registered trademark owned by Meredith Operations Corporation, licensed to Better Homes and Gardens Real Estate LLC and used with permission. Better Homes and Gardens Real Estate LLC fully supports the principles of the Fair Housing Act and the Equal Opportunity Act. Listing information is deemed reliable but is not guaranteed accurate.
Each office is independently owned and operated.
Any services or products provided by third parties are not provided by, affiliated with or related to Better Homes and Gardens Real Estate LLC, or its affiliated companies.