
5008 High Street, Rocklin, CA 95677
Local realty services provided by:Better Homes and Gardens Real Estate Everything Real Estate
Listed by: cherie schaller
Office: exp realty of california, inc.
MLS#:226021492
Source:MetroList
Price summary
- Price:$599,000
- Price per sq. ft.:$413.67
About this home
Built in 1917, this enchanting Victorian-style residence is rich in character, history, and architectural detail. Blending the craftsmanship of a bygone era with thoughtfully updated amenities, this one-of-a-kind home offers a truly unique living experience that feels like your own private bed and breakfast. From the welcoming covered front porch to the picturesque grounds adorned with striking granite outcroppings, mature landscaping, blooming rose gardens, an olive tree, and a Japanese maple, every corner of the property exudes warmth and charm. Inside, soaring 10-foot ceilings, original wainscoting, oversized baseboards, elegant door trim, and a beautifully preserved built-in china cabinet showcase the home's enduring character and timeless appeal. The updated kitchen combines classic charm with modern functionality, featuring granite countertops, updated cabinetry, a pantry, a beautiful woodblock countertop, modern appliances, and ample workspace for everyday living and entertaining. French doors open to a private backyard retreat complete with a deck, hot tub, outdoor dining patio, and beautifully maintained grounds designed for relaxation and enjoyment. The spacious primary suite serves as a peaceful sanctuary, offering vaulted ceilings with an exposed beam, two walk-in closets, dual vanities with marble countertops, an electric fireplace, upgraded insulation, and abundant natural light. Lovingly maintained and thoughtfully enhanced over the years, the home features dual-pane windows, custom Roman shades, luxury vinyl plank flooring, a whole-house fan, updated roofing, HVAC, and water heater, updated fencing, and alley access. Rich in history, charm, and modern conveniences, this one-of-a-kind property offers a rare opportunity to own a piece of the past while enjoying the comforts of today....
Contact an agent
Home facts
- Year built:1917
- Listing ID #:226021492
- Added:7 day(s) ago
- Updated:October 22, 2026 at 03:11 PM
Rooms and interior
- Bedrooms:3
- Total bathrooms:3
- Full bathrooms:3
- Flooring:Tile Floor
- Kitchen Description:Dishwasher, Free Standing Electric Range, Hood Over Range
- Living area:1,448 sq. ft.
Heating and cooling
- Cooling:Central
- Heating:Central
Structure and exterior
- Roof:Composition Shingle
- Year built:1917
- Building area:1,448 sq. ft.
- Lot area:0.17 Acres
- Lot Features:Corner, Curb(s)/Gutter(s), Low Maintenance
- Construction Materials:Frame, Lap Siding, Wall Insulation, Wood
- Exterior Features:Front Porch
- Foundation Description:Raised Foundation
- Levels:1 Story
Utilities
- Sewer:Public Sewer
Finances and disclosures
- Price:$599,000
- Price per sq. ft.:$413.67
Features and amenities
- Appliances:Dishwasher, Free Standing Electric Range
- Laundry features:Hookups Only, Laundry Closet
Parking
- Garage spaces:1
 MetroList MLS 2026. This information is being provided by MetroList MLS. All measurements and calculations of area are approximate. Information provided by Seller/Other sources, not verified by Broker. All interested persons should independently verify accuracy of information. Provided properties may or may not be listed by the office/agent presenting the information. Data Updated: October 22, 2026. Information being provided is for consumers' personal, non-commercial use and may not be used for any purpose other than to identify prospective properties consumers may be interested in purchasing. Information deemed reliable but not guaranteed. Any offer of compensation is made only to Participants of MLS where the subject listing is filed and in accordance with such MLS's regulations or rules.
New listings near 5008 High Street
- New
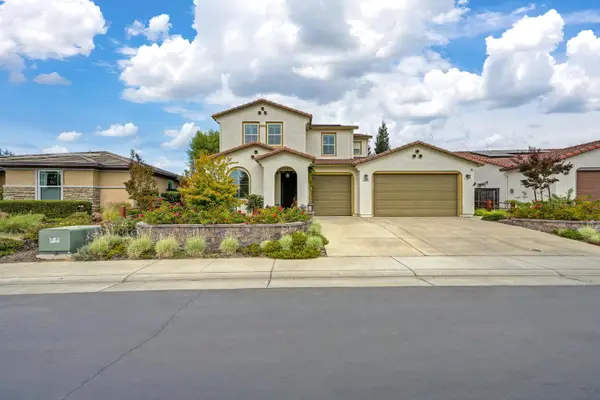 $925,000Active4 beds 4 baths3,124 sq. ft.
3974 Deergrass Circle, Rocklin, CA 95677
MLS# 226119998Listed by: WINDERMERE SIGNATURE PROPERTIES SIERRA OAKS - New
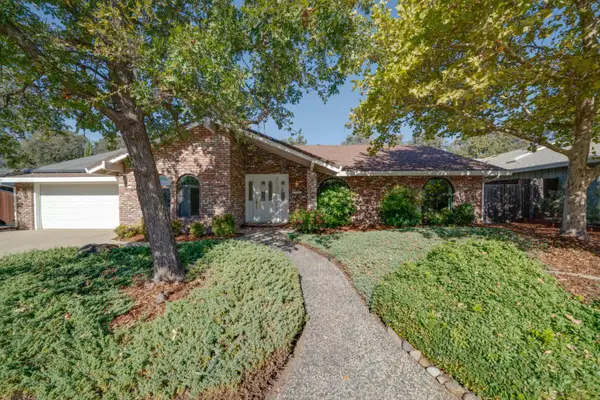 $899,000Active3 beds 2 baths2,158 sq. ft.
4440 Willowglen Way, Rocklin, CA 95677
MLS# 226129782Listed by: EXP REALTY OF CALIFORNIA, INC. - New
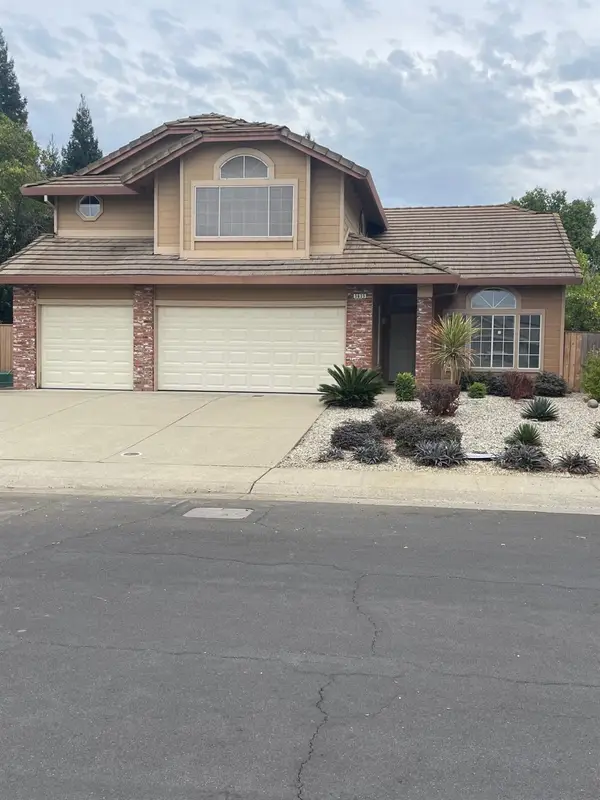 $719,900Active4 beds 3 baths2,032 sq. ft.
5635 Onyx Drive, Rocklin, CA 95677
MLS# 226130159Listed by: COUNTY WIDE REALTY - Open Sun, 1 to 3pmNew
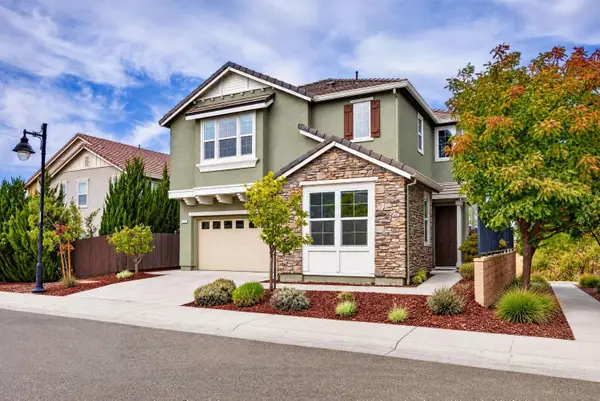 $679,000Active4 beds 3 baths2,494 sq. ft.
1303 Larkspur Drive, Rocklin, CA 95765
MLS# 226128436Listed by: GUIDE REAL ESTATE - New
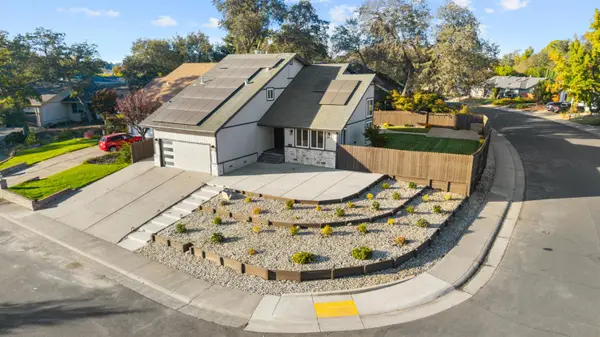 $819,998Active4 beds 3 baths2,195 sq. ft.
5810 Elmwood Court, Rocklin, CA 95677
MLS# 226130371Listed by: SU CASA REALTY - Open Sat, 11am to 1pmNew
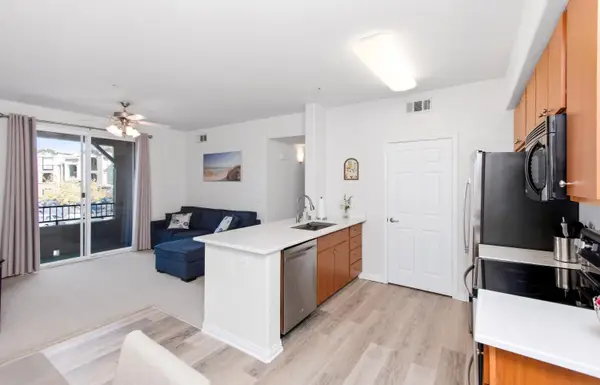 $299,950Active2 beds 2 baths898 sq. ft.
1181 Whitney Ranch Parkway #725, Rocklin, CA 95765
MLS# 226129788Listed by: CLA REALTY - New
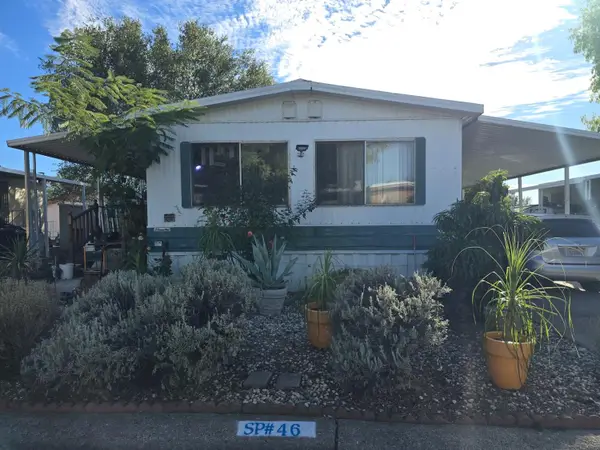 $70,000Active2 beds 1 baths960 sq. ft.
4296 Fernwood Street #46, Rocklin, CA 95677
MLS# 226129647Listed by: MILLS REALTY - New
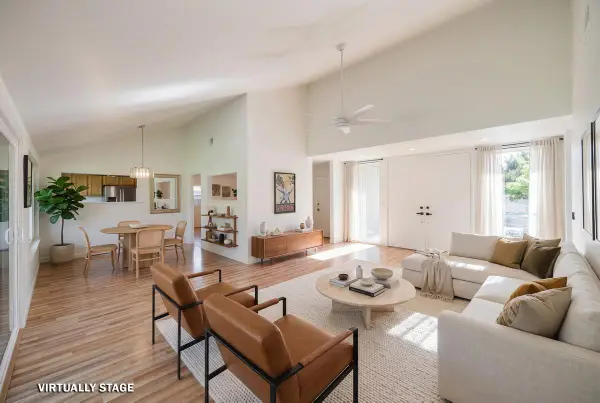 $649,900Active3 beds 2 baths1,844 sq. ft.
3145 Argonaut Avenue, Rocklin, CA 95677
MLS# 226129172Listed by: MORRISON REAL ESTATE - New
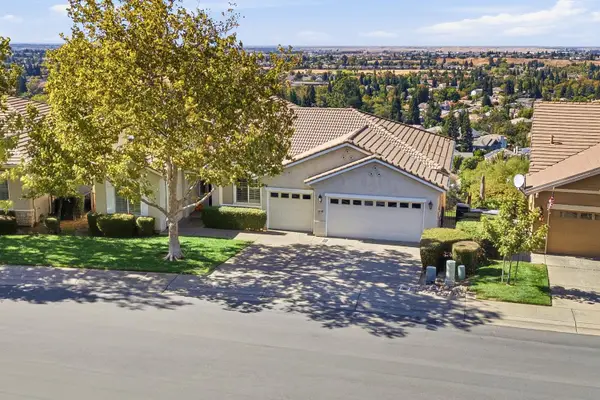 $850,000Active3 beds 3 baths3,190 sq. ft.
4530 Scenic Drive, Rocklin, CA 95765
MLS# 226117045Listed by: WINDERMERE SIGNATURE PROPERTIES ROSEVILLE/GRANITE BAY - New
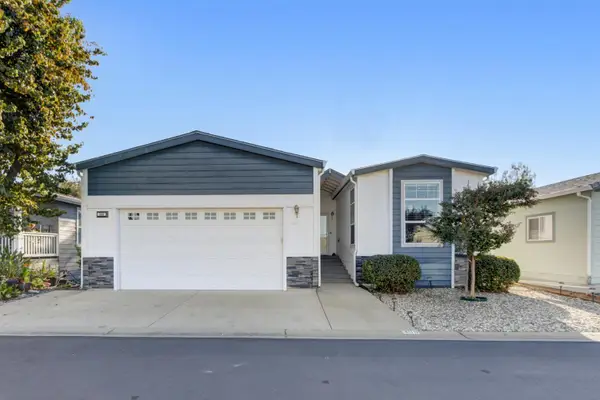 $249,000Active2 beds 2 baths1,400 sq. ft.
5505 S Grove #309, Rocklin, CA 95677
MLS# 226128332Listed by: REALTY ONE GROUP COMPLETE


Protect your home and budget from life's surprises with an Assurant Home Warranty, backed by a partner that supports you through every step of homeownership. Explore Plans.
© 2026 Better Homes and Gardens Real Estate LLC. An Anywhere Real Estate company. All rights reserved. Better Homes and Gardens® Real Estate is a registered trademark owned by Meredith Operations Corporation, licensed to Better Homes and Gardens Real Estate LLC and used with permission. Better Homes and Gardens Real Estate LLC fully supports the principles of the Fair Housing Act and the Equal Opportunity Act. Listing information is deemed reliable but is not guaranteed accurate.
Each office is independently owned and operated.
Any services or products provided by third parties are not provided by, affiliated with or related to Better Homes and Gardens Real Estate LLC, or its affiliated companies.