
5335 Thunder Ridge, Rocklin, CA 95765
Local realty services provided by:Better Homes and Gardens Real Estate Royal & Associates
5335 Thunder Ridge,Rocklin, CA 95765
$785,000
- 4 Beds
- 3 Baths
- - sq. ft.
- Single family
- Sold
Listed by: lori nelson
Office: realty one group complete
MLS#:226080771
Source:MFMLS
Sorry, we are unable to map this address
Price summary
- Price:$785,000
About this home
You will absolutely love this beautifully updated home, filled with an abundance of natural light and thoughtfully designed for both everyday living and effortless entertaining. Freshly painted throughout, it features luxury vinyl plank flooring, a remodeled kitchen, updated lighting, refreshed bathrooms, and a spacious flex room with endless possibilities, perfect as a home office, media room or additional living space. A convenient downstairs bedroom and full bath provide the ideal setup for guests or multi-generational living. Step outside to the peaceful backyard, an inviting space to relax, unwind, or gather with family and friends. Ideally located in one of Rocklin's desirable neighborhoods, you'll enjoy nearby shopping, dining, parks, and walking trails. Families will appreciate the highly acclaimed Rocklin Unified School District, with both the elementary school and Rocklin High School within walking distance. Enjoy the added value of owned solar, providing energy efficiency and everyday savings. This home truly offers the perfect blend of beautiful design, comfort, and a warm, peaceful atmosphere. Welcome Home!...
Contact an agent
Home facts
- Year built:1994
- Subdivision & Development:Sunet Heights
- Listing ID #:226080771
- Added:48 day(s) ago
- Updated:August 13, 2026 at 04:47 AM
Rooms and interior
- Bedrooms:4
- Total bathrooms:3
- Full bathrooms:3
- Flooring:Carpet, Linoleum, Tile Floor
- Kitchen Description:Built-In Electric Oven, Built-In Gas Range, Dishwasher, Disposal, Microwave
Heating and cooling
- Cooling:Ceiling Fan(s), Central, Whole House Fan
- Heating:Central, Fireplace(s)
Structure and exterior
- Roof:Tile
- Year built:1994
- Lot Features:Auto Sprinkler F&R, Curb(s)/Gutter(s)
- Construction Materials:Brick, Frame, Stucco, Wood
- Foundation Description:Slab
- Levels:2 Story
Utilities
- Sewer:Public Sewer
Finances and disclosures
- Price:$785,000
Features and amenities
- Appliances:Dishwasher, Disposal, Microwave
- Laundry features:Cabinets, Inside Laundry Room
Parking
- Garage spaces:3
 MetroList MLS 2026. This information is being provided by MetroList MLS. All measurements and calculations of area are approximate. Information provided by Seller/Other sources, not verified by Broker. All interested persons should independently verify accuracy of information. Provided properties may or may not be listed by the office/agent presenting the information. Data Updated: August 13, 2026. Information being provided is for consumers' personal, non-commercial use and may not be used for any purpose other than to identify prospective properties consumers may be interested in purchasing. Information deemed reliable but not guaranteed. Any offer of compensation is made only to Participants of MLS where the subject listing is filed and in accordance with such MLS's regulations or rules.
New listings near 5335 Thunder Ridge
- New
 $650,000Active3 beds 3 baths2,452 sq. ft.
6300 Royal Tern Court, Rocklin, CA 95765
MLS# 226098795Listed by: WESELY & ASSOCIATES - Open Thu, 3 to 5:30pmNew
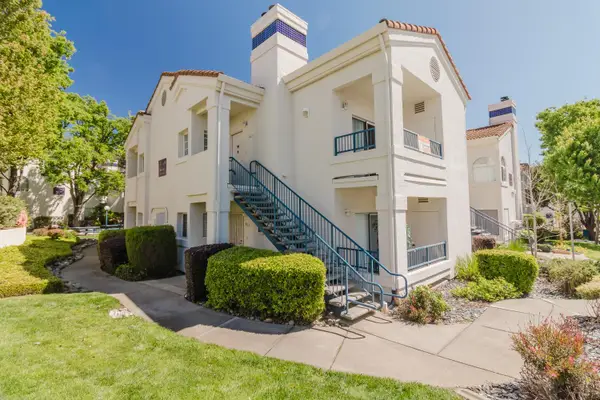 $350,000Active2 beds 2 baths1,028 sq. ft.
612 Horizon Cove #2034, Rocklin, CA 95677
MLS# 226101078Listed by: EXP REALTY OF CALIFORNIA INC. - New
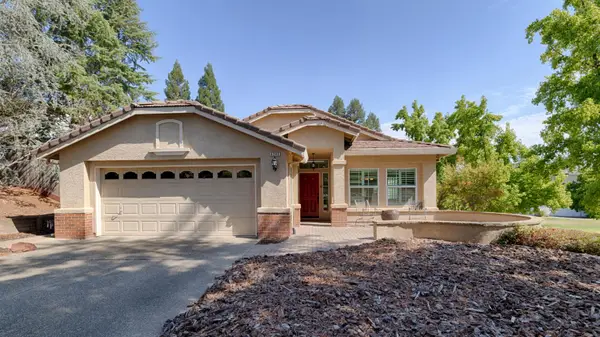 $725,000Active3 beds 2 baths1,822 sq. ft.
5202 Equestrian Court, Rocklin, CA 95677
MLS# 226097634Listed by: COLDWELL BANKER REALTY  $330,000Active3 beds 2 baths1,050 sq. ft.
1221 Whitney Ranch Parkway #1121, Rocklin, CA 95765
MLS# 226095541Listed by: RE/MAX GOLD- New
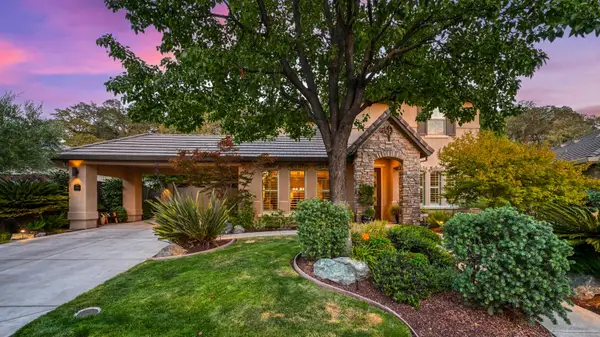 $1,299,800Active4 beds 4 baths3,462 sq. ft.
3531 Pleasant Creek Drive, Rocklin, CA 95765
MLS# 226099336Listed by: EXP REALTY OF CALIFORNIA, INC. - New
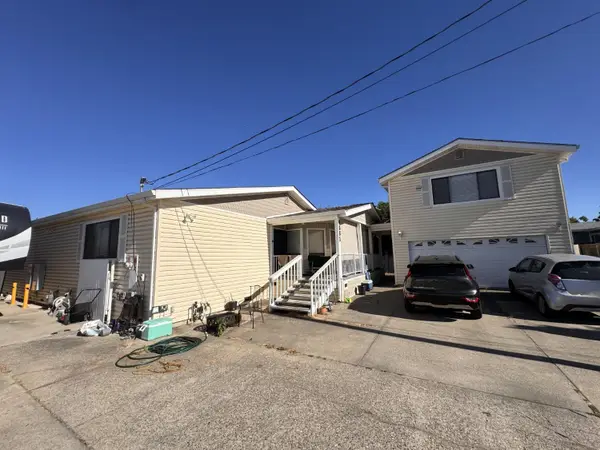 $545,000Active3 beds 2 baths2,603 sq. ft.
4661 Grove St, Rocklin, CA 95677
MLS# 226100151Listed by: MITCH CRAIGHEAD REAL ESTATE - New
 $799,999Active4 beds 4 baths3,084 sq. ft.
1431 Skibbereen Way, Rocklin, CA 95765
MLS# 226100130Listed by: FOUNDATION REAL ESTATE - New
 $775,000Active5 beds 3 baths2,649 sq. ft.
1916 Hillock Court, Rocklin, CA 95765
MLS# 226099919Listed by: NEWPOINT REALTY - New
 $650,000Active3 beds 3 baths1,908 sq. ft.
5403 San Carlos Way, Rocklin, CA 95765
MLS# 226099609Listed by: GUIDE REAL ESTATE - New
 $895,000Active4 beds 3 baths2,556 sq. ft.
5113 Wedgewood Way, Rocklin, CA 95765
MLS# 226099293Listed by: GUIDE REAL ESTATE


Protect your home and budget from life's surprises with an Assurant Home Warranty, backed by a partner that supports you through every step of homeownership. Explore Plans.
© 2026 Better Homes and Gardens Real Estate LLC. An Anywhere Real Estate company. All rights reserved. Better Homes and Gardens® Real Estate is a registered trademark owned by Meredith Operations Corporation, licensed to Better Homes and Gardens Real Estate LLC and used with permission. Better Homes and Gardens Real Estate LLC fully supports the principles of the Fair Housing Act and the Equal Opportunity Act. Listing information is deemed reliable but is not guaranteed accurate.
Each office is independently owned and operated.
Any services or products provided by third parties are not provided by, affiliated with or related to Better Homes and Gardens Real Estate LLC, or its affiliated companies.