
5515 Sage Drive, Rocklin, CA 95765
Local realty services provided by:Better Homes and Gardens Real Estate Integrity Real Estate
5515 Sage Drive,Rocklin, CA 95765
$650,000
- 3 Beds
- 3 Baths
- 1,876 sq. ft.
- Single family
- Active
Listed by: clare moran
Office: re/max gold
MLS#:226085632
Source:MFMLS
Price summary
- Price:$650,000
- Price per sq. ft.:$346.48
About this home
Welcome to this beautifully maintained 3-bedroom, 2.5-bath home offering 1,876 sq ft in one of Rocklin's most desirable neighborhoods. Soaring ceilings and abundant natural light create an open, airy feel from the moment you enter. The spacious living room features a cozy fireplace, built-in media cabinetry, and French doors that open to the covered patio, creating seamless indoor-outdoor living. The refreshed kitchen features new cabinet faces and convenient pull-out storage, offering a fresh, modern look along with improved functionality. The thoughtfully designed floor plan includes an upstairs loft perfect for a home office, reading nook, playroom, or second living area. The generous primary suite offers vaulted ceilings, a private balcony overlooking the backyard, a large closet, and an ensuite bath with dual sinks and updated fixtures. The private backyard feels like your own tropical retreat with mature palms, raised garden beds, a fire pit, and covered patio perfect for entertaining, gardening, or simply unwinding at the end of the day. Thoughtfully landscaped and exceptionally low maintenance, it's a space you'll enjoy year-round. Recent updates include newer flooring, updated fixtures, plantation shutters, refreshed finishes throughout, and the beautifully updated kitchen cabinetry. Additional features include an indoor laundry room, an attached two-car garage, and no HOA fees! Situated on a spacious corner lot and conveniently located near highly rated Rocklin schools, parks, shopping, dining, and easy freeway access, this move-in-ready home offers comfort, style, and an unbeatable location. This property is eligible for a lender paid 1-0 buy down! Ask how!...
Contact an agent
Home facts
- Year built:1998
- Listing ID #:226085632
- Added:78 day(s) ago
- Updated:September 24, 2026 at 04:25 PM
Rooms and interior
- Bedrooms:3
- Total bathrooms:3
- Full bathrooms:2
- Flooring:Carpet, Wood Floors
- Living area:1,876 sq. ft.
Heating and cooling
- Cooling:Central
- Heating:Central
Structure and exterior
- Roof:Composition Shingle
- Year built:1998
- Building area:1,876 sq. ft.
- Lot area:0.17 Acres
- Lot Features:Corner
- Construction Materials:Stucco
- Foundation Description:Slab
- Levels:2 Story
Utilities
- Sewer:Public Sewer
Finances and disclosures
- Price:$650,000
- Price per sq. ft.:$346.48
Features and amenities
- Laundry features:Dryer Included, Washer Included
Parking
- Garage spaces:2
 MetroList MLS 2026. This information is being provided by MetroList MLS. All measurements and calculations of area are approximate. Information provided by Seller/Other sources, not verified by Broker. All interested persons should independently verify accuracy of information. Provided properties may or may not be listed by the office/agent presenting the information. Data Updated: September 24, 2026. Information being provided is for consumers' personal, non-commercial use and may not be used for any purpose other than to identify prospective properties consumers may be interested in purchasing. Information deemed reliable but not guaranteed. Any offer of compensation is made only to Participants of MLS where the subject listing is filed and in accordance with such MLS's regulations or rules.
New listings near 5515 Sage Drive
- Open Sat, 11am to 2pmNew
 $799,000Active3 beds 3 baths2,572 sq. ft.
4410 Northstar Street, Rocklin, CA 95677
MLS# 226119789Listed by: REALTY ONE GROUP COMPLETE - New
 $364,900Active2 beds 2 baths1,087 sq. ft.
2209 Zephyr Cove #1101, Rocklin, CA 95677
MLS# 226116940Listed by: REALTY DIRECT GROUP - Open Sat, 11am to 2pmNew
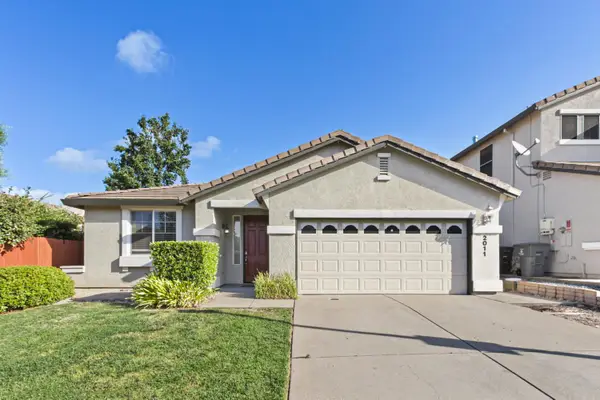 $658,000Active3 beds 2 baths1,641 sq. ft.
2011 Cobble Hills, Rocklin, CA 95765
MLS# 226113086Listed by: GREEN HOUSE REALTY INC. - Open Sat, 12 to 2pmNew
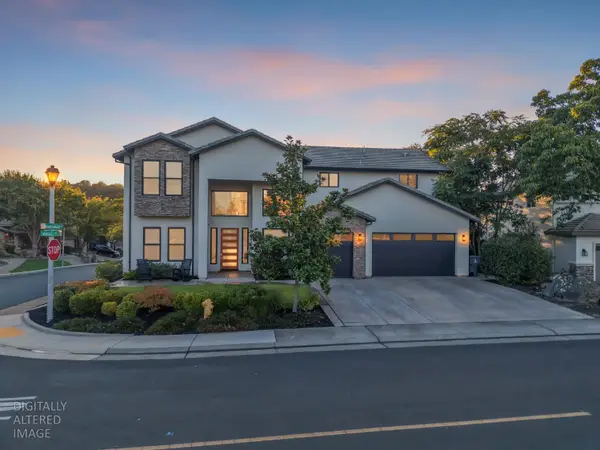 $1,250,000Active5 beds 4 baths3,367 sq. ft.
2501 Knoll Court, Rocklin, CA 95765
MLS# 226118012Listed by: REALTY ONE GROUP COMPLETE - New
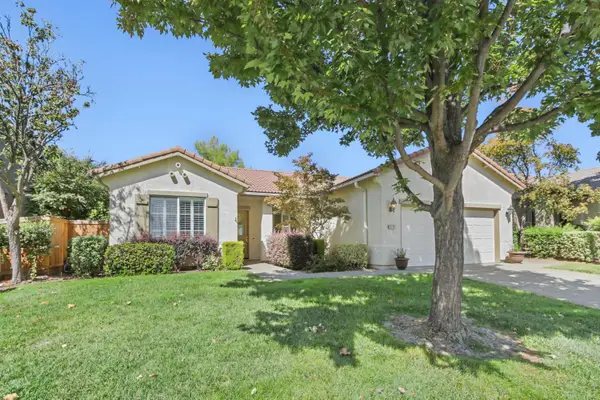 $525,000Active2 beds 2 baths1,635 sq. ft.
4116 Tahoe Vista Drive, Rocklin, CA 95765
MLS# 226116021Listed by: GROUNDED R.E. - New
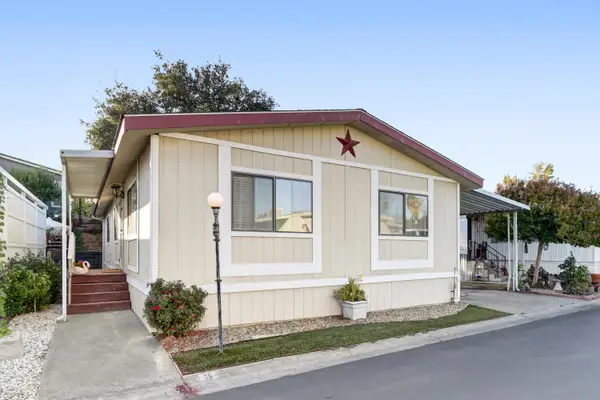 $99,500Active3 beds 2 baths1,152 sq. ft.
5505 S Grove Street #3, Rocklin, CA 95677
MLS# 226118864Listed by: RE/MAX GOLD - New
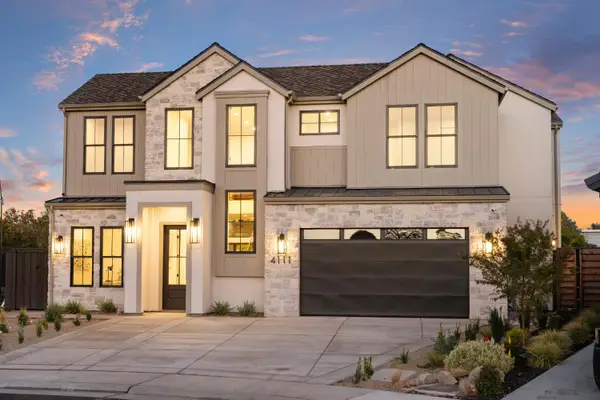 $1,399,000Active4 beds 3 baths3,342 sq. ft.
4111 Hardrock Court, Rocklin, CA 95677
MLS# 226118166Listed by: GUIDE REAL ESTATE 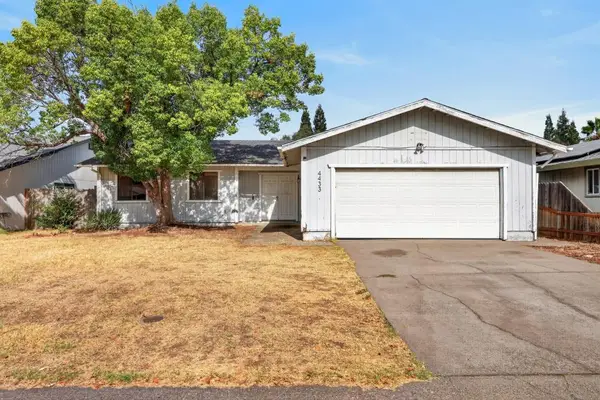 $425,000Pending3 beds 2 baths1,436 sq. ft.
4433 White Oak Court, Rocklin, CA 95677
MLS# 226116986Listed by: COMPASS- Open Sat, 11am to 1pmNew
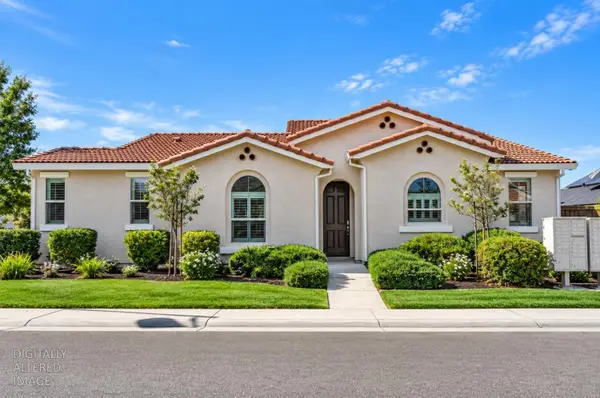 $614,900Active3 beds 2 baths1,503 sq. ft.
3139 Golden Trail Street, Rocklin, CA 95765
MLS# 226108921Listed by: REALTY ONE GROUP COMPLETE - New
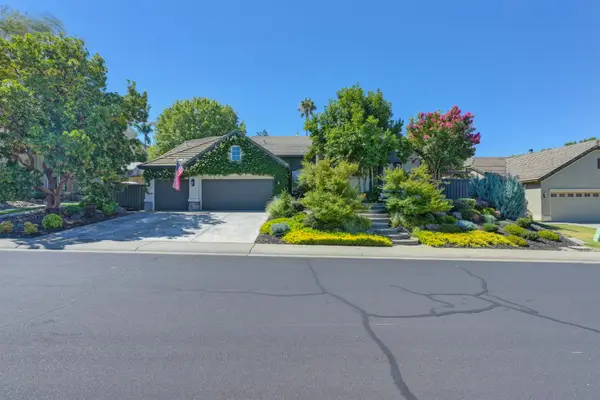 $1,049,900Active4 beds 3 baths2,538 sq. ft.
4780 Echo Ridge Road, Rocklin, CA 95677
MLS# 226115725Listed by: REAL ESTATE SOURCE INC


Protect your home and budget from life's surprises with an Assurant Home Warranty, backed by a partner that supports you through every step of homeownership. Explore Plans.
© 2026 Better Homes and Gardens Real Estate LLC. An Anywhere Real Estate company. All rights reserved. Better Homes and Gardens® Real Estate is a registered trademark owned by Meredith Operations Corporation, licensed to Better Homes and Gardens Real Estate LLC and used with permission. Better Homes and Gardens Real Estate LLC fully supports the principles of the Fair Housing Act and the Equal Opportunity Act. Listing information is deemed reliable but is not guaranteed accurate.
Each office is independently owned and operated.
Any services or products provided by third parties are not provided by, affiliated with or related to Better Homes and Gardens Real Estate LLC, or its affiliated companies.