
7001 Pembroke Way, Rocklin, CA 95677
Local realty services provided by:Better Homes and Gardens Real Estate Integrity Real Estate
7001 Pembroke Way,Rocklin, CA 95677
$970,000
- 4 Beds
- 3 Baths
- 2,346 sq. ft.
- Single family
- Active
Listed by: mishalle maxey, blaiklee a branich
Office: coldwell banker realty
MLS#:226118998
Source:MFMLS
Price summary
- Price:$970,000
- Price per sq. ft.:$413.47
About this home
DON'T MISS THIS ONE! Rarely does a home check so many boxes! This beautifully maintained, single-story Rocklin home offers 2,346 square feet of comfortable, easy living with four bedrooms, two and a half bathrooms, a three-car garage, no stairs, and no HOA - all in the highly sought-after Highlands community. With updated finishes, beautiful wood flooring, a spacious open floor plan, stunning Sacramento-area views, and parks and recreation within walking distance, this is the kind of home you've been waiting to find. Beautiful wood flooring flows throughout the home, creating a warm and inviting feel while connecting the open great room and designated dining room. The updated kitchen showcases white cabinetry, updated countertops, a built-in pantry, and stainless steel appliances, making it both stylish and functional for everyday living and entertaining. The primary suite offers a generous walk-in closet and a spacious bathroom with double sinks, a soaking tub, and a separate shower. Step outside to enjoy a private backyard designed for relaxing and entertaining. A covered porch offers sweeping views and some of the region's most memorable sunsets, creating the perfect setting for morning coffee, evening gatherings, or simply unwinding at home. The location is unmatched. Enjoy the convenience of being within walking distance of Joe Hernandez Park and Harry Crabb Park, which features pickleball courts and additional recreational opportunities. This home is also close to Sierra Elementary and is part of the highly rated Rocklin Unified School District, with the main campus of Sierra College just minutes away. Walking and biking trails through the nearby Secret Ravine corridor connect East Rocklin and East Roseville. Rocklin Commons and the new Costco are around the corner, with Westfield Galleria, The Fountains, and the Roseville Auto Mall just a short drive away. Sutter Roseville Medical Center and Kaiser Permanente Roseville are close by, and the new Nugget Market in Granite Bay is a quick hop for premium grocery shopping. This is more than a home for sale in Rocklin. It is a lifestyle defined by convenience, community, beautiful views, nearby parks and recreation, and comfortable one-level living in one of Placer County's most desirable neighborhoods....
Contact an agent
Home facts
- Year built:2002
- Listing ID #:226118998
- Added:1 day(s) ago
- Updated:September 25, 2026 at 10:41 AM
Rooms and interior
- Bedrooms:4
- Total bathrooms:3
- Full bathrooms:2
- Flooring:Carpet, Wood Floors
- Kitchen Description:Double Oven, Gas Cook Top, Microwave, Plumbed For Ice Maker
- Living area:2,346 sq. ft.
Heating and cooling
- Cooling:Ceiling Fan(s), Central
- Heating:Central, Fireplace(s)
Structure and exterior
- Roof:Tile
- Year built:2002
- Building area:2,346 sq. ft.
- Lot area:0.29 Acres
- Lot Features:Auto Sprinkler F&R, Corner
- Construction Materials:Stucco, Wood
- Foundation Description:Slab
- Levels:1 Story
Utilities
- Sewer:Public Sewer
Finances and disclosures
- Price:$970,000
- Price per sq. ft.:$413.47
Features and amenities
- Appliances:Double Oven, Microwave, Plumbed For Ice Maker
- Laundry features:Inside Laundry Room
Parking
- Garage spaces:3
 MetroList MLS 2026. This information is being provided by MetroList MLS. All measurements and calculations of area are approximate. Information provided by Seller/Other sources, not verified by Broker. All interested persons should independently verify accuracy of information. Provided properties may or may not be listed by the office/agent presenting the information. Data Updated: September 25, 2026. Information being provided is for consumers' personal, non-commercial use and may not be used for any purpose other than to identify prospective properties consumers may be interested in purchasing. Information deemed reliable but not guaranteed. Any offer of compensation is made only to Participants of MLS where the subject listing is filed and in accordance with such MLS's regulations or rules.
New listings near 7001 Pembroke Way
- New
 $558,989Active2 beds 2 baths1,635 sq. ft.
3504 Pleasant Creek Drive, Rocklin, CA 95765
MLS# 226120040Listed by: MONICA GABLE REAL ESTATE INC. - New
 $639,000Active3 beds 3 baths2,197 sq. ft.
4458 Sierra Pine Way, Rocklin, CA 95677
MLS# 226119180Listed by: EXP REALTY OF CALIFORNIA, INC. - New
 $799,000Active3 beds 3 baths2,105 sq. ft.
5020 Topaz Avenue, Rocklin, CA 95677
MLS# 226120004Listed by: REDLEAF REALTY - Open Sat, 12 to 2pmNew
 $575,000Active3 beds 2 baths1,343 sq. ft.
5339 Delta Drive, Rocklin, CA 95765
MLS# 226106269Listed by: GUIDE REAL ESTATE - Open Sat, 11am to 2pmNew
 $799,000Active3 beds 3 baths2,572 sq. ft.
4410 Northstar Street, Rocklin, CA 95677
MLS# 226119789Listed by: REALTY ONE GROUP COMPLETE - New
 $364,900Active2 beds 2 baths1,087 sq. ft.
2209 Zephyr Cove #1101, Rocklin, CA 95677
MLS# 226116940Listed by: REALTY DIRECT GROUP - Open Sat, 11am to 2pmNew
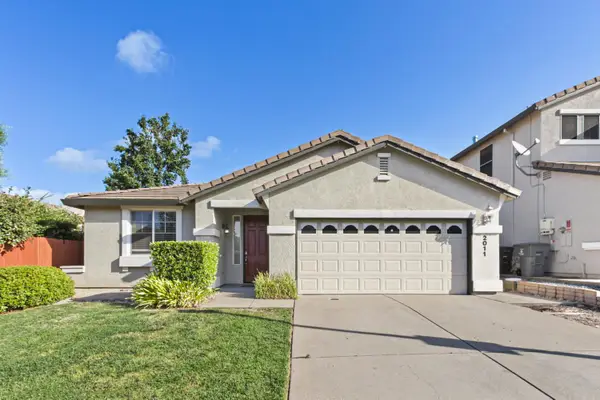 $658,000Active3 beds 2 baths1,641 sq. ft.
2011 Cobble Hills, Rocklin, CA 95765
MLS# 226113086Listed by: GREEN HOUSE REALTY INC. - Open Sat, 12 to 2pmNew
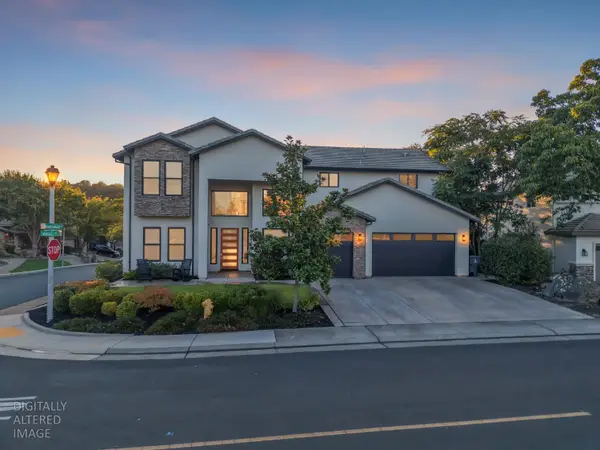 $1,250,000Active5 beds 4 baths3,367 sq. ft.
2501 Knoll Court, Rocklin, CA 95765
MLS# 226118012Listed by: REALTY ONE GROUP COMPLETE - New
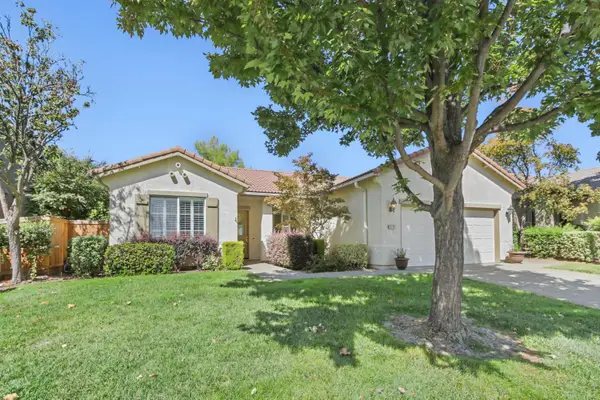 $525,000Active2 beds 2 baths1,635 sq. ft.
4116 Tahoe Vista Drive, Rocklin, CA 95765
MLS# 226116021Listed by: GROUNDED R.E.


Protect your home and budget from life's surprises with an Assurant Home Warranty, backed by a partner that supports you through every step of homeownership. Explore Plans.
© 2026 Better Homes and Gardens Real Estate LLC. An Anywhere Real Estate company. All rights reserved. Better Homes and Gardens® Real Estate is a registered trademark owned by Meredith Operations Corporation, licensed to Better Homes and Gardens Real Estate LLC and used with permission. Better Homes and Gardens Real Estate LLC fully supports the principles of the Fair Housing Act and the Equal Opportunity Act. Listing information is deemed reliable but is not guaranteed accurate.
Each office is independently owned and operated.
Any services or products provided by third parties are not provided by, affiliated with or related to Better Homes and Gardens Real Estate LLC, or its affiliated companies.