
813 Stage Stop Loop, Rocklin, CA 95765
Local realty services provided by:Better Homes and Gardens Real Estate Royal & Associates
813 Stage Stop Loop,Rocklin, CA 95765
$650,000
- 3 Beds
- 2 Baths
- 1,676 sq. ft.
- Single family
- Active
Upcoming open houses
- Sun, Oct 1112:00 pm - 03:00 pm
Listed by: kacey wake
Office: compass
MLS#:226124097
Source:MetroList
Price summary
- Price:$650,000
- Price per sq. ft.:$387.83
- Monthly HOA dues:$82
About this home
Welcome to the opportunity to call Whitney Ranch home! This inviting single-story residence offers comfortable living, thoughtful design and a location that puts the best of this highly sought-after Rocklin community right outside your door. Inside, warm wood cabinetry and an oversized center island with bar seating create a welcoming kitchen that naturally becomes the heart of the home. The open-concept design flows easily into the dining and family room creating a comfortable space for everyday living and effortless entertaining. The spacious primary suite is a peaceful retreat with a soaking tub, separate shower and walk-in closet, while the additional bedrooms offer flexibility for family, guests or a home office. Step outside to a beautifully landscaped backyard designed for easy living and enjoying the outdoors without a long list of maintenance. Owned solar adds energy efficiency and everyday value. Walk to Willard Park and Quarry Trail Elementary School, with Whitney Ranch's parks, trails, recreation, and community amenities all close by. Add convenient access to shopping, dining, and everything Rocklin has to offer, don't miss this opportunity!...
Contact an agent
Home facts
- Year built:2019
- Listing ID #:226124097
- Added:2 day(s) ago
- Updated:October 07, 2026 at 03:21 PM
Rooms and interior
- Bedrooms:3
- Total bathrooms:2
- Full bathrooms:2
- Flooring:Carpet, Tile Floor
- Kitchen Description:Dishwasher, Disposal, Free Standing Refrigerator, Gas Cook Top, Microwave
- Living area:1,676 sq. ft.
Heating and cooling
- Cooling:Ceiling Fan(s), Central
- Heating:Central
Structure and exterior
- Roof:Tile
- Year built:2019
- Building area:1,676 sq. ft.
- Lot area:0.1 Acres
- Lot Features:Auto Sprinkler F&R
- Construction Materials:Frame, Stucco
- Foundation Description:Concrete, Slab
- Levels:1 Story
Utilities
- Sewer:Public Sewer
Finances and disclosures
- Price:$650,000
- Price per sq. ft.:$387.83
Features and amenities
- Appliances:Dishwasher, Disposal, Microwave
- Laundry features:Cabinets, Gas Hook-up
- Amenities:Park, Pool, Trails
Parking
- Garage spaces:2
 MetroList MLS 2026. This information is being provided by MetroList MLS. All measurements and calculations of area are approximate. Information provided by Seller/Other sources, not verified by Broker. All interested persons should independently verify accuracy of information. Provided properties may or may not be listed by the office/agent presenting the information. Data Updated: October 7, 2026. Information being provided is for consumers' personal, non-commercial use and may not be used for any purpose other than to identify prospective properties consumers may be interested in purchasing. Information deemed reliable but not guaranteed. Any offer of compensation is made only to Participants of MLS where the subject listing is filed and in accordance with such MLS's regulations or rules.
New listings near 813 Stage Stop Loop
- Open Sat, 12 to 4pmNew
 $1,099,990Active4 beds 4 baths2,405 sq. ft.
1332 Bear Creek Drive, Rocklin, CA 95765
MLS# 226124409Listed by: JOHN MOURIER CONSTRUCTION - New
 $649,000Active4 beds 4 baths2,394 sq. ft.
915 Campfire Circle, Rocklin, CA 95765
MLS# 226124194Listed by: REALTY ONE GROUP COMPLETE - Open Fri, 3 to 5pmNew
 $579,000Active3 beds 2 baths1,660 sq. ft.
5470 Paragon Street, Rocklin, CA 95677
MLS# 226120976Listed by: EXP REALTY OF NORTHERN CALIFORNIA, INC. - New
 $939,000Active3 beds 3 baths2,639 sq. ft.
4160 Tahoe Vista Drive, Rocklin, CA 95765
MLS# 226122329Listed by: GUIDE REAL ESTATE - New
 $319,000Active3 beds 2 baths1,050 sq. ft.
1251 Whitney Ranch Parkway #1236, Rocklin, CA 95765
MLS# 226123741Listed by: ADVANCE REAL ESTATE MANAGEMENT - New
 Listed by BHGRE$949,000Active4 beds 4 baths2,712 sq. ft.
1847 Stageline Circle, Rocklin, CA 95765
MLS# 226118416Listed by: BETTER HOMES AND GARDENS RE 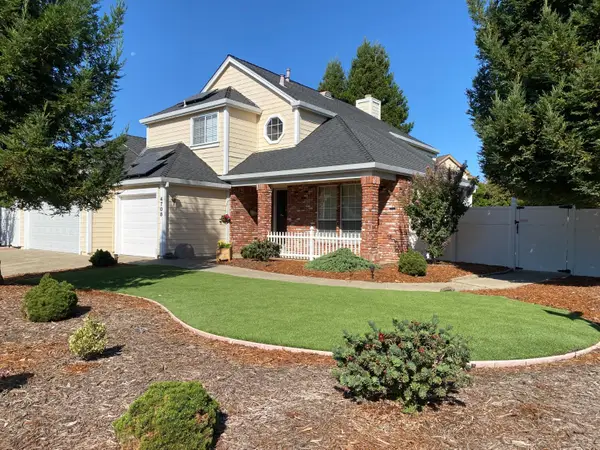 $739,000Pending4 beds 3 baths2,473 sq. ft.
4708 Wildflower Lane, Rocklin, CA 95677
MLS# 226123201Listed by: WYATT REAL ESTATE- Open Sat, 9am to 3pmNew
 $449,990Active4 beds 2 baths
723 SAMMY WAY, Shafter, CA 93263
MLS# 202610545Listed by: THE MORA PARTNERS INC. - New
 $669,000Active4 beds 2 baths1,968 sq. ft.
6221 Summer Cloud Drive, Rocklin, CA 95765
MLS# 226123136Listed by: HOMESMART ICARE REALTY


Protect your home and budget from life's surprises with an Assurant Home Warranty, backed by a partner that supports you through every step of homeownership. Explore Plans.
© 2026 Better Homes and Gardens Real Estate LLC. An Anywhere Real Estate company. All rights reserved. Better Homes and Gardens® Real Estate is a registered trademark owned by Meredith Operations Corporation, licensed to Better Homes and Gardens Real Estate LLC and used with permission. Better Homes and Gardens Real Estate LLC fully supports the principles of the Fair Housing Act and the Equal Opportunity Act. Listing information is deemed reliable but is not guaranteed accurate.
Each office is independently owned and operated.
Any services or products provided by third parties are not provided by, affiliated with or related to Better Homes and Gardens Real Estate LLC, or its affiliated companies.