
821 Stage Stop Loop, Rocklin, CA 95765
Local realty services provided by:Better Homes and Gardens Real Estate Integrity Real Estate
821 Stage Stop Loop,Rocklin, CA 95765
$719,000
- 4 Beds
- 3 Baths
- 2,021 sq. ft.
- Single family
- Pending
Listed by: mary olsen
Office: century 21 select real estate
MLS#:226112367
Source:MFMLS
Price summary
- Price:$719,000
- Price per sq. ft.:$355.76
- Monthly HOA dues:$82
About this home
Welcome to this beautiful four-bedroom, three-bath home in desirable Whitney Ranch! Light and bright throughout, this inviting residence features luxury vinyl plank flooring and carpet creating a comfortable blend of style and function. The open-concept kitchen is designed for everyday living and entertaining featuring crisp white cabinetry, granite countertops, stainless steel appliances, a center island, and a convenient pantry. The spacious great room offers a custom built-in entertainment center creating the perfect gathering space for family and friends. Owned Solar!
Contact an agent
Home facts
- Year built:2018
- Subdivision & Development:Whitney Ranch
- Listing ID #:226112367
- Added:11 day(s) ago
- Updated:September 22, 2026 at 07:43 AM
Rooms and interior
- Bedrooms:4
- Total bathrooms:3
- Full bathrooms:3
- Flooring:Carpet, Tile Floor
- Kitchen Description:Built-In Gas Range, Dishwasher, Disposal
- Living area:2,021 sq. ft.
Heating and cooling
- Cooling:Central, Multi Zone
- Heating:Central
Structure and exterior
- Roof:Tile
- Year built:2018
- Building area:2,021 sq. ft.
- Lot area:0.1 Acres
- Lot Features:Auto Sprinkler F&R, Landscape Back, Landscape Front
- Construction Materials:Frame, Stucco, Wood
- Exterior Features:Uncovered Patio
- Foundation Description:Slab
- Levels:2 Story
Utilities
- Sewer:Public Sewer
Finances and disclosures
- Price:$719,000
- Price per sq. ft.:$355.76
Features and amenities
- Appliances:Dishwasher, Disposal, Tankless Water Heater
- Laundry features:Cabinets, Inside Laundry Room, On Upper Floor
- Amenities:Pool
Parking
- Garage spaces:2
 MetroList MLS 2026. This information is being provided by MetroList MLS. All measurements and calculations of area are approximate. Information provided by Seller/Other sources, not verified by Broker. All interested persons should independently verify accuracy of information. Provided properties may or may not be listed by the office/agent presenting the information. Data Updated: September 22, 2026. Information being provided is for consumers' personal, non-commercial use and may not be used for any purpose other than to identify prospective properties consumers may be interested in purchasing. Information deemed reliable but not guaranteed. Any offer of compensation is made only to Participants of MLS where the subject listing is filed and in accordance with such MLS's regulations or rules.
New listings near 821 Stage Stop Loop
- New
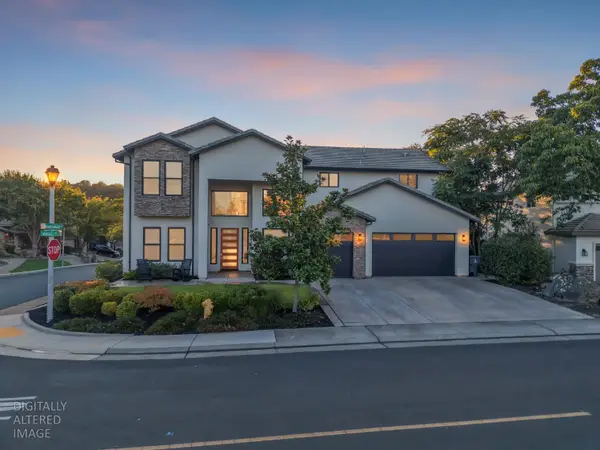 $1,250,000Active5 beds 4 baths3,367 sq. ft.
2501 Knoll Court, Rocklin, CA 95765
MLS# 226118012Listed by: REALTY ONE GROUP COMPLETE - New
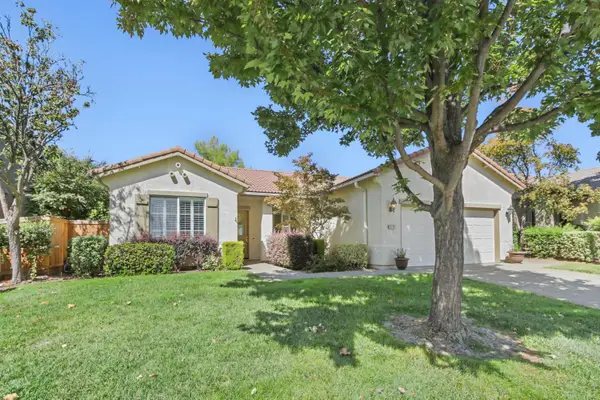 $525,000Active2 beds 2 baths1,635 sq. ft.
4116 Tahoe Vista Drive, Rocklin, CA 95765
MLS# 226116021Listed by: GROUNDED R.E. - New
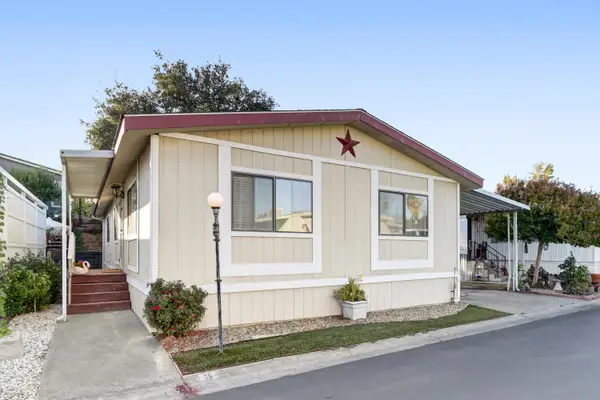 $99,500Active3 beds 2 baths1,152 sq. ft.
5505 S Grove Street #3, Rocklin, CA 95677
MLS# 226118018Listed by: RE/MAX GOLD - Open Tue, 11am to 12pmNew
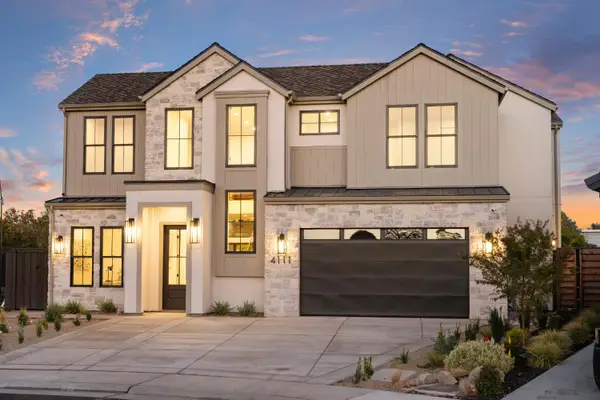 $1,399,000Active4 beds 3 baths3,342 sq. ft.
4111 Hardrock Court, Rocklin, CA 95677
MLS# 226118166Listed by: GUIDE REAL ESTATE - New
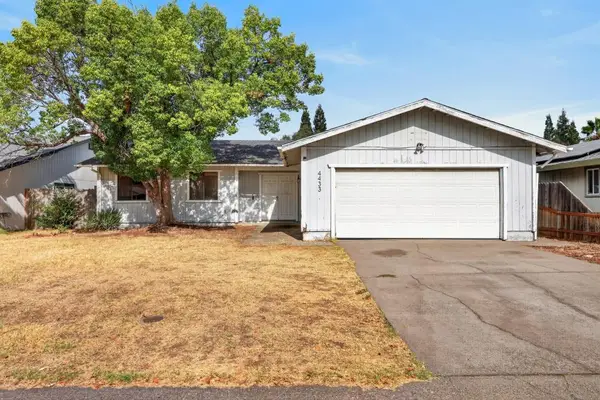 $425,000Active3 beds 2 baths1,436 sq. ft.
4433 White Oak Court, Rocklin, CA 95677
MLS# 226116986Listed by: COMPASS - New
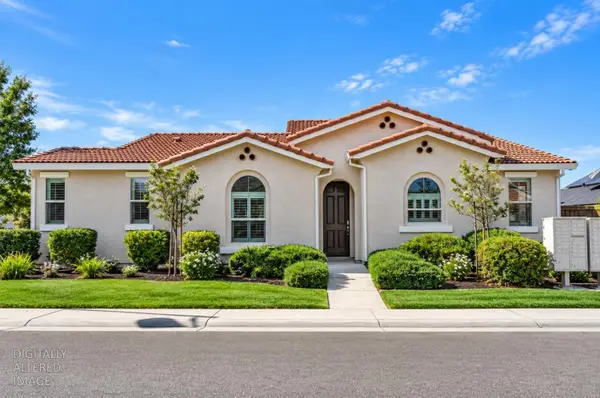 $614,900Active3 beds 2 baths1,503 sq. ft.
3139 Golden Trail Street, Rocklin, CA 95765
MLS# 226108921Listed by: REALTY ONE GROUP COMPLETE - New
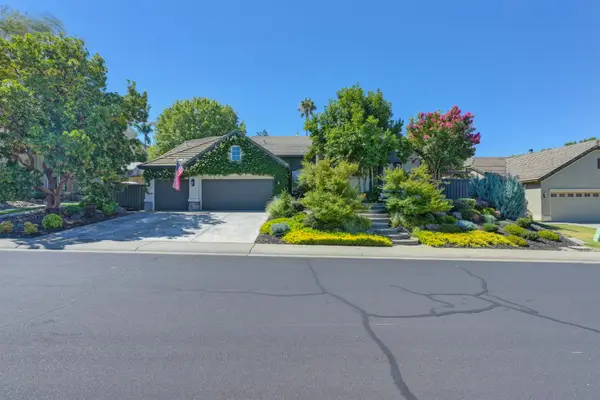 $1,049,900Active4 beds 3 baths2,538 sq. ft.
4780 Echo Ridge Road, Rocklin, CA 95677
MLS# 226115725Listed by: REAL ESTATE SOURCE INC - New
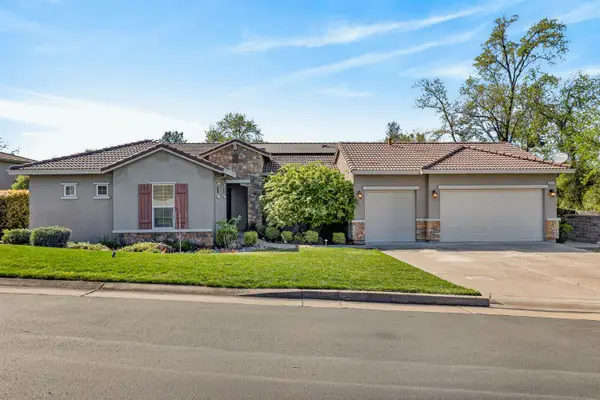 $1,195,000Active4 beds 4 baths4,166 sq. ft.
6324 Monument Springs Drive, Rocklin, CA 95677
MLS# 226116999Listed by: EXP REALTY OF NORTHERN CALIFORNIA, INC. - New
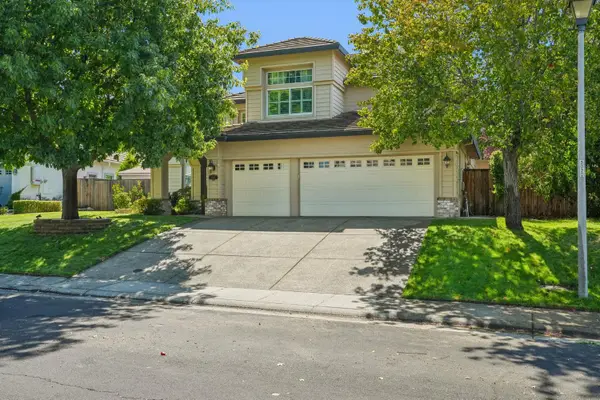 $885,000Active4 beds 3 baths2,907 sq. ft.
4506 Nashua Court, Rocklin, CA 95765
MLS# 226107649Listed by: REDFIN CORPORATION - New
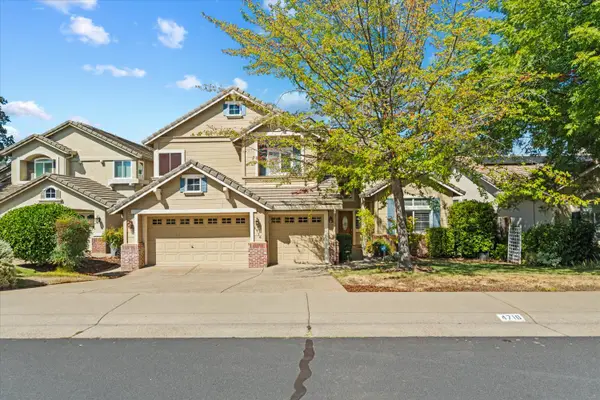 $824,900Active4 beds 3 baths2,563 sq. ft.
4716 Corona Circle, Rocklin, CA 95677
MLS# 226113403Listed by: MADE 4 MORE REALTY


Protect your home and budget from life's surprises with an Assurant Home Warranty, backed by a partner that supports you through every step of homeownership. Explore Plans.
© 2026 Better Homes and Gardens Real Estate LLC. An Anywhere Real Estate company. All rights reserved. Better Homes and Gardens® Real Estate is a registered trademark owned by Meredith Operations Corporation, licensed to Better Homes and Gardens Real Estate LLC and used with permission. Better Homes and Gardens Real Estate LLC fully supports the principles of the Fair Housing Act and the Equal Opportunity Act. Listing information is deemed reliable but is not guaranteed accurate.
Each office is independently owned and operated.
Any services or products provided by third parties are not provided by, affiliated with or related to Better Homes and Gardens Real Estate LLC, or its affiliated companies.