
1116 Langlie Way, Rodeo, CA 94572
Local realty services provided by:Better Homes and Gardens Real Estate Oak Valley
1116 Langlie Way,Rodeo, CA 94572
$719,000
- 3 Beds
- 2 Baths
- - sq. ft.
- Single family
- Sold
Listed by: brian baniqued
Office: bcre510-222-0900
MLS#:41142259
Source:CRMLS
Sorry, we are unable to map this address
Price summary
- Price:$719,000
About this home
Delightful single-level 3BD/2BA home in Rodeo’s established Viewpointe neighborhood! This 1,078 sq. ft. ranch-style residence features a highly functional layout situated on a generous 6,000 sq. ft. lot with endless outdoor potential. Highlights include a durable stucco exterior, cozy forced-air heating, and an attached 2-car garage. Located in a remarkably quiet, low-noise pocket with easy access to commuter routes and neighborhood schools. Ideal for first-time buyers or anyone looking for comfortable, low-maintenance Bay Area living. Come see it today!
Contact an agent
Home facts
- Year built:1977
- Subdivision & Development:None
- Listing ID #:41142259
- Added:65 day(s) ago
- Updated:September 24, 2026 at 07:10 AM
Rooms and interior
- Bedrooms:3
- Total bathrooms:2
- Full bathrooms:2
- Flooring:Tile
Structure and exterior
- Roof:Shingle
- Year built:1977
- Lot Features:Street Level
- Construction Materials:Stucco
- Levels:1 Story
Finances and disclosures
- Price:$719,000
Parking
- Total parking spaces:2
- Parking description:Garage
- Garage:Yes
- Garage spaces:2
New listings near 1116 Langlie Way
- Coming Soon
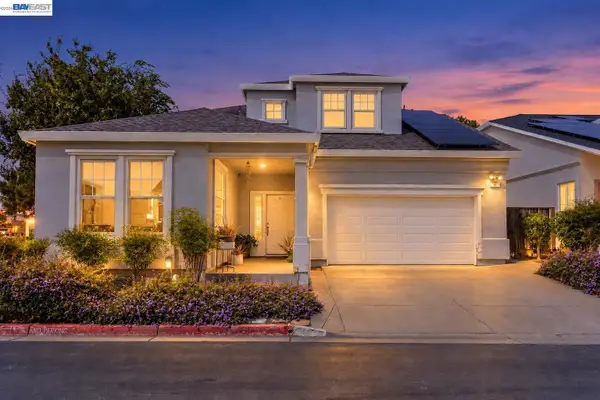 $700,000Coming Soon4 beds 3 baths1,929 sq. ft.
11 Fallen Leaf, Rodeo, CA 94572
MLS# 41148399Listed by: COTTON REALTY
- New
 $740,000Active3 beds 2 baths1,657 sq. ft.
915 Seascape Circle, Rodeo, CA 94572
MLS# 426163997Listed by: KW SANTA CLARA VALLEY, INC. 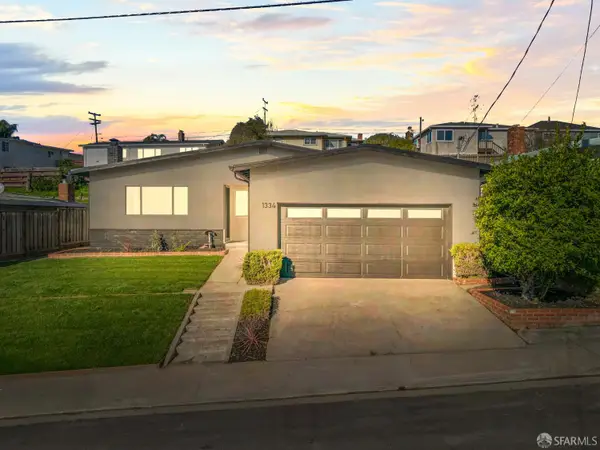 $669,000Active3 beds 2 baths1,571 sq. ft.
1334 7th Street, Rodeo, CA 94572
MLS# 426161965Listed by: KW ADVISORS- Open Sat, 12 to 3pm
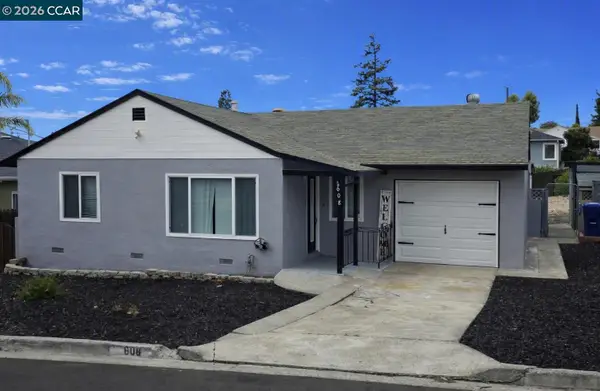 $750,000Active3 beds 2 baths1,386 sq. ft.
608 Sonoma Ave, RODEO, CA 94572
MLS# 41146067Listed by: KEENAN HOWARD REALTY, INC. - Open Sat, 1:30 to 4pm
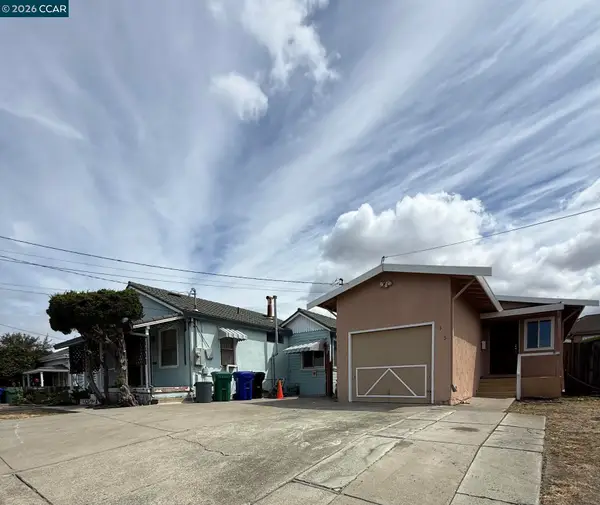 $698,000Active4 beds -- baths984 sq. ft.
365 Pinole Ave, RODEO, CA 94572
MLS# 41146848Listed by: SECURITY PACIFIC REAL ESTATE 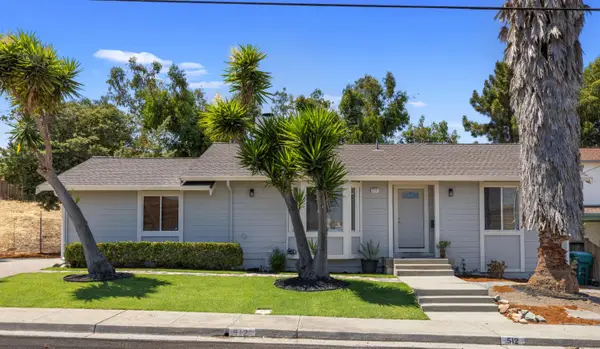 $699,000Active4 beds 2 baths1,304 sq. ft.
512 Garretson Avenue, Rodeo, CA 94572
MLS# 226106194Listed by: INSPIRED REAL ESTATE GROUP, INC. $825,000Pending3 beds 2 baths1,407 sq. ft.
824 Coral Dr, Rodeo, CA 94572
MLS# 41145067Listed by: REDFIN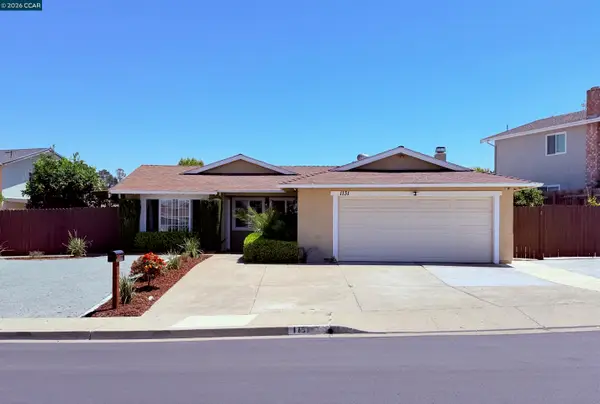 $729,000Pending4 beds 2 baths1,364 sq. ft.
1131 Langlie Ct, Rodeo, CA 94572
MLS# 41144803Listed by: REALTY ONE GROUP FUTURE $725,000Pending4 beds 2 baths1,530 sq. ft.
828 Coral Dr, Rodeo, CA 94572
MLS# 41144680Listed by: INTERO REAL ESTATE SERVICES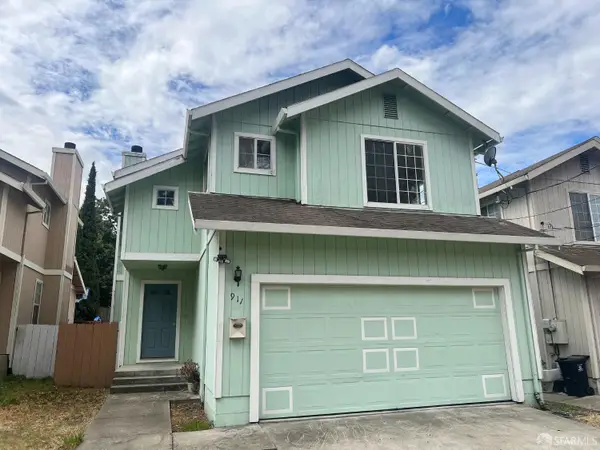 $579,000Active3 beds 3 baths1,632 sq. ft.
911 3rd Street, Rodeo, CA 94572
MLS# 426149618Listed by: COLDWELL BANKER REALTY


Protect your home and budget from life's surprises with an Assurant Home Warranty, backed by a partner that supports you through every step of homeownership. Explore Plans.
© 2026 Better Homes and Gardens Real Estate LLC. An Anywhere Real Estate company. All rights reserved. Better Homes and Gardens® Real Estate is a registered trademark owned by Meredith Operations Corporation, licensed to Better Homes and Gardens Real Estate LLC and used with permission. Better Homes and Gardens Real Estate LLC fully supports the principles of the Fair Housing Act and the Equal Opportunity Act. Listing information is deemed reliable but is not guaranteed accurate.
Each office is independently owned and operated.
Any services or products provided by third parties are not provided by, affiliated with or related to Better Homes and Gardens Real Estate LLC, or its affiliated companies.