
1068 San Francisco Way, Rohnert Park, CA 94928
Local realty services provided by:Better Homes and Gardens Real Estate Royal & Associates
1068 San Francisco Way,Rohnert Park, CA 94928
$998,000
- 4 Beds
- 2 Baths
- - sq. ft.
- Single family
- Sold
Listed by: neva mills, jessica mills
Office: intero real estate services
MLS#:ML82052387
Source:Bay East, CCAR, bridgeMLS
Sorry, we are unable to map this address
Price summary
- Price:$998,000
About this home
Beautifully reimagined single-level home blending timeless charm and modern luxury in the heart of Wine Country. Under a mile from the new proposed downtown, and minutes from wineries, dining, hiking and historic Petaluma. Bright open, spacious, flowing floor plan seamlessly connecting indoor and outdoor living. Thoughtfully upgraded throughout, 4 bedrooms (or 3+office/gym) 2 designer baths and oversized luxurious master suite with sliding glass door to private patio. Spacious Chef's kitchen, 36"Thor range, leathered quartz countertops, oversized peninsula overlooking inviting family rm with brick fireplace and elegant dining area w/custom built-in, comfortably hosts intimate dinners or gatherings of 10 or more. NEW: electrical panel, HVAC w/new ducts, 40 year roof, wide-plank engineered oak hardwood flooring, solid core interior doors, All new lighting, interior trim, baseboard, texture, lighting, interior & exterior paint. Anderson sliding glass doors & windows, remodeled baths & kitchen, new deck, privacy fence. A MUST SEE!!...
Contact an agent
Home facts
- Year built:1980
- Listing ID #:ML82052387
- Added:59 day(s) ago
- Updated:August 25, 2026 at 05:37 AM
Rooms and interior
- Bedrooms:4
- Total bathrooms:2
- Full bathrooms:2
- Flooring:Hardwood, Tile
- Kitchen Description:Electric Range
Heating and cooling
- Cooling:Central Air
- Heating:Forced Air
- Central air:Yes
Structure and exterior
- Roof:Shingle
- Year built:1980
- Architectural Style:Single Family Residence
- Levels:1 Story, 1 Story
Utilities
- Water:Public
- Sewer:Public Sewer
Finances and disclosures
- Price:$998,000
Features and amenities
- Appliances:Electric Range
Parking
- Parking description:Attached
- Garage:Yes
- Garage spaces:2
 Bay East 2026. CCAR 2026 bridgeMLS 2026. Information Deemed Reliable But Not Guaranteed. This information is being provided by the Bay East MLS, or CCAR MLS, or bridgeMLS. The listings presented here may or may not be listed by the Broker/Agent operating this website. This information is intended for the personal use of consumers and may not be used for any purpose other than to identify prospective properties consumers may be interested in purchasing. Data last updated at August 25, 2026
New listings near 1068 San Francisco Way
- New
 $399,900Active2 beds 2 baths1,069 sq. ft.
6466 Meadow Pines Avenue, Rohnert Park, CA 94928
MLS# 41145467Listed by: HOMEPIVOT 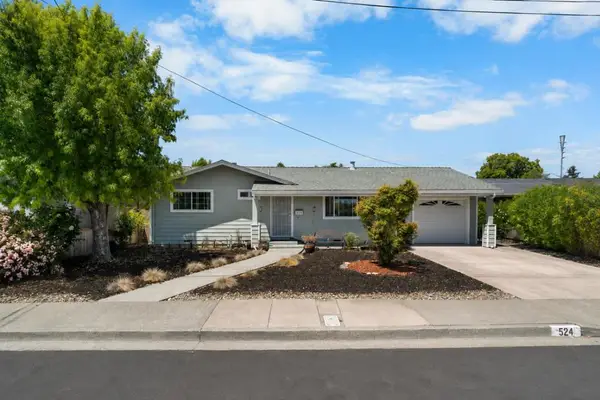 $668,000Active3 beds 2 baths1,060 sq. ft.
524 Baron Drive, Rohnert Park, CA 94928
MLS# ML82052289Listed by: CHRISTIE'S INTERNATIONAL REAL ESTATE SERENO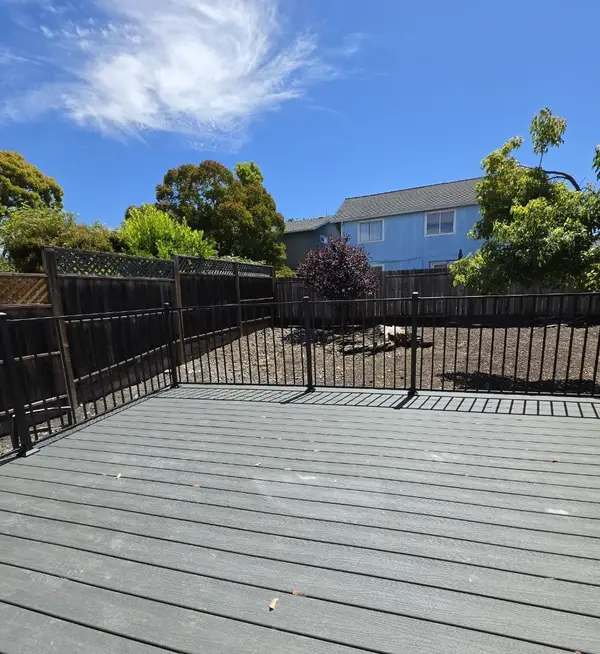 $749,000Pending4 beds 3 baths1,668 sq. ft.
1161 Hailey Court, Rohnert Park, CA 94928
MLS# ML82055881Listed by: ASHBY & GRAFF $1,050,000Active5 beds 3 baths2,808 sq. ft.
1422 Roman Drive, Rohnert Park, CA 94928
MLS# 326059782Listed by: ERIC WIEGAND REAL ESTATE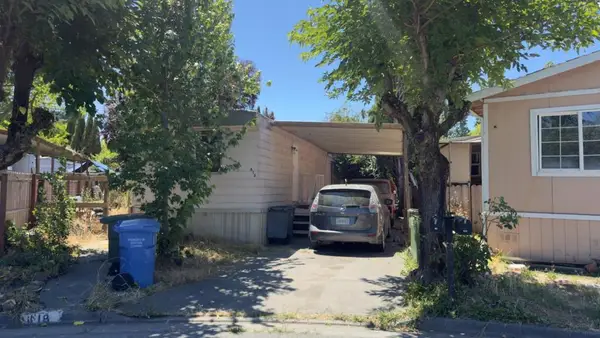 $60,000Active3 beds 2 baths768 sq. ft.
618 Corte Moreno #618, Rohnert Park, CA 94928
MLS# ML82053766Listed by: EXP REALTY OF CALIFORNIA INC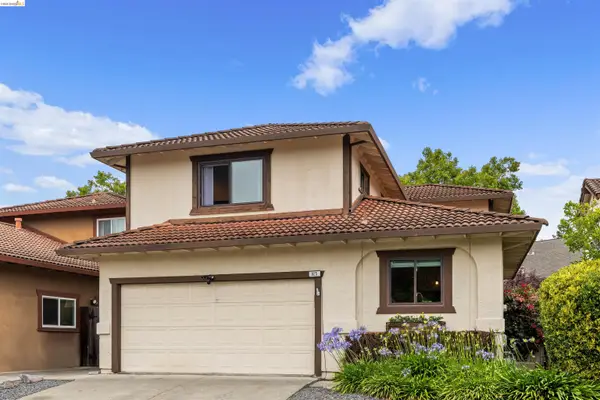 $739,000Pending3 beds 3 baths1,729 sq. ft.
925 Hacienda Cir, Rohnert Park, CA 94928
MLS# 41139914Listed by: DISTRICT HOMES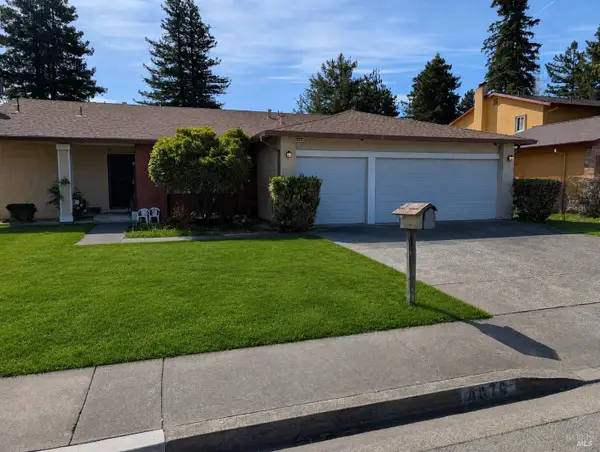 $799,000Active3 beds 2 baths1,736 sq. ft.
4876 Fairway Drive, Rohnert Park, CA 94928
MLS# 326050930Listed by: REALTY ONE GROUP ZOOM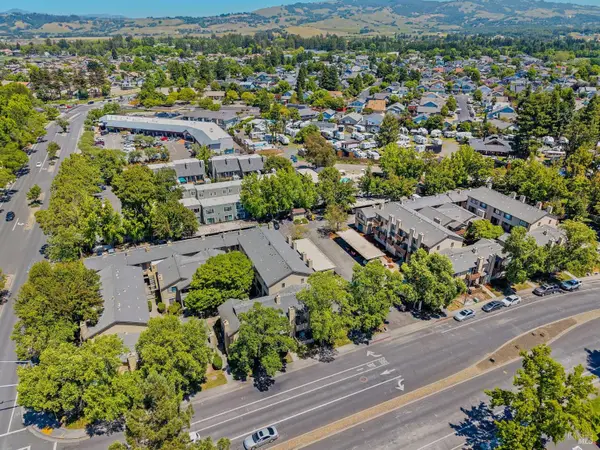 $15,100,000Pending112 beds -- baths44,808 sq. ft.
Address Withheld By Seller, Rohnert Park, CA 94928
MLS# 326050012Listed by: COLDWELL BANKER COMMERCIAL REALTY $250,900Active1 beds 1 baths606 sq. ft.
8201 Camino Colegio Dr #11, Rohnert Park, CA 94928
MLS# 41119905Listed by: LEBON REAL ESTATE INC.


Protect your home and budget from life's surprises with an Assurant Home Warranty, backed by a partner that supports you through every step of homeownership. Explore Plans.
© 2026 Better Homes and Gardens Real Estate LLC. An Anywhere Real Estate company. All rights reserved. Better Homes and Gardens® Real Estate is a registered trademark owned by Meredith Operations Corporation, licensed to Better Homes and Gardens Real Estate LLC and used with permission. Better Homes and Gardens Real Estate LLC fully supports the principles of the Fair Housing Act and the Equal Opportunity Act. Listing information is deemed reliable but is not guaranteed accurate.
Each office is independently owned and operated.
Any services or products provided by third parties are not provided by, affiliated with or related to Better Homes and Gardens Real Estate LLC, or its affiliated companies.