
11 Sorrel Lane, Rolling Hills Estates, CA 90274
Local realty services provided by:Better Homes and Gardens Real Estate Wine Country Group
11 Sorrel Lane,Rolling Hills Estates, CA 90274
$3,099,000
- 4 Beds
- 4 Baths
- 2,740 sq. ft.
- Single family
- Coming Soon
Listed by: cindy bandy, suzanne dyer
Office: strand hill properties310-541-6566
MLS#:PV26191606
Source:CRMLS
Price summary
- Price:$3,099,000
- Price per sq. ft.:$1,131.02
- Monthly HOA dues:$25
About this home
Welcome to 11 Sorrel Lane, a beautifully remodeled equestrian property set along a quiet cul-de-sac in the coveted Dapplegray Lanes neighborhood of Rolling Hills Estates. Offering 4 bedrooms, 3½ baths and 2,740 square feet of living space on an approximately 17,994 square foot lot, this exceptional residence pairs refined, move in ready interiors with the relaxed indoor/outdoor lifestyle and timeless character that define “The Lanes”.
Inside, vaulted ceilings and abundant natural light create an airy, welcoming ambiance. The thoughtfully designed floor plan offers both flexibility and privacy, featuring an exceptionally spacious primary suite and a separate bedroom wing. The fourth bedroom includes its own en-suite bath and is privately positioned apart from the primary and secondary bedrooms, making it ideal for guests, a home office or a secluded retreat. A dedicated laundry room, along with a convenient mudroom area off the attached direct access garage, adds effortless functionality to everyday living.
Designed for the equestrian lifestyle, the property includes an existing four horse barn and dedicated turnout area, offering the rare opportunity to keep horses at home and enjoy the Palos Verdes Peninsula’s distinctive riding culture. As a member of the Dapplegray Lane Property Owners Association, the home is part of a renowned community where horses are woven into the landscape, nearby trails invite exploration and the charm of The Lanes is evident at every turn.
Beyond the property itself, Dapplegray Lanes offers a genuine sense of community. Long standing neighborhood traditions, family activities and community gatherings foster meaningful connections among neighbors and create a lifestyle that feels both welcoming and wonderfully uncommon.
With four bedrooms, 3½ baths, beautifully remodeled interiors and exceptional equestrian amenities, 11 Sorrel Lane presents a rare opportunity to enjoy the comfort of a thoughtfully updated home within one of Rolling Hills Estates’ most distinctive and cherished neighborhoods. The proximity to the Rolling Hills Country Club, Jack Kramer Club and local Dapplegray Elementary School are a bonus to the buyer and add to the convenience of this location....
Contact an agent
Home facts
- Year built:1947
- Listing ID #:PV26191606
- Updated:September 19, 2026 at 01:40 PM
Rooms and interior
- Bedrooms:4
- Total bathrooms:4
- Full bathrooms:3
- Half bathrooms:1
- Flooring:Laminate
- Kitchen Description:Barbecue, Dishwasher, Double Oven, Gas Cooktop, Microwave, Pantry, Stone Counters, Walk In Pantry, Washer, Water Softner, Wet Bar
- Bedroom Description:All Bedrooms Down, Dressing Area
- Living area:2,740 sq. ft.
Heating and cooling
- Cooling:Central Air
- Heating:Central Furnace
- Central air:Yes
Structure and exterior
- Roof:Asphalt
- Year built:1947
- Building area:2,740 sq. ft.
- Lot area:0.41 Acres
- Lot Features:Sprinklers In Rear
- Architectural Style:Ranch
- Exterior Features:Deck
- Levels:1 Story
Utilities
- Water:Public
- Sewer:Public Sewer
Finances and disclosures
- Price:$3,099,000
- Price per sq. ft.:$1,131.02
Features and amenities
- Appliances:Barbecue, Dishwasher, Double Oven, Dryer, Gas Cooktop, Microwave, Washer, Water Heater, Water Softener
- Laundry features:Dryer, Gas Dryer Hookup, Inside, Laundry Room, Washer, Washer Hookup
- Amenities:Ceiling Fans, Custom Coverings, Double Pane Windows, Horse Trails, Living Room Deck Attached, Open Floorplan, Pantry, Recessed Lighting, Security System
Parking
- Total parking spaces:2
- Parking description:Direct Access, Driveway, Garage, Garage Faces Front
- Garage:Yes
- Garage spaces:2
New listings near 11 Sorrel Lane
- New
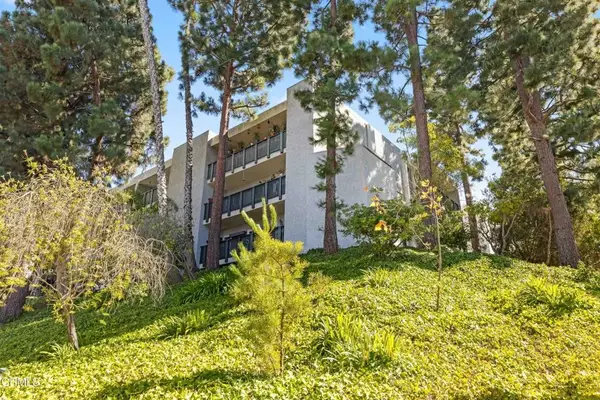 $499,999Active1 beds 1 baths659 sq. ft.
3605 W Hidden Lane #303, Rolling Hills Estates, CA 90274
MLS# P1-28905Listed by: BZNUNI REALTY GROUP - New
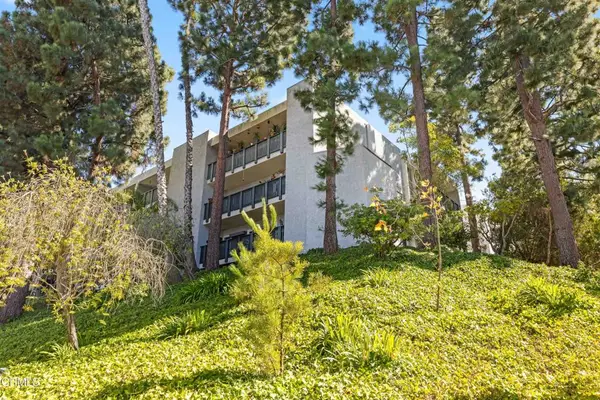 $499,999Active1 beds 1 baths659 sq. ft.
3605 W Hidden Lane #303, Rolling Hills Estates, CA 90274
MLS# P1-28905Listed by: BZNUNI REALTY GROUP - Open Sun, 1 to 4pmNew
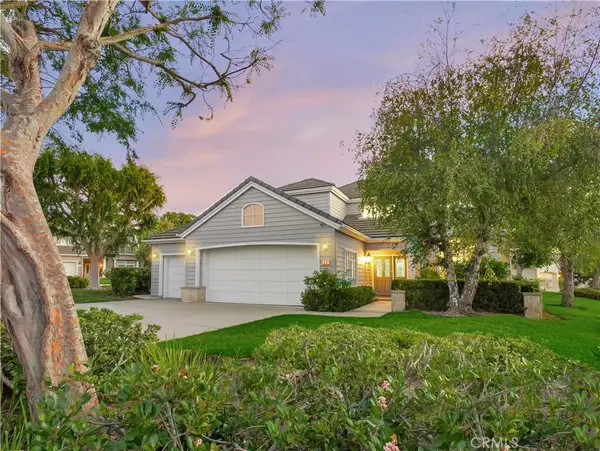 $2,200,000Active4 beds 3 baths2,733 sq. ft.
22 Hillcrest Meadows, Rolling Hills Estates, CA 90274
MLS# PV26198973Listed by: COMPASS 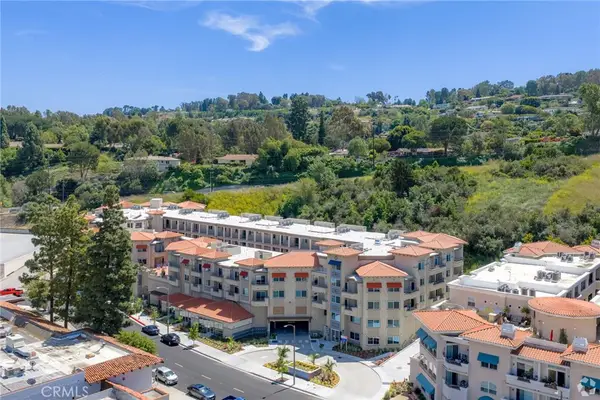 $789,900Pending2 beds 2 baths1,071 sq. ft.
927 Deep Valley Drive #124, Rolling Hills Estates, CA 90274
MLS# SB26199779Listed by: SCOTT ANASTASI REALTY, INC.- Open Sat, 1 to 3pmNew
 $859,900Active2 beds 2 baths1,400 sq. ft.
1 Cresta Verde Drive, Rolling Hills Estates, CA 90274
MLS# SB26198192Listed by: WETRUST REALTY 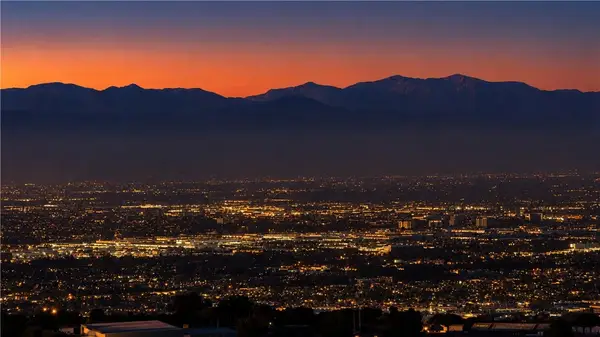 $1,389,000Active3 beds 3 baths1,994 sq. ft.
113 Cottonwood, Palos Verdes Peninsula, CA 90274
MLS# PW26193379Listed by: REMAX TIFFANY REAL ESTATE- Open Sat, 12 to 3pm
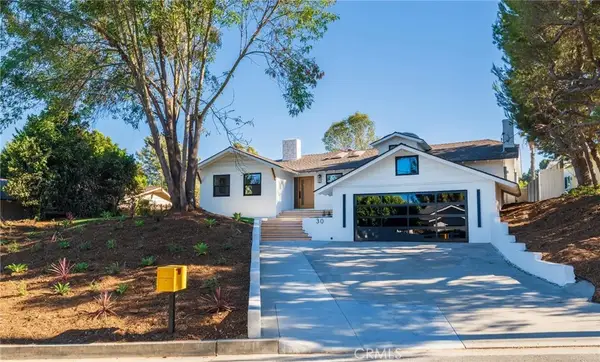 $2,799,888Active5 beds 3 baths2,621 sq. ft.
30 Santa Bella Rd, Rolling Hills Estates, CA 90274
MLS# RS26194187Listed by: ELEVATE REAL ESTATE AGENCY - Open Sun, 1 to 3pm
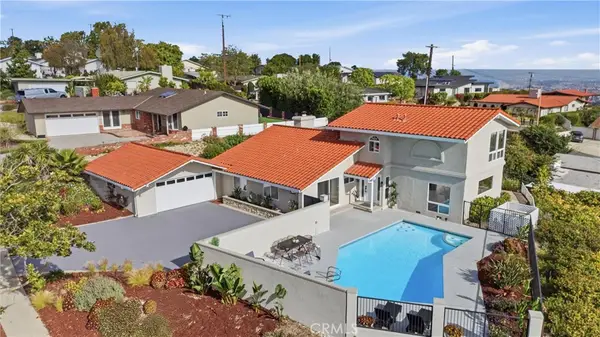 $2,549,000Active4 beds 3 baths2,248 sq. ft.
5123 Willow Wood, Rolling Hills Estates, CA 90274
MLS# PV26193337Listed by: VISTA SOTHEBY'S INTERNATIONAL REALTY 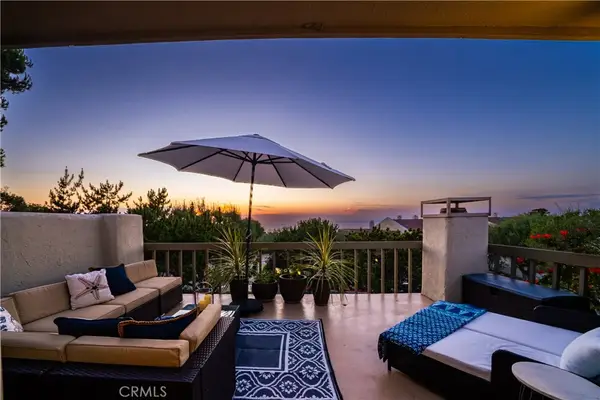 $875,000Pending2 beds 3 baths1,400 sq. ft.
5 Cresta Verde, Rolling Hills Estates, CA 90274
MLS# SB26180326Listed by: KELLER WILLIAMS REALTY


Protect your home and budget from life's surprises with an Assurant Home Warranty, backed by a partner that supports you through every step of homeownership. Explore Plans.
© 2026 Better Homes and Gardens Real Estate LLC. An Anywhere Real Estate company. All rights reserved. Better Homes and Gardens® Real Estate is a registered trademark owned by Meredith Operations Corporation, licensed to Better Homes and Gardens Real Estate LLC and used with permission. Better Homes and Gardens Real Estate LLC fully supports the principles of the Fair Housing Act and the Equal Opportunity Act. Listing information is deemed reliable but is not guaranteed accurate.
Each office is independently owned and operated.
Any services or products provided by third parties are not provided by, affiliated with or related to Better Homes and Gardens Real Estate LLC, or its affiliated companies.