
13 Aspen, Rolling Hills Estates, CA 90274
Local realty services provided by:Better Homes and Gardens Real Estate Oak Valley
13 Aspen,Rolling Hills Estates, CA 90274
$1,275,000
- 3 Beds
- 3 Baths
- 2,184 sq. ft.
- Townhouse
- Active
Listed by: ann kim
Office: peninsula realty, inc.310-938-4989
MLS#:SB26169188
Source:CRMLS
Price summary
- Price:$1,275,000
- Price per sq. ft.:$583.79
- Monthly HOA dues:$620
About this home
Nestled in the prestigious Terraces community, this home is located within a 24-hour guard-gated neighborhood offering an abundance of greenery and many amenities. Privately situated on a quiet cul-de-sac and surrounded by lush greenery, the property is just moments from the community pool and offers a peaceful, park-like ambiance. The residence features numerous upgrades including; wood flooring, a remodeled kitchen with granite countertops, main-floor bathroom, downstair 2nd bathroom, smooth ceilings, recessed lighting and a newer roof. This spacious unit offers three bedrooms and three full bathrooms, plus a versatile den, along with a large private patio overlooking serene greenbelt views from the breakfast area, dining room, and living room. The spacious primary suite include two walk-in closets. One bedroom is conveniently located on the main floor with a full bath nearby. The main-floor den can be easily converted into a fourth bedroom. A separate dining room adds to the home’s functionality and appeal. Centrally located in the heart of the Palos Verdes Peninsula, this home provides convenient access to Palos Verdes Peninsula High School, Ridgecrest Intermediate School, the local library, Highridge Park, and a variety of shopping and dining options....
Contact an agent
Home facts
- Year built:1975
- Listing ID #:SB26169188
- Added:31 day(s) ago
- Updated:August 30, 2026 at 01:17 AM
Rooms and interior
- Bedrooms:3
- Total bathrooms:3
- Full bathrooms:3
- Flooring:Wood
- Living area:2,184 sq. ft.
Heating and cooling
- Heating:Central Furnace
Structure and exterior
- Year built:1975
- Building area:2,184 sq. ft.
- Lot area:0.04 Acres
- Levels:2 Story
Schools
- High school:Palos Verdes Peninsula
- Middle school:Ridgecrest
- Elementary school:Soleado
Utilities
- Water:Public
- Sewer:Public Sewer
Finances and disclosures
- Price:$1,275,000
- Price per sq. ft.:$583.79
Features and amenities
- Laundry features:Laundry Room
- Amenities:Clubhouse, Controlled Access, Fire Pit, Guard, Maintenance Grounds, Playground, Pool, Security, Tennis Courts
- Pool features:Association Pool, Pool
Parking
- Total parking spaces:2
- Parking description:Garage
- Garage:Yes
- Garage spaces:2
New listings near 13 Aspen
- Open Sat, 1 to 7pmNew
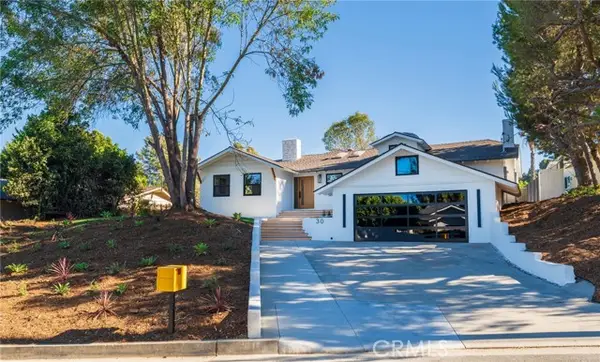 $2,799,888Active5 beds 3 baths2,621 sq. ft.
30 Santa Bella Rd, Rolling Hills Estates, CA 90274
MLS# RS26194187Listed by: ELEVATE REAL ESTATE AGENCY
- Open Sat, 12 to 4pmNew
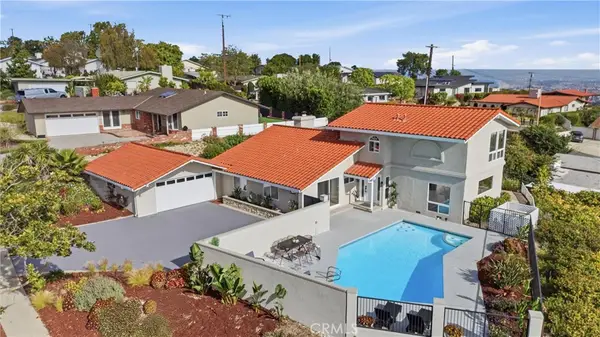 $2,549,000Active4 beds 3 baths2,248 sq. ft.
5123 Willow Wood, Rolling Hills Estates, CA 90274
MLS# PV26193337Listed by: VISTA SOTHEBY'S INTERNATIONAL REALTY - Open Sat, 1 to 4pmNew
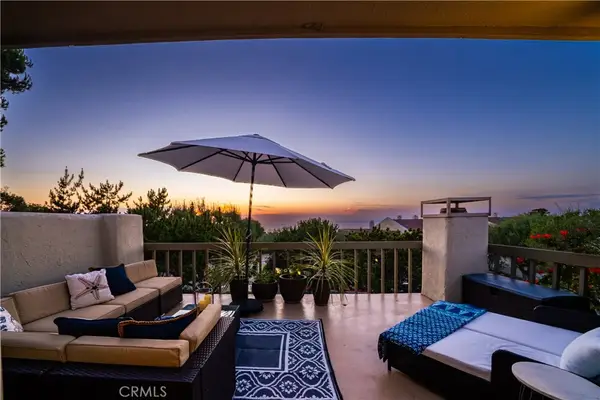 $875,000Active2 beds 3 baths1,400 sq. ft.
5 Cresta Verde, Rolling Hills Estates, CA 90274
MLS# SB26180326Listed by: KELLER WILLIAMS REALTY - New
 $899,000Active2 beds 2 baths1,240 sq. ft.
901 Deep Valley #309, Rolling Hills Estates, CA 90274
MLS# SB26189138Listed by: THE DURAN REED FIRM, INC. - New
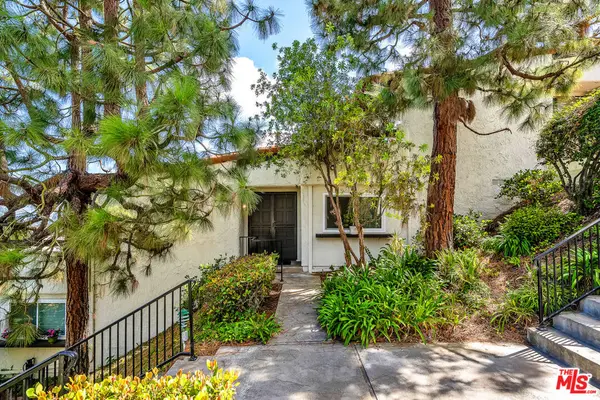 $1,250,000Active2 beds 2 baths1,590 sq. ft.
88 Aspen Way, Rolling Hills Estates, CA 90274
MLS# 26901767Listed by: WILSHIRE REAL ESTATE - Open Sat, 11am to 1pmNew
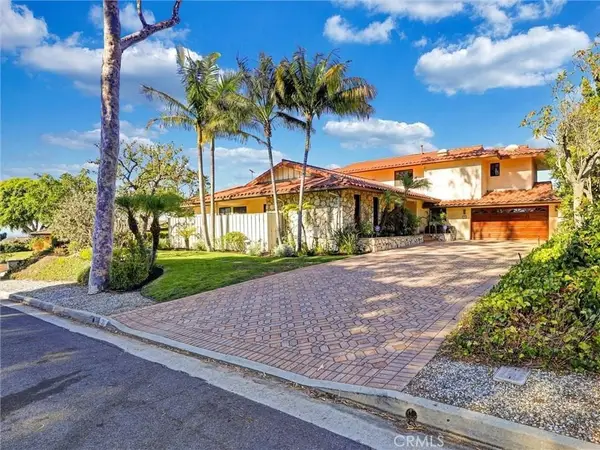 $2,735,000Active4 beds 3 baths3,613 sq. ft.
28 Montecillo Drive, Rolling Hills Estates, CA 90274
MLS# SB26185551Listed by: RUSS PROPERTY MANAGEMENT CORP. 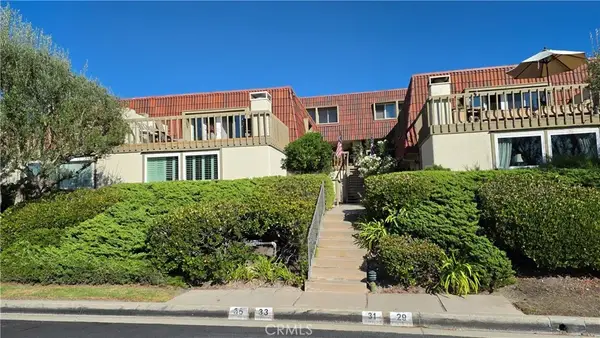 $599,000Pending2 beds 3 baths1,512 sq. ft.
35 Cresta Verde, Palos Verdes Peninsula, CA 90274
MLS# PV26186787Listed by: BERKSHIRE HATHAWAY HOMESERVICE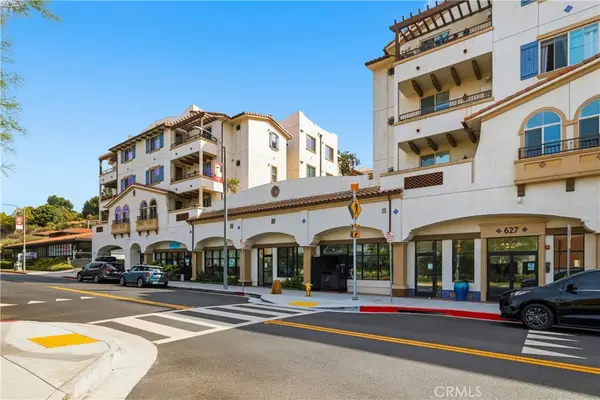 $799,000Active1 beds 2 baths920 sq. ft.
627 Deep Valley Drive #P616, Rolling Hills Estates, CA 90274
MLS# SB26170148Listed by: ROBERT ARNOLD REYES, BROKER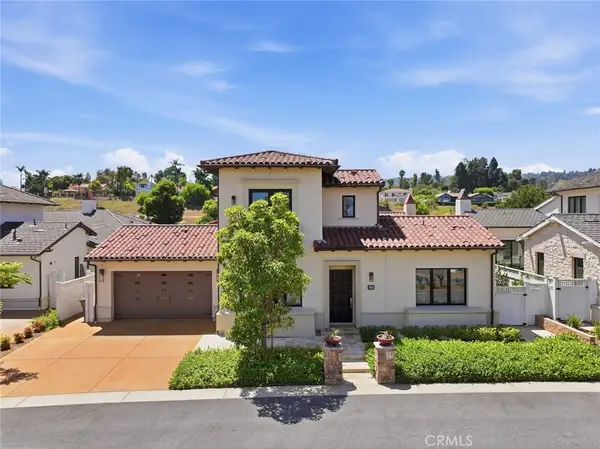 $4,695,000Active4 beds 5 baths3,855 sq. ft.
18 Phillips Ranch Road, Rolling Hills Estates, CA 90274
MLS# PV26153975Listed by: TERRANEA REAL ESTATE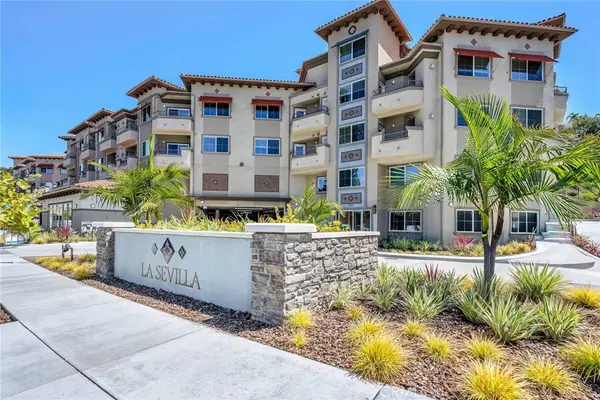 $1,039,000Active2 beds 2 baths1,251 sq. ft.
927 Deep Valley #308, Rolling Hills Estates, CA 90274
MLS# PV26179621Listed by: ESTATE PROPERTIES


Protect your home and budget from life's surprises with an Assurant Home Warranty, backed by a partner that supports you through every step of homeownership. Explore Plans.
© 2026 Better Homes and Gardens Real Estate LLC. An Anywhere Real Estate company. All rights reserved. Better Homes and Gardens® Real Estate is a registered trademark owned by Meredith Operations Corporation, licensed to Better Homes and Gardens Real Estate LLC and used with permission. Better Homes and Gardens Real Estate LLC fully supports the principles of the Fair Housing Act and the Equal Opportunity Act. Listing information is deemed reliable but is not guaranteed accurate.
Each office is independently owned and operated.
Any services or products provided by third parties are not provided by, affiliated with or related to Better Homes and Gardens Real Estate LLC, or its affiliated companies.