
14 Georgeff, Rolling Hills, CA 90274
Local realty services provided by:Better Homes and Gardens Real Estate Clarity
Listed by: stephen haw, betty waung
Office: keller williams palos verdes
MLS#:PV26107296
Source:San Diego MLS via CRMLS
Price summary
- Price:$3,500,000
- Price per sq. ft.:$866.55
- Monthly HOA dues:$633.33
About this home
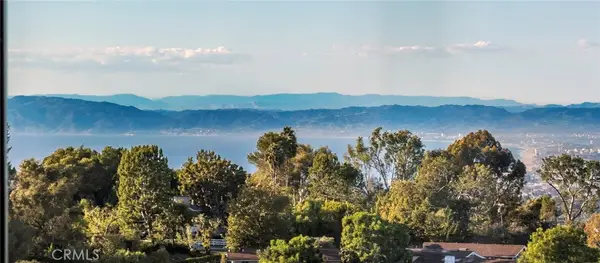
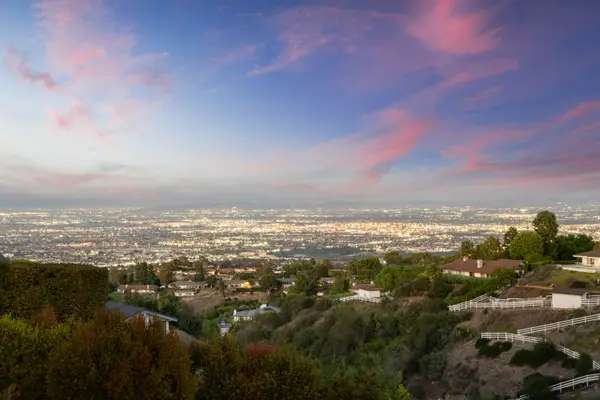
Perched at the heart of the prestigious 24-hour guard-gated city of Rolling Hills, this stunning single-level residence offers a rare sanctuary where breathtaking views, serene natural beauty, and refined luxury converge. The iconic Queen's Necklace coastline, shimmering city lights, and a tranquil tree-lined canyon unfold before you, creating a living backdrop that is nothing short of extraordinary. A landscaped walkway leads to a secluded double-door entry, where open-beam cathedral ceilings, polished travertine tile floors, and abundant natural light set an immediate tone of quiet sophistication. Expansive picture windows and sliding glass doors wrap the entire home, dissolving the boundary between indoors and out, and drawing the serene gardens, patios, and sweeping vistas seamlessly into every room. The open living area flows gracefully from a formal living room and dining space to a casual dining area. Additionally, a large family room is nearby with its own fireplace for everyday enjoyment. A double-sided fireplace connects the living room to a versatile bonus room, ideal as an office, gym or tearoom. The chef's kitchen is appointed with granite countertops, a breakfast bar, custom cabinetry, premium appliances, and a wine fridge. Every detail speaks to both culinary function and gracious entertaining. The private bedroom wing is a world apart. The primary suite is a true sanctuary, featuring a generous sitting area, a spacious walk-in closet and two additional closets. Meanwhile, the primary bathroom has a dual sink vanity, soaking tub, and shower. Two additional be...
Contact an agent
Home facts
- Year built:1960
- Listing ID #:PV26107296
- Added:142 day(s) ago
- Updated:October 08, 2026 at 02:05 PM
Rooms and interior
- Bedrooms:4
- Total bathrooms:4
- Full bathrooms:3
- Half bathrooms:1
- Flooring:Carpet, Stone, Tile
- Kitchen Description:Dishwasher, Disposal, Double Oven, Gas Stove, Ice Maker, Microwave, Recirculated Exhaust Fan, Refrigerator
- Living area:4,039 sq. ft.
Heating and cooling
- Cooling:Central Forced Air, Zoned Area(s)
- Heating:Forced Air Unit, Zoned Areas
Structure and exterior
- Year built:1960
- Building area:4,039 sq. ft.
- Architectural Style:Modern, Ranch
- Exterior Features:Concrete, Deck, Patio Open, Stone/Tile, Wood
- Levels:1 Story
Utilities
- Water:Public, Water Connected
Finances and disclosures
- Price:$3,500,000
- Price per sq. ft.:$866.55
Features and amenities
- Appliances:Dishwasher, Disposal, Double Oven, Gas Stove, Ice Maker, Microwave, Recirculated Exhaust Fan, Refrigerator, Water Line to Refrigerator
- Laundry features:Gas, Washer Hookup
- Pool features:Heated, Private
Parking
- Total parking spaces:3
- Parking description:Garage - Two Door, Garage Door Opener
- Garage spaces:3
 This information is deemed reliable but not guaranteed. You should rely on this information only to decide whether or not to further investigate a particular property. BEFORE MAKING ANY OTHER DECISION, YOU SHOULD PERSONALLY INVESTIGATE THE FACTS (e.g. square footage and lot size) with the assistance of an appropriate professional. You may use this information only to identify properties you may be interested in investigating further. All uses except for personal, non-commercial use in accordance with the foregoing purpose are prohibited. Redistribution or copying of this information, any photographs or video tours is strictly prohibited. This information is derived from the Internet Data Exchange (IDX) service provided by San Diego MLS®. Displayed property listings may be held by a brokerage firm other than the broker and/or agent responsible for this display. The information and any photographs and video tours and the compilation from which they are derived is protected by copyright. Compilation © 2020 San Diego MLS®, Inc.
New listings near 14 Georgeff
- Coming Soon
 $5,495,000Coming Soon4 beds 6 baths4,136 sq. ft.
12 Georgeff Road, Rolling Hills, CA 90274
MLS# PV26214208Listed by: COMPASS - New
 $4,188,000Active4 beds 4 baths3,081 sq. ft.
3 Buckboard, Rolling Hills, CA 90274
MLS# SB26211630Listed by: VISTA SOTHEBY'S INTERNATIONAL REALTY 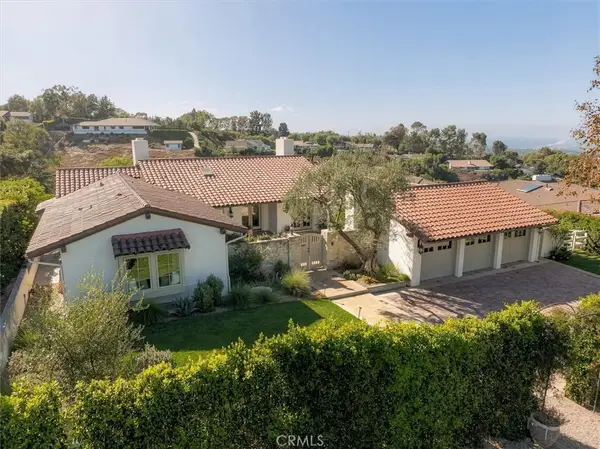 $7,995,000Active5 beds 6 baths5,874 sq. ft.
28 Caballeros Road, Rolling Hills, CA 90274
MLS# SB26206322Listed by: COMPASS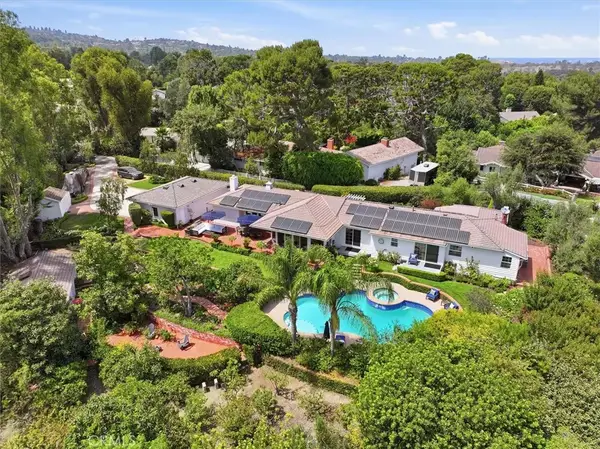 $3,499,000Pending4 beds 3 baths3,341 sq. ft.
1 Meadowlark, Rolling Hills, CA 90274
MLS# PV26201764Listed by: STRAND HILL PROPERTIES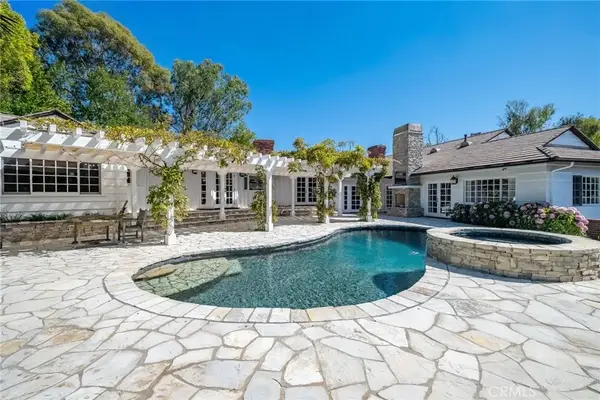 $4,200,000Active4 beds 4 baths5,530 sq. ft.
6 Caballeros, Rolling Hills, CA 90274
MLS# PV26199644Listed by: ESTATE PROPERTIES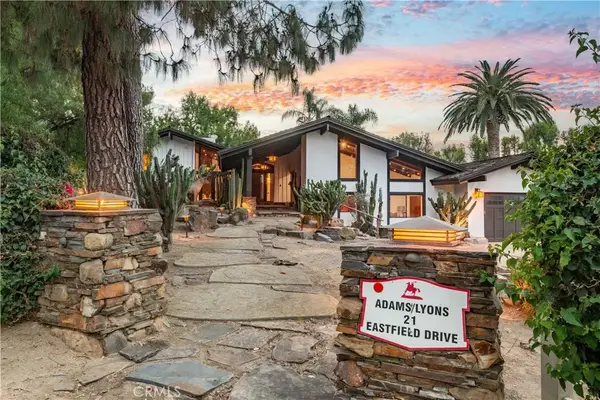 $4,850,000Active4 beds 7 baths5,022 sq. ft.
21 Eastfield, Rolling Hills, CA 90274
MLS# PV26190866Listed by: STRAND HILL PROPERTIES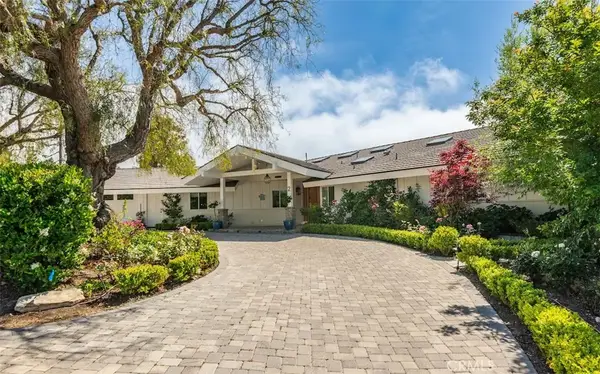 $4,800,000Active5 beds 4 baths3,439 sq. ft.
2 El Concho Lane, Rolling Hills, CA 90274
MLS# PV26174009Listed by: KELLER WILLIAMS PALOS VERDES $3,300,000Active4 beds 2 baths2,490 sq. ft.
4 Spur Lane, Rolling Hills, CA 90274
MLS# PV26152805Listed by: KELLER WILLIAMS REALTY $19,500,000Active6 beds 7 baths8,623 sq. ft.
18 E Crest Road, Rolling Hills, CA 90274
MLS# PV26145356Listed by: COASTAL LEGACY REALTY GROUP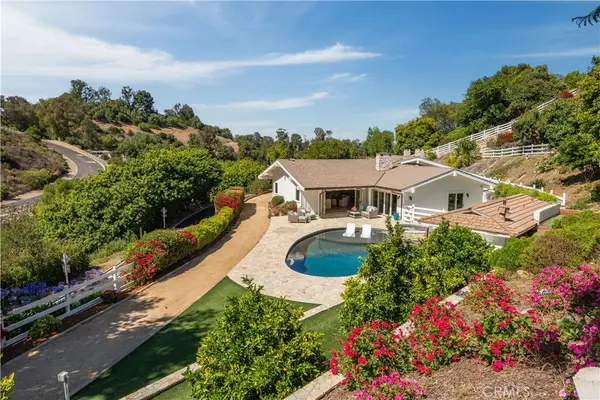 $3,950,000Active4 beds 6 baths4,641 sq. ft.
3 Poppy Trail, Rolling Hills, CA 90274
MLS# PV26128743Listed by: VISTA SOTHEBY'S INTERNATIONAL REALTY


Protect your home and budget from life's surprises with an Assurant Home Warranty, backed by a partner that supports you through every step of homeownership. Explore Plans.
© 2026 Better Homes and Gardens Real Estate LLC. An Anywhere Real Estate company. All rights reserved. Better Homes and Gardens® Real Estate is a registered trademark owned by Meredith Operations Corporation, licensed to Better Homes and Gardens Real Estate LLC and used with permission. Better Homes and Gardens Real Estate LLC fully supports the principles of the Fair Housing Act and the Equal Opportunity Act. Listing information is deemed reliable but is not guaranteed accurate.
Each office is independently owned and operated.
Any services or products provided by third parties are not provided by, affiliated with or related to Better Homes and Gardens Real Estate LLC, or its affiliated companies.