
4179 Walnut Grove Avenue, Rosemead, CA 91770
Local realty services provided by:Better Homes and Gardens Real Estate Clarity
4179 Walnut Grove Avenue,Rosemead, CA 91770
$598,000
- 3 Beds
- 2 Baths
- 1,220 sq. ft.
- Condominium
- Active
Listed by: jason wei
Office: re/max premier properties
MLS#:WS26198155
Source:San Diego MLS via CRMLS
Price summary
- Price:$598,000
- Price per sq. ft.:$490.16
- Monthly HOA dues:$169
About this home
Location! Location! Location!Welcome to this beautifully appointed 3-bedroom, 2-bathroom home located in a highly desirable area of Rosemead. Featuring inviting front and back yards, this charming residence offers an open and functional floor plan with a spacious living room. The gourmet kitchen is equipped with custom cabinetry, a built-in wine rack, granite countertops, and stainless steel appliances. The spacious primary suite provides a comfortable and private retreat.Additional highlights include an attached one-car garage and two additional parking spaces, including an assigned carport with convenient storage.The propertys exceptional location is a true highlight. Just a two- to three-minute walk from vibrant Valley Boulevard, it offers easy access to supermarkets, restaurants, banks, shopping centers, and public transportation. Metro Bus Line 76 provides convenient service to Downtown Los Angeles and Little Tokyo, while the 10 Freeway is approximately one minute away by car. PCCs new Rosemead campus, which is nearing completion, is also approximately a 10-minute walk away.Close to schools and parks, this well-located home combines a comfortable living environment with exceptional everyday convenience, making it an excellent opportunity for both homeowners and investors....
Contact an agent
Home facts
- Year built:1975
- Listing ID #:WS26198155
- Added:12 day(s) ago
- Updated:September 22, 2026 at 02:36 PM
Rooms and interior
- Bedrooms:3
- Total bathrooms:2
- Full bathrooms:2
- Living area:1,220 sq. ft.
Heating and cooling
- Cooling:Central Forced Air
- Heating:Forced Air Unit
Structure and exterior
- Year built:1975
- Building area:1,220 sq. ft.
- Levels:2 Story
Utilities
- Water:Public
- Sewer:Public Sewer
Finances and disclosures
- Price:$598,000
- Price per sq. ft.:$490.16
Features and amenities
- Laundry features:Gas & Electric Dryer HU
Parking
- Total parking spaces:1
- Parking description:Garage
- Garage spaces:1
 This information is deemed reliable but not guaranteed. You should rely on this information only to decide whether or not to further investigate a particular property. BEFORE MAKING ANY OTHER DECISION, YOU SHOULD PERSONALLY INVESTIGATE THE FACTS (e.g. square footage and lot size) with the assistance of an appropriate professional. You may use this information only to identify properties you may be interested in investigating further. All uses except for personal, non-commercial use in accordance with the foregoing purpose are prohibited. Redistribution or copying of this information, any photographs or video tours is strictly prohibited. This information is derived from the Internet Data Exchange (IDX) service provided by San Diego MLS®. Displayed property listings may be held by a brokerage firm other than the broker and/or agent responsible for this display. The information and any photographs and video tours and the compilation from which they are derived is protected by copyright. Compilation © 2020 San Diego MLS®, Inc.
New listings near 4179 Walnut Grove Avenue
- New
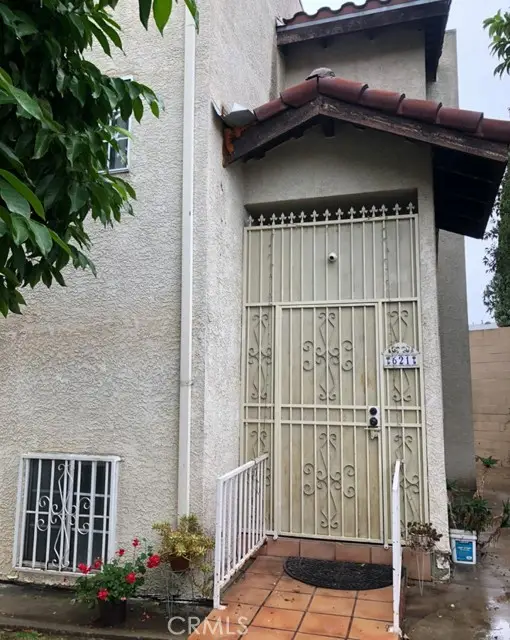 $760,000Active4 beds 3 baths2,227 sq. ft.
621 Hazel Avenue, Rosemead, CA 91770
MLS# WS26207181Listed by: KO TAI REALTY - New
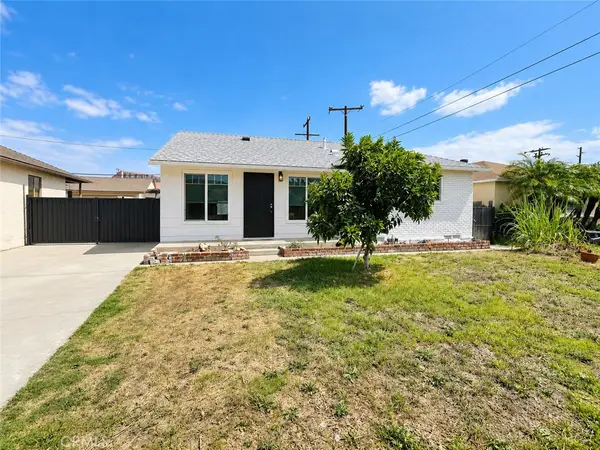 $899,000Active3 beds 2 baths1,412 sq. ft.
9137 Evansport, Rosemead, CA 91770
MLS# SB26207101Listed by: HARVEST REALTY SOUTH BAY - New
 $899,000Active3 beds 2 baths1,412 sq. ft.
9137 Evansport, Rosemead, CA 91770
MLS# SB26207101Listed by: HARVEST REALTY SOUTH BAY 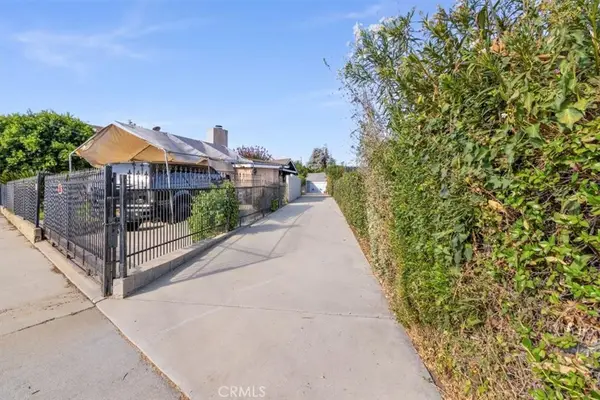 $599,000Pending1 beds 1 baths822 sq. ft.
2213 Kelburn Ave, Rosemead, CA 91770
MLS# TR26180548Listed by: EXP REALTY OF CALIFORNIA INC $599,000Pending1 beds 1 baths822 sq. ft.
2213 Kelburn Ave, Rosemead, CA 91770
MLS# TR26180548Listed by: EXP REALTY OF CALIFORNIA INC- New
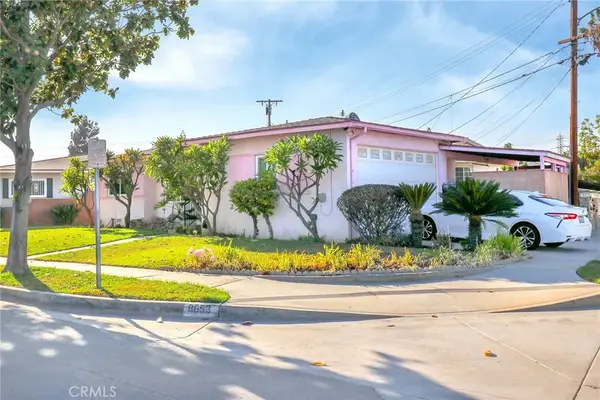 $935,000Active3 beds 2 baths1,260 sq. ft.
8653 Norwood Place, Rosemead, CA 91770
MLS# WS26197242Listed by: PACIFIC STERLING REALTY/SAN GABRIEL - New
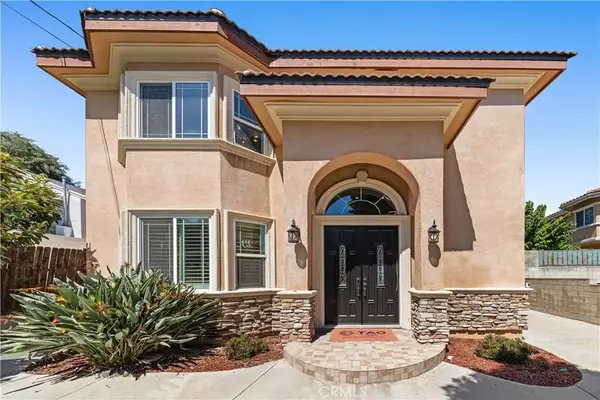 $1,198,888Active4 beds 4 baths2,503 sq. ft.
7231 Berne St, Rosemead, CA 91770
MLS# AR26201732Listed by: PINNACLE REAL ESTATE GROUP  $1,248,888Active-- beds -- baths
2702 Del Mar Ave, Rosemead, CA 91770
MLS# WS26196523Listed by: NESTNKEY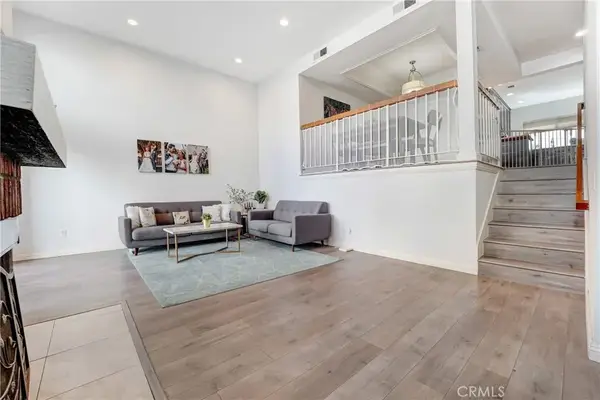 $735,000Active4 beds 3 baths1,942 sq. ft.
8593 Village Ln, Rosemead, CA 91770
MLS# CV26196985Listed by: THE NETWORK AGENCY


Protect your home and budget from life's surprises with an Assurant Home Warranty, backed by a partner that supports you through every step of homeownership. Explore Plans.
© 2026 Better Homes and Gardens Real Estate LLC. An Anywhere Real Estate company. All rights reserved. Better Homes and Gardens® Real Estate is a registered trademark owned by Meredith Operations Corporation, licensed to Better Homes and Gardens Real Estate LLC and used with permission. Better Homes and Gardens Real Estate LLC fully supports the principles of the Fair Housing Act and the Equal Opportunity Act. Listing information is deemed reliable but is not guaranteed accurate.
Each office is independently owned and operated.
Any services or products provided by third parties are not provided by, affiliated with or related to Better Homes and Gardens Real Estate LLC, or its affiliated companies.