
4219 Walnut Grove Avenue #A, Rosemead, CA 91770
Local realty services provided by:Better Homes and Gardens Real Estate Napolitano & Associates
4219 Walnut Grove Avenue #A,Rosemead, CA 91770
$575,000
- 2 Beds
- 3 Baths
- 1,295 sq. ft.
- Condominium
- Active
Listed by: sharon liu
Office: re/max premier properties
MLS#:AR26172000
Source:San Diego MLS via CRMLS
Price summary
- Price:$575,000
- Price per sq. ft.:$444.02
- Monthly HOA dues:$270
About this home
Desirable End-Unit Condo in the Heart of Rosemead Welcome to this beautifully maintained end-unit condominium located in one of Rosemead's most desirable neighborhoods. This bright and spacious home offers a comfortable and functional floor plan, making it an excellent opportunity for first-time buyers, downsizers, or investors. Upstairs, you'll find two spacious primary suites, each with its own private bathroom, providing comfort and privacy. One of the bedrooms also features a private balcony, perfect for enjoying fresh air and morning coffee. New laminate flooring has been installed in both upstairs bedrooms, while the first floor features attractive tile flooring for easy maintenance. The inviting living room features a cozy fireplace and flows seamlessly into the dining area, creating a warm and welcoming space for everyday living or entertaining. A convenient powder room is located on the main level, and abundant storage throughout the home adds to its functionality. Additional highlights include an attached two-car garage with direct access, providing both convenience and secure parking. This home is part of a well-maintained 14-unit community with beautifully landscaped grounds, including lush front, side, and backyard green spaces that create a peaceful neighborhood setting. The HOA dues include water and trash service, helping simplify monthly expenses. Conveniently located near elementary schools, Rosemead High School, shopping centers, restaurants, supermarkets, McDonald's, gas stations, parks, and public transportation, with easy access to the I-10, I-60, and...
Contact an agent
Home facts
- Year built:1981
- Listing ID #:AR26172000
- Added:61 day(s) ago
- Updated:October 09, 2026 at 02:06 PM
Rooms and interior
- Bedrooms:2
- Total bathrooms:3
- Full bathrooms:2
- Half bathrooms:1
- Living area:1,295 sq. ft.
Heating and cooling
- Cooling:Central Forced Air
- Heating:Forced Air Unit
Structure and exterior
- Year built:1981
- Building area:1,295 sq. ft.
- Levels:2 Story
Utilities
- Water:Public
- Sewer:Public Sewer
Finances and disclosures
- Price:$575,000
- Price per sq. ft.:$444.02
Features and amenities
- Laundry features:Gas
Parking
- Total parking spaces:2
- Garage spaces:2
 This information is deemed reliable but not guaranteed. You should rely on this information only to decide whether or not to further investigate a particular property. BEFORE MAKING ANY OTHER DECISION, YOU SHOULD PERSONALLY INVESTIGATE THE FACTS (e.g. square footage and lot size) with the assistance of an appropriate professional. You may use this information only to identify properties you may be interested in investigating further. All uses except for personal, non-commercial use in accordance with the foregoing purpose are prohibited. Redistribution or copying of this information, any photographs or video tours is strictly prohibited. This information is derived from the Internet Data Exchange (IDX) service provided by San Diego MLS®. Displayed property listings may be held by a brokerage firm other than the broker and/or agent responsible for this display. The information and any photographs and video tours and the compilation from which they are derived is protected by copyright. Compilation © 2020 San Diego MLS®, Inc.
New listings near 4219 Walnut Grove Avenue #A
- Coming Soon
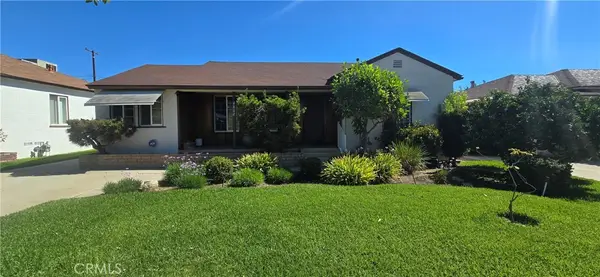 $1,080,000Coming Soon2 beds 1 baths1,377 sq. ft.
4808 Willard, Rosemead, CA 91770
MLS# AR26217128Listed by: CRE DECENTRALIZED - Coming Soon
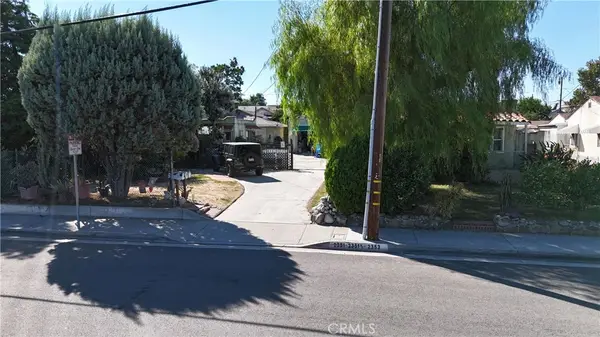 $1,550,000Coming Soon-- beds -- baths2,792 sq. ft.
2351 Falling Leaf, Rosemead, CA 91770
MLS# WS26215732Listed by: EXCELLENCE RE REAL ESTATE - New
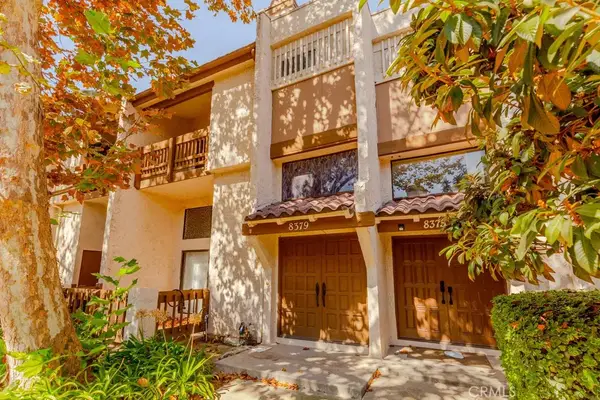 $699,999Active4 beds 3 baths1,942 sq. ft.
8379 Village, Rosemead, CA 91770
MLS# IG26219686Listed by: RE/MAX PARTNERS - Open Sat, 1 to 4pmNew
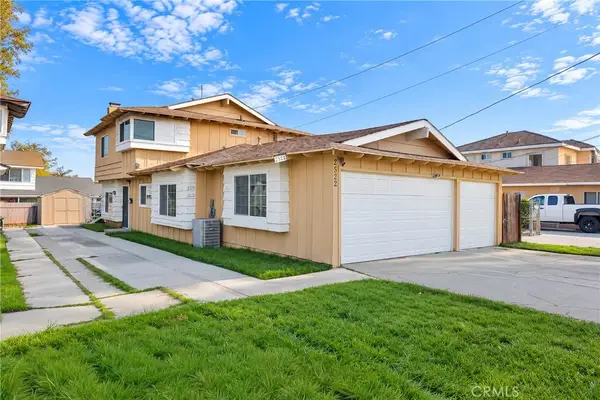 $1,080,000Active5 beds 3 baths2,044 sq. ft.
2522 Strathmore, Rosemead, CA 91770
MLS# TR26217650Listed by: COLDWELL BANKER ENVISION - Open Sat, 1 to 3pmNew
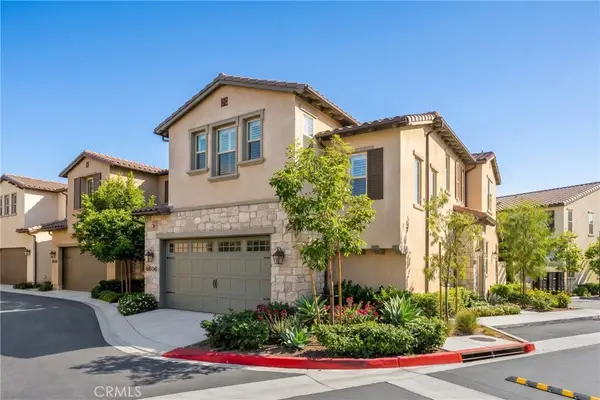 $1,398,000Active4 beds 3 baths2,359 sq. ft.
8606 Mission Dr, Rosemead, CA 91770
MLS# WS26217134Listed by: REAL BROKERAGE TECHNOLOGIES - Open Sat, 2 to 4pmNew
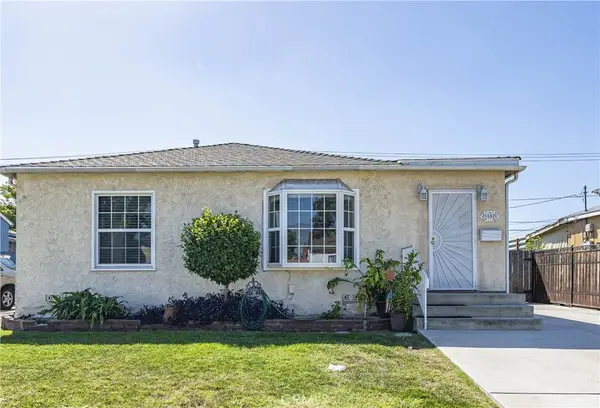 $825,000Active3 beds 2 baths1,581 sq. ft.
9502 Olney Street, Rosemead, CA 91770
MLS# WS26215226Listed by: RE/MAX CHAMPIONS/WC - Open Sat, 1 to 4pmNew
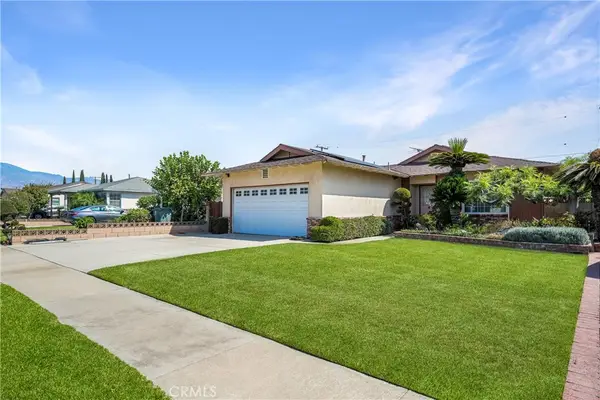 $1,150,000Active3 beds 2 baths1,528 sq. ft.
4550 Bartlett Avenue, Rosemead, CA 91770
MLS# OC26210310Listed by: COLDWELL BANKER-CAMPBELL RLTRS - New
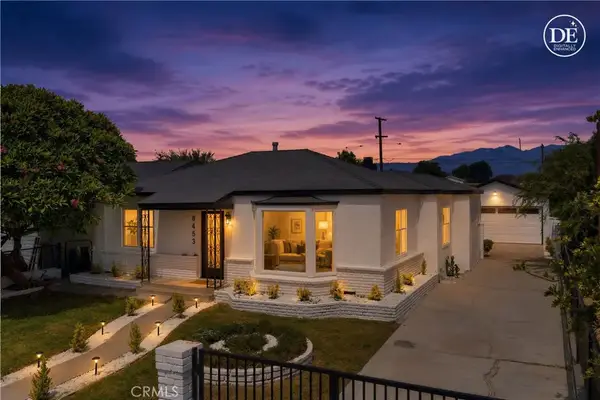 $899,000Active4 beds 2 baths1,599 sq. ft.
8453 Artson Street, Rosemead, CA 91770
MLS# DW26212333Listed by: UNITED REAL ESTATE PACIFIC STATES - New
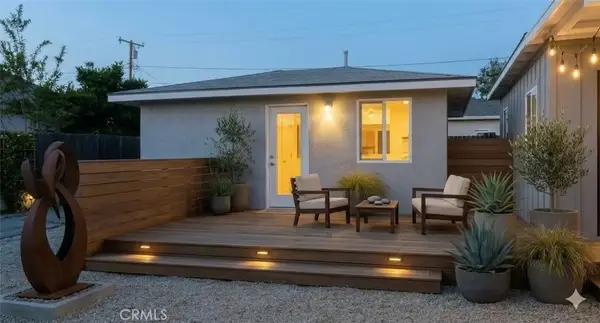 $1,399,900Active7 beds 3 baths2,503 sq. ft.
9336 Pitkin Street, Rosemead, CA 91770
MLS# TR26213749Listed by: RE/MAX GALAXY - New
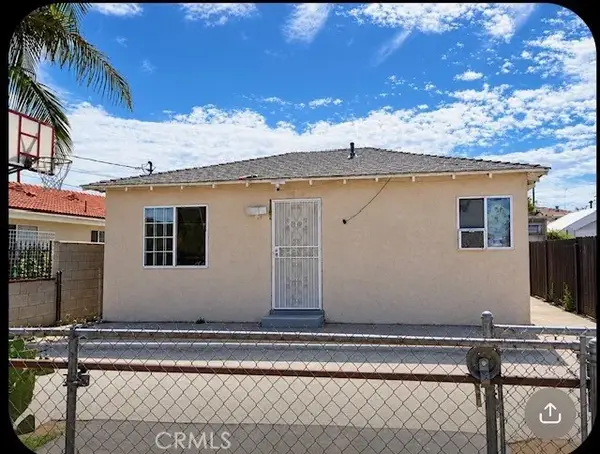 $615,000Active2 beds 1 baths897 sq. ft.
7820 Garvalia Avenue, Rosemead, CA 91770
MLS# RS26206382Listed by: C-21 ALLSTARS


Protect your home and budget from life's surprises with an Assurant Home Warranty, backed by a partner that supports you through every step of homeownership. Explore Plans.
© 2026 Better Homes and Gardens Real Estate LLC. An Anywhere Real Estate company. All rights reserved. Better Homes and Gardens® Real Estate is a registered trademark owned by Meredith Operations Corporation, licensed to Better Homes and Gardens Real Estate LLC and used with permission. Better Homes and Gardens Real Estate LLC fully supports the principles of the Fair Housing Act and the Equal Opportunity Act. Listing information is deemed reliable but is not guaranteed accurate.
Each office is independently owned and operated.
Any services or products provided by third parties are not provided by, affiliated with or related to Better Homes and Gardens Real Estate LLC, or its affiliated companies.