
8807 Olney St, Rosemead, CA 91770
Local realty services provided by:Better Homes and Gardens Real Estate Napolitano & Associates
8807 Olney St,Rosemead, CA 91770
$938,000
- 3 Beds
- 2 Baths
- - sq. ft.
- Single family
- Sold
Listed by: tracie wong
Office: real brokerage technologies
MLS#:WS26104019
Source:San Diego MLS via CRMLS
Sorry, we are unable to map this address
Price summary
- Price:$938,000
About this home
Welcome to this charming 3-bedroom, 1.5-bath home located in the highly desirable East Rosemead neighborhood. Thoughtfully updated throughout, this move-in ready home features brand-new laminate flooring, a newly remodeled kitchen with modern finishes, brand new Milgard windows, and fresh interior and exterior paint, creating a bright and inviting atmosphere. The functional floor plan offers comfortable living spaces filled with natural light, while the spacious lot provides plenty of room for outdoor enjoyment, entertaining, or future expansion. The detached 2-car garage offers excellent ADU potential, creating an opportunity for additional living space, a home office, or future rental income. Conveniently situated within an excellent school district and just minutes from the 10 freeway, shopping centers, restaurants, supermarkets, and local parks, this home combines comfort, location, and long-term value. Whether youre a first-time buyer, investor, or looking to upgrade, this is a fantastic opportunity to own a beautifully updated home in one of Rosemeads most sought-after neighborhoods. Dont miss this turnkey opportunity schedule your private showing today!...
Contact an agent
Home facts
- Year built:1954
- Listing ID #:WS26104019
- Added:52 day(s) ago
- Updated:July 07, 2026 at 07:31 AM
Rooms and interior
- Bedrooms:3
- Total bathrooms:2
- Full bathrooms:1
- Half bathrooms:1
- Flooring:Laminate
- Kitchen Description:Disposal
Heating and cooling
- Heating:Forced Air Unit
Structure and exterior
- Year built:1954
- Levels:1 Story
Utilities
- Water:Public, Water Available
- Sewer:Public Sewer, Sewer Available
Finances and disclosures
- Price:$938,000
Features and amenities
- Appliances:Disposal
- Laundry features:Gas, Washer Hookup
Parking
- Total parking spaces:2
- Parking description:Garage - Two Door
- Garage spaces:2
 This information is deemed reliable but not guaranteed. You should rely on this information only to decide whether or not to further investigate a particular property. BEFORE MAKING ANY OTHER DECISION, YOU SHOULD PERSONALLY INVESTIGATE THE FACTS (e.g. square footage and lot size) with the assistance of an appropriate professional. You may use this information only to identify properties you may be interested in investigating further. All uses except for personal, non-commercial use in accordance with the foregoing purpose are prohibited. Redistribution or copying of this information, any photographs or video tours is strictly prohibited. This information is derived from the Internet Data Exchange (IDX) service provided by San Diego MLS®. Displayed property listings may be held by a brokerage firm other than the broker and/or agent responsible for this display. The information and any photographs and video tours and the compilation from which they are derived is protected by copyright. Compilation © 2020 San Diego MLS®, Inc.
New listings near 8807 Olney St
- New
 $849,800Active3 beds 2 baths1,430 sq. ft.
4724 Fendyke Avenue, Rosemead, CA 91770
MLS# CV26144711Listed by: KELLER WILLIAMS LOS FELIZ - Open Sun, 1pm to 4amNew
 $725,000Active2 beds 1 baths960 sq. ft.
2560 Falling Leaf, Rosemead, CA 91770
MLS# BB26141710Listed by: KELLER WILLIAMS REALTY WORLD MEDIA CENTER - New
 $1,999,800Active4 beds 4 baths3,611 sq. ft.
7156 Mooney, Rosemead, CA 91770
MLS# TR26143044Listed by: EXP REALTY OF CALIFORNIA INC - New
 $698,000Active2 beds 1 baths652 sq. ft.
2716 Lindy Avenue, Rosemead, CA 91770
MLS# TR26141813Listed by: RE/MAX TOP PRODUCERS - New
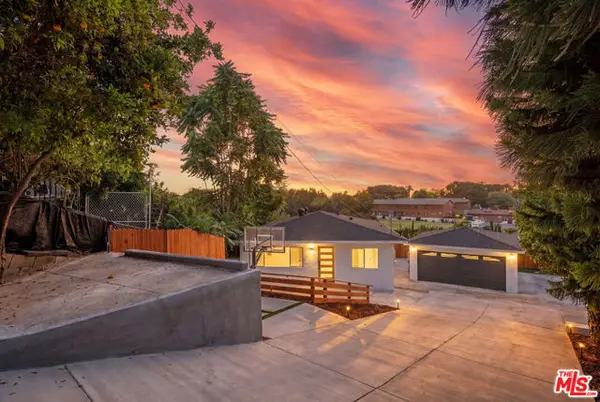 $975,000Active3 beds 2 baths1,198 sq. ft.
2250 Kays Avenue, Rosemead, CA 91770
MLS# CL26853379Listed by: KELLER WILLIAMS SIERRA MADRE - New
 $1,120,000Active3 beds 3 baths1,915 sq. ft.
8615 Mission Villa Dr, Rosemead, CA 91770
MLS# WS26139317Listed by: REAL BROKERAGE TECHNOLOGIES 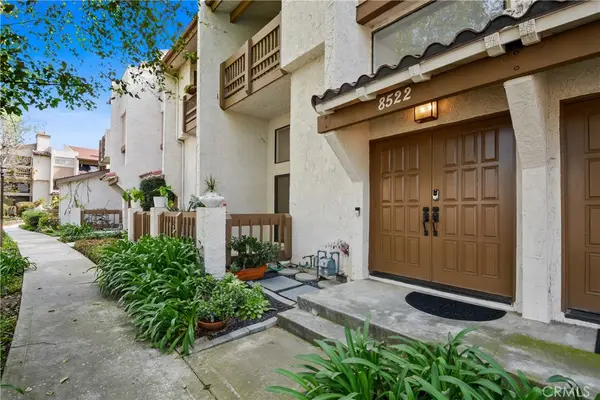 $749,000Active4 beds 3 baths1,942 sq. ft.
8522 Village, Rosemead, CA 91770
MLS# CV26134305Listed by: REALTY MASTERS & ASSOCIATES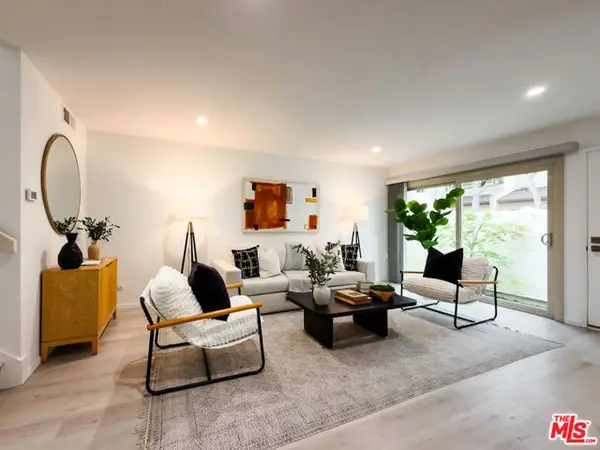 $599,000Active3 beds 2 baths1,183 sq. ft.
1847 Delta Avenue, Rosemead, CA 91770
MLS# CL26848023Listed by: KW WESTSIDE ESTATES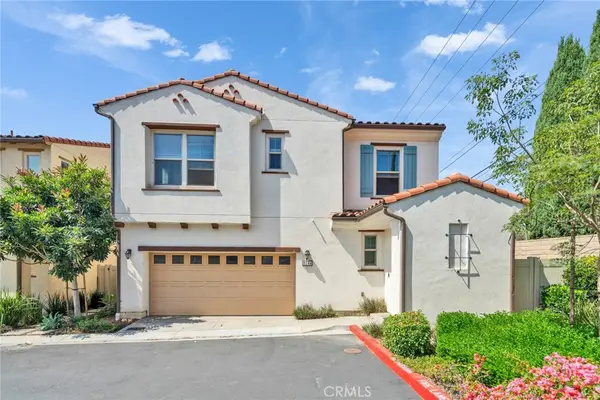 $1,098,800Active4 beds 3 baths2,372 sq. ft.
8244 Bella Rosa Drive, Rosemead, CA 91770
MLS# TR26131312Listed by: PINNACLE REAL ESTATE GROUP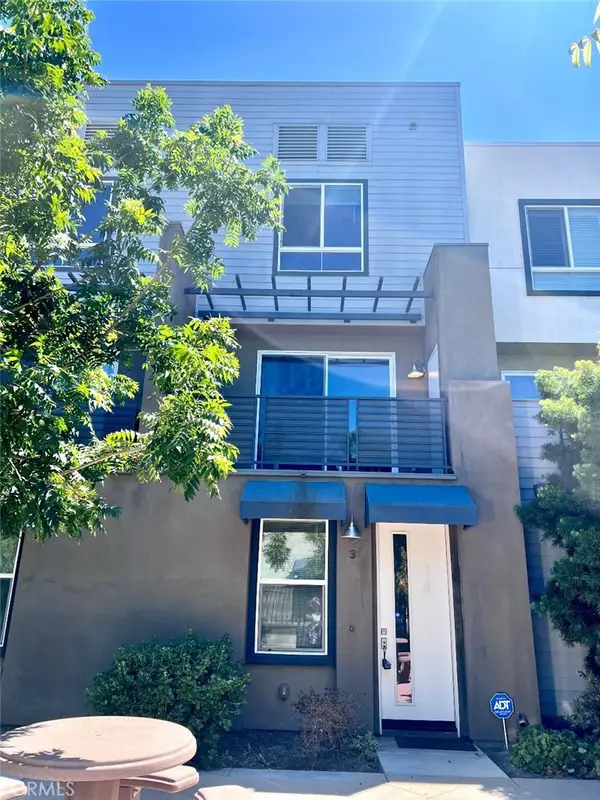 $729,000Active3 beds 3 baths1,495 sq. ft.
9040 Garvey #3, Rosemead, CA 91770
MLS# AR26133117Listed by: TREELANE REALTY GROUP INC.


Protect your home and budget from life's surprises with an Assurant Home Warranty, backed by a partner that supports you through every step of homeownership. Explore Plans.
© 2026 Better Homes and Gardens Real Estate LLC. An Anywhere Real Estate company. All rights reserved. Better Homes and Gardens® Real Estate is a registered trademark owned by Meredith Operations Corporation, licensed to Better Homes and Gardens Real Estate LLC and used with permission. Better Homes and Gardens Real Estate LLC fully supports the principles of the Fair Housing Act and the Equal Opportunity Act. Listing information is deemed reliable but is not guaranteed accurate.
Each office is independently owned and operated.
Any services or products provided by third parties are not provided by, affiliated with or related to Better Homes and Gardens Real Estate LLC, or its affiliated companies.