
9336 Pitkin Street, Rosemead, CA 91770
Local realty services provided by:Better Homes and Gardens Real Estate Everything Real Estate
9336 Pitkin Street,Rosemead, CA 91770
$1,399,900
- - Beds
- - Baths
- 2,503 sq. ft.
- Multi-family
- Coming Soon
Upcoming open houses
- Sat, Oct 0310:00 am - 01:00 pm
Listed by: steven sakata
Office: re/max galaxy909-860-8668
MLS#:TR26207761
Source:CRMLS
Price summary
- Price:$1,399,900
- Price per sq. ft.:$559.29
About this home
Exceptional investment opportunity or owner-user in the City of Rosemead! Situated on a flat, usable 17,171 square-foot lot. Unit details: one 3-bedroom, 1-bath and two 2-bedroom, 1-bath units. This residential triplex/3-unit income property offers tremendous ADU potential and outstanding versatility for investors or owner-users alike. The property features three separate structures, providing excellent privacy for each unit, along with ample independent parking and washer/dryer hookups. All units have been meticulously remodeled and will be delivered vacant and move-in ready, making this a rare turnkey opportunity. Upgrades include updated kitchens and baths, new interior and exterior paint, recessed lighting, flooring, wall A/C units, dual-pane windows, updated electrical and plumbing fixtures, and appliances. Select units also feature new or newer roofs, wall heaters, water heaters, new copper plumbing, gas main lines, and main electrical panels. (All recent work was completed with permits from the City of Rosemead) With its large flat lot, strong income potential, and prime Rosemead location, this is a unique property with endless possibilities for expansion or multi-generational living....
Contact an agent
Home facts
- Year built:1954
- Listing ID #:TR26207761
- Updated:October 01, 2026 at 09:33 PM
Rooms and interior
- Flooring:Carpet, Laminate, Tile
- Kitchen Description:Gas Oven, Gas Range, Range Hood
- Bedroom Description:All Bedrooms Down
- Living area:2,503 sq. ft.
Heating and cooling
- Cooling:Wall Window Units
- Heating:Wall Furnace
Structure and exterior
- Roof:Composition
- Year built:1954
- Building area:2,503 sq. ft.
- Lot area:0.39 Acres
- Lot Features:Front Yard, Level with Street, Rectangular Lot, Sprinkler System, Sprinklers In Front, Sprinklers Timer, Street Level
- Architectural Style:Traditional
- Construction Materials:Copper Plumbing
- Levels:1 Story
Utilities
- Water:Public, Water Connected
- Sewer:Public Sewer, Sewer Connected
Finances and disclosures
- Price:$1,399,900
- Price per sq. ft.:$559.29
Features and amenities
- Appliances:Disposal, Gas Oven, Gas Range, Gas Water Heater, Range Hood, Water Heater
- Laundry features:In Garage, In Kitchen, Inside, Laundry Closet
- Amenities:Carbon Monoxide Detectors, Ceiling Fans, Double Pane Windows, Quartz Counters, Recessed Lighting, Smoke Detectors
Parking
- Total parking spaces:8
- Parking description:Door Single, Garage
- Garage:Yes
- Garage spaces:2
New listings near 9336 Pitkin Street
- Coming SoonOpen Sat, 10am to 1pm
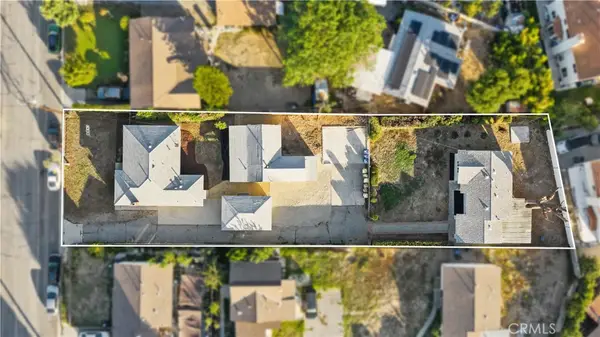 $1,399,900Coming Soon7 beds 3 baths2,503 sq. ft.
9336 Pitkin Street, Rosemead, CA 91770
MLS# TR26213749Listed by: RE/MAX GALAXY - Coming Soon
 $795,000Coming Soon3 beds 2 baths1,231 sq. ft.
2702 New, Rosemead, CA 91770
MLS# OC26207726Listed by: BROTHER DEGUZMAN, BROKER - New
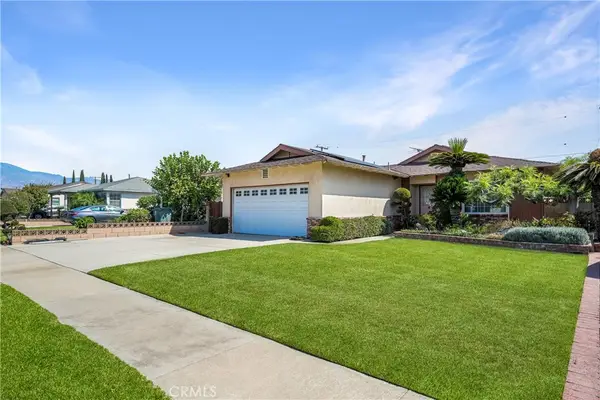 $1,150,000Active3 beds 2 baths1,528 sq. ft.
4550 Bartlett Avenue, Rosemead, CA 91770
MLS# OC26210310Listed by: COLDWELL BANKER-CAMPBELL RLTRS - Open Sat, 4pm to 7amNew
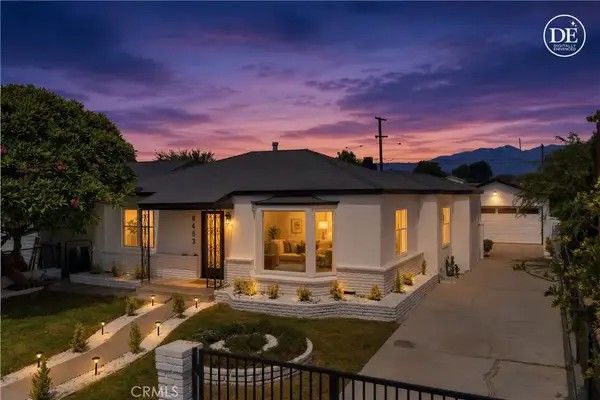 $899,000Active4 beds 2 baths1,599 sq. ft.
8453 Artson Street, Rosemead, CA 91770
MLS# DW26212333Listed by: UNITED REAL ESTATE PACIFIC STATES - New
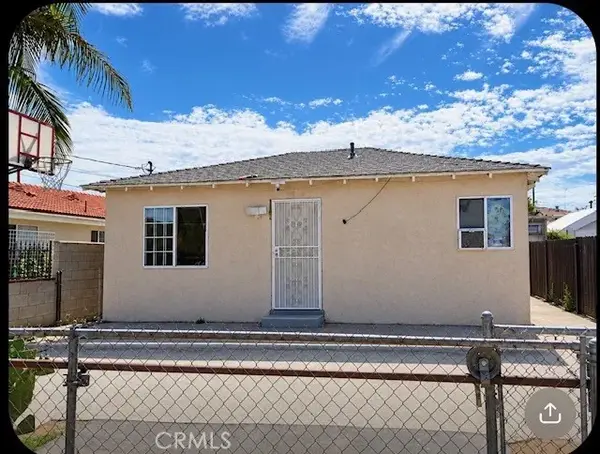 $615,000Active2 beds 1 baths897 sq. ft.
7820 Garvalia Avenue, Rosemead, CA 91770
MLS# RS26206382Listed by: C-21 ALLSTARS - Open Sat, 2 to 4pmNew
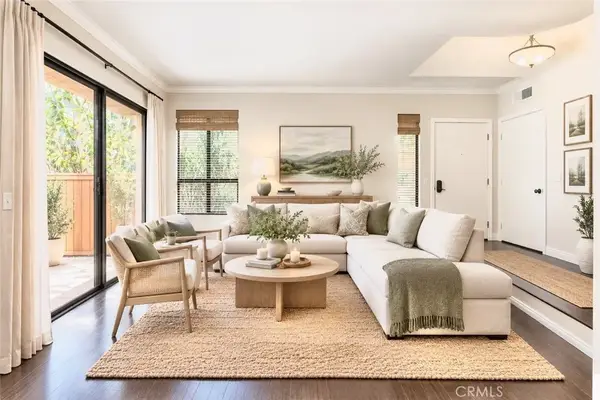 $549,000Active2 beds 2 baths1,139 sq. ft.
1206 Walnut Grove, Rosemead, CA 91770
MLS# AR26167877Listed by: COMPASS - New
 $750,000Active3 beds 2 baths1,198 sq. ft.
2250 Kays Avenue, Rosemead, CA 91770
MLS# CL26992641Listed by: KELLER WILLIAMS LOS ANGELES - New
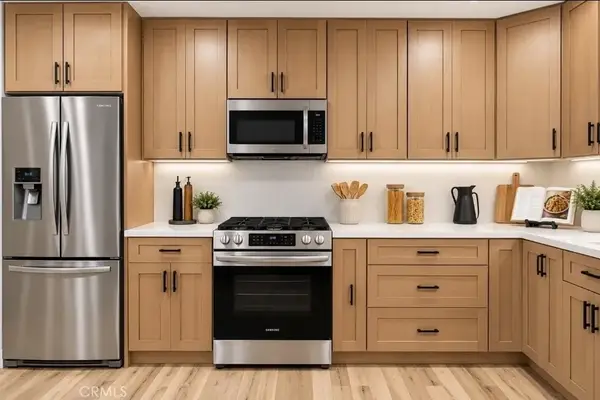 $949,999Active3 beds 2 baths1,228 sq. ft.
3246 Muscatel, Rosemead, CA 91770
MLS# DW26209424Listed by: T.N.G. REAL ESTATE CONSULTANTS - Open Sat, 2 to 4pmNew
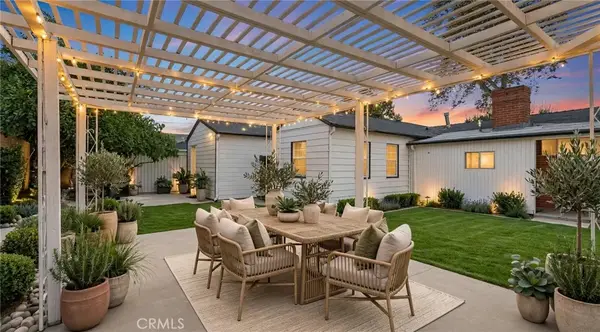 $1,250,000Active3 beds 3 baths1,504 sq. ft.
9255 Rio Dell, Rosemead, CA 91770
MLS# PW26205580Listed by: WETRUST REALTY


Protect your home and budget from life's surprises with an Assurant Home Warranty, backed by a partner that supports you through every step of homeownership. Explore Plans.
© 2026 Better Homes and Gardens Real Estate LLC. An Anywhere Real Estate company. All rights reserved. Better Homes and Gardens® Real Estate is a registered trademark owned by Meredith Operations Corporation, licensed to Better Homes and Gardens Real Estate LLC and used with permission. Better Homes and Gardens Real Estate LLC fully supports the principles of the Fair Housing Act and the Equal Opportunity Act. Listing information is deemed reliable but is not guaranteed accurate.
Each office is independently owned and operated.
Any services or products provided by third parties are not provided by, affiliated with or related to Better Homes and Gardens Real Estate LLC, or its affiliated companies.