
1007 Dante Circle, Roseville, CA 95678
Local realty services provided by:Better Homes and Gardens Real Estate Everything Real Estate
1007 Dante Circle,Roseville, CA 95678
$430,000
- 2 Beds
- 3 Baths
- 1,355 sq. ft.
- Condominium
- Active
Listed by: jill ottaway
Office: windermere signature properties roseville/granite bay
MLS#:226081274
Source:MetroList
Price summary
- Price:$430,000
- Price per sq. ft.:$317.34
- Monthly HOA dues:$325
About this home
A GREAT ROSEVILLE VALUE + POSSIBLE 1% LENDER INCENTIVE! Discover low-maintenance living in Roseville's desirable Campania community. This beautifully maintained 2-bedroom, 2.5-bath end-unit offers more than you might expect an open, light-filled floor plan, versatile loft, inside laundry, and a finished 2-car garage. Fresh paint and upgraded flooring make this home truly move-in ready. The spacious primary suite features a walk-in closet, while the loft provides the flexibility everyone wants, home office, media room, workout space, or additional lounge area. The finished garage is another standout, complete with epoxy flooring, built-in cabinetry and a workbench, with EV charging permitted. Enjoy beautifully maintained grounds, a community playground, and an HOA with no pet restrictions. Conveniently located in Roseville with shopping, dining, recreation, and everyday amenities nearby. FHA-certified and investor-friendly, this home offers an excellent opportunity for first-time buyers, downsizers, professionals, or investors. BUYER Incentive: When using the seller's preferred lender, buyers may qualify for a 1% credit toward an interest-rate buy down approximately $4,300 based on the current $430,000 list price. Ask about the potential savings and come see how much this home has to offer!...
Contact an agent
Home facts
- Year built:2005
- Listing ID #:226081274
- Added:97 day(s) ago
- Updated:October 13, 2026 at 03:12 PM
Rooms and interior
- Bedrooms:2
- Total bathrooms:3
- Full bathrooms:2
- Flooring:Carpet, Laminate, Linoleum
- Kitchen Description:Built-In Gas Range, Dishwasher, Disposal, Microwave
- Living area:1,355 sq. ft.
Heating and cooling
- Cooling:Ceiling Fan(s), Central
- Heating:Central
Structure and exterior
- Roof:Tile
- Year built:2005
- Building area:1,355 sq. ft.
- Lot area:0.02 Acres
- Lot Features:Curb(s)/Gutter(s), Low Maintenance
- Construction Materials:Frame
- Exterior Features:Front Porch
- Foundation Description:Slab
- Levels:2 Story
Utilities
- Sewer:Public Sewer
Finances and disclosures
- Price:$430,000
- Price per sq. ft.:$317.34
Features and amenities
- Appliances:Dishwasher, Disposal, Microwave
- Laundry features:Cabinets, Inside Laundry Room, On Upper Floor
Parking
- Garage spaces:2
 MetroList MLS 2026. This information is being provided by MetroList MLS. All measurements and calculations of area are approximate. Information provided by Seller/Other sources, not verified by Broker. All interested persons should independently verify accuracy of information. Provided properties may or may not be listed by the office/agent presenting the information. Data Updated: October 13, 2026. Information being provided is for consumers' personal, non-commercial use and may not be used for any purpose other than to identify prospective properties consumers may be interested in purchasing. Information deemed reliable but not guaranteed. Any offer of compensation is made only to Participants of MLS where the subject listing is filed and in accordance with such MLS's regulations or rules.
New listings near 1007 Dante Circle
- Coming Soon
 $669,000Coming Soon4 beds 3 baths2,530 sq. ft.
7185 Star Trail Way, Roseville, CA 95747
MLS# LC26219827Listed by: NAVIGATE REAL ESTATE - New
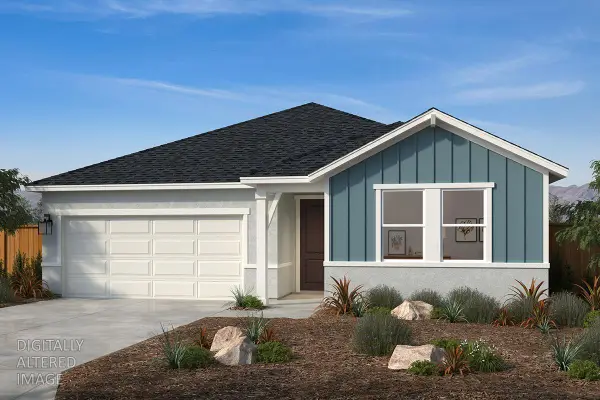 $585,333Active3 beds 2 baths1,751 sq. ft.
2358 Lingcod Way, Placer One, CA 95747
MLS# 226127361Listed by: KB HOME SALES-NORTHERN CALIFORNIA INC - New
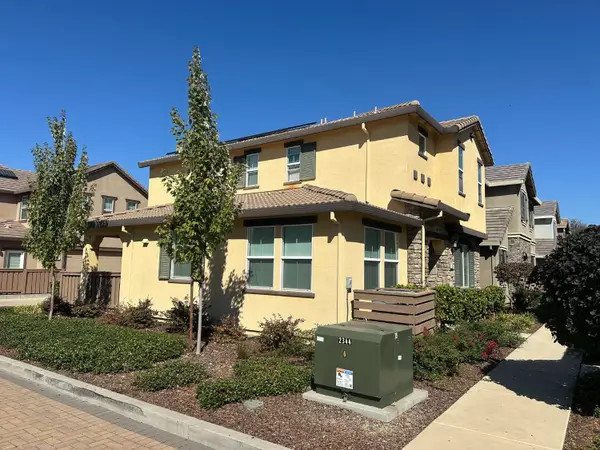 $500,000Active3 beds 3 baths1,452 sq. ft.
57 Huddlestone Circle, Roseville, CA 95661
MLS# 226127334Listed by: WESELY & ASSOCIATES - New
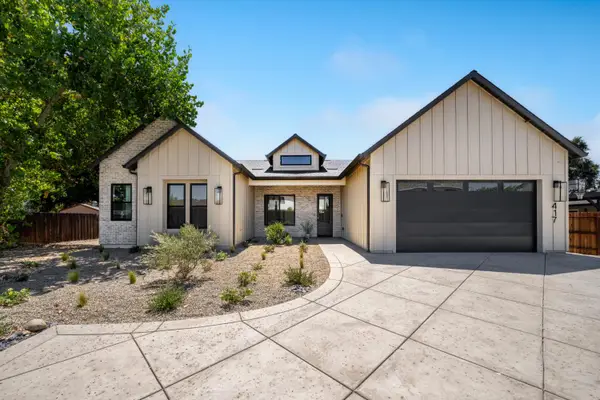 $1,099,000Active4 beds 4 baths2,634 sq. ft.
417 Hovey Ct, Roseville, CA 95678
MLS# 226127291Listed by: REALTY ONE GROUP COMPLETE - New
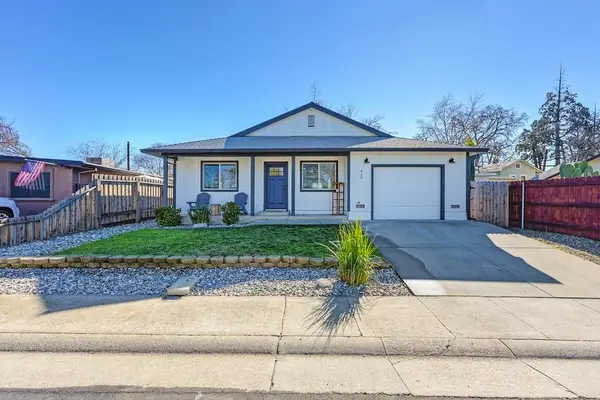 $789,000Active3 beds 2 baths2,043 sq. ft.
920 Parry Street, Roseville, CA 95678
MLS# 226125308Listed by: CLAIBORNE REAL ESTATE - New
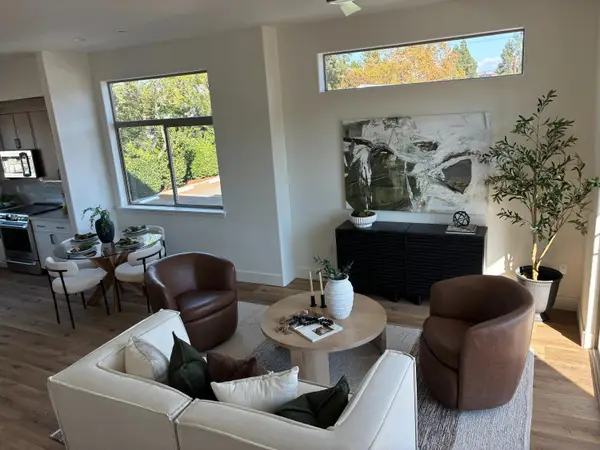 Listed by BHGRE$689,000Active3 beds 3 baths1,503 sq. ft.
3056 Dublin Pl, Roseville, CA 95678
MLS# 226127021Listed by: BETTER HOMES AND GARDENS RE - New
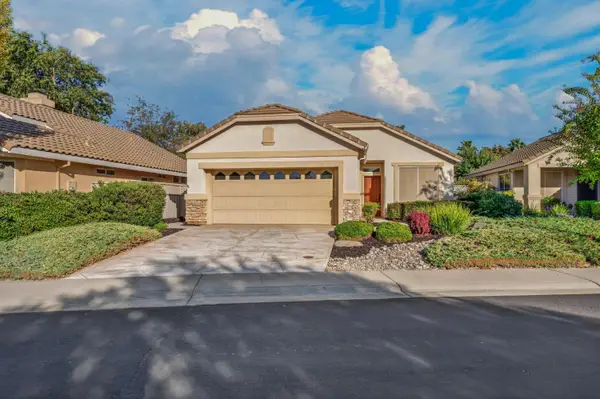 $459,900Active2 beds 2 baths1,184 sq. ft.
6072 Buckskin Lane, Roseville, CA 95747
MLS# 226126332Listed by: COLDWELL BANKER REALTY - New
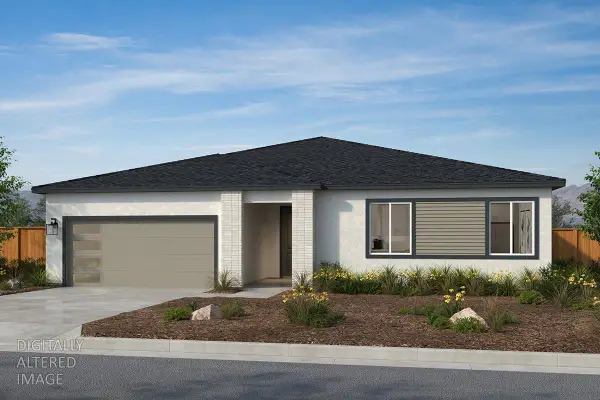 $643,058Active4 beds 2 baths2,321 sq. ft.
2404 Buntline, Placer One, CA 95747
MLS# 226126855Listed by: KB HOME SALES-NORTHERN CALIFORNIA INC - New
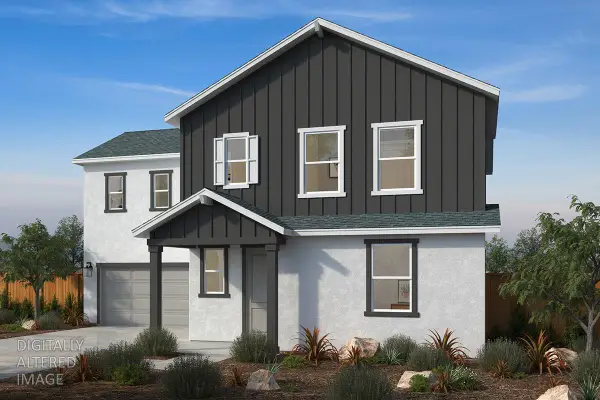 $598,892Active4 beds 3 baths2,240 sq. ft.
3867 Red Algae Way, Roseville, CA 95747
MLS# 226126868Listed by: KB HOME SALES-NORTHERN CALIFORNIA INC - New
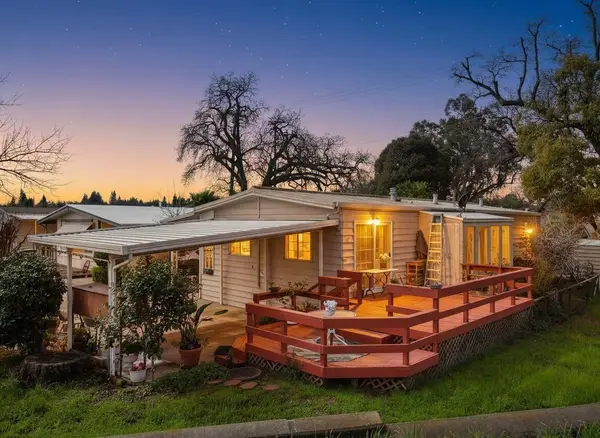 $156,500Active2 beds 2 baths1,440 sq. ft.
36 Lora Way, Roseville, CA 95661
MLS# 226126748Listed by: RE/MAX GOLD


Protect your home and budget from life's surprises with an Assurant Home Warranty, backed by a partner that supports you through every step of homeownership. Explore Plans.
© 2026 Better Homes and Gardens Real Estate LLC. An Anywhere Real Estate company. All rights reserved. Better Homes and Gardens® Real Estate is a registered trademark owned by Meredith Operations Corporation, licensed to Better Homes and Gardens Real Estate LLC and used with permission. Better Homes and Gardens Real Estate LLC fully supports the principles of the Fair Housing Act and the Equal Opportunity Act. Listing information is deemed reliable but is not guaranteed accurate.
Each office is independently owned and operated.
Any services or products provided by third parties are not provided by, affiliated with or related to Better Homes and Gardens Real Estate LLC, or its affiliated companies.