
1016 Cabris Lane, Roseville, CA 95747
Local realty services provided by:Better Homes and Gardens Real Estate Integrity Real Estate
1016 Cabris Lane,Roseville, CA 95747
$539,900
- 2 Beds
- 2 Baths
- 1,597 sq. ft.
- Single family
- Active
Listed by: patti smith
Office: patti smith real estate
MLS#:226131609
Source:MetroList
Price summary
- Price:$539,900
- Price per sq. ft.:$338.07
- Monthly HOA dues:$535
About this home
Welcome to easy living at Eskaton Village Roseville! Located within this desirable gated 55+ community, 1016 Cabris Lane offers 2 bedrooms, 2 bathrooms, and approximately 1,597 square feet of comfortable living space. Lovingly maintained and largely original, this inviting home offers a wonderful opportunity to move right in and enjoy or add your own personal touches over time. Beyond your front door, discover the exceptional lifestyle that makes Eskaton Village so special! Residents enjoy access to an impressive collection of amenities, including an indoor swimming pool and spa, fitness center, bocce ball, putting green, library, walking paths, community gardens, and opportunities for social activities and neighborhood gatherings. Beautifully maintained community grounds provide a welcoming atmosphere, while nearby shopping, dining, parks, and medical facilities add everyday convenience. Whether you're looking to simplify your lifestyle, stay active, or enjoy a friendly neighborhood setting, this home offers the perfect opportunity to embrace your next chapter. Come for the home, stay for the lifestyle...
Contact an agent
Home facts
- Year built:2016
- Listing ID #:226131609
- Added:1 day(s) ago
- Updated:October 24, 2026 at 03:47 AM
Rooms and interior
- Bedrooms:2
- Total bathrooms:2
- Full bathrooms:2
- Kitchen Description:Built-In Electric Range, Dishwasher, Disposal
- Living area:1,597 sq. ft.
Heating and cooling
- Cooling:Central
- Heating:Central
Structure and exterior
- Roof:Tile
- Year built:2016
- Building area:1,597 sq. ft.
- Lot area:0.14 Acres
- Construction Materials:Stone, Stucco
- Exterior Features:Enclosed Patio
- Foundation Description:Slab
- Levels:1 Story
Utilities
- Sewer:Sewer in Street
Finances and disclosures
- Price:$539,900
- Price per sq. ft.:$338.07
Features and amenities
- Appliances:Dishwasher, Disposal
- Laundry features:Inside Laundry Room
- Amenities:Gym, Park, Spa/Hot Tub
Parking
- Garage spaces:2
 MetroList MLS 2026. This information is being provided by MetroList MLS. All measurements and calculations of area are approximate. Information provided by Seller/Other sources, not verified by Broker. All interested persons should independently verify accuracy of information. Provided properties may or may not be listed by the office/agent presenting the information. Data Updated: October 24, 2026. Information being provided is for consumers' personal, non-commercial use and may not be used for any purpose other than to identify prospective properties consumers may be interested in purchasing. Information deemed reliable but not guaranteed. Any offer of compensation is made only to Participants of MLS where the subject listing is filed and in accordance with such MLS's regulations or rules.
New listings near 1016 Cabris Lane
- Coming Soon
 $669,000Coming Soon4 beds 3 baths2,530 sq. ft.
7185 Star Trail Way, Roseville, CA 95747
MLS# LC26219827Listed by: NAVIGATE REAL ESTATE - New
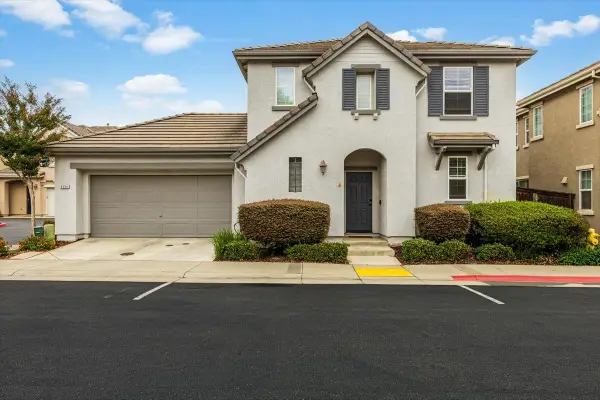 $415,000Active2 beds 2 baths1,100 sq. ft.
8484 Cortina Circle #24, Roseville, CA 95678
MLS# 226130682Listed by: RELIANT REALTY INC. - Open Sat, 11am to 1pmNew
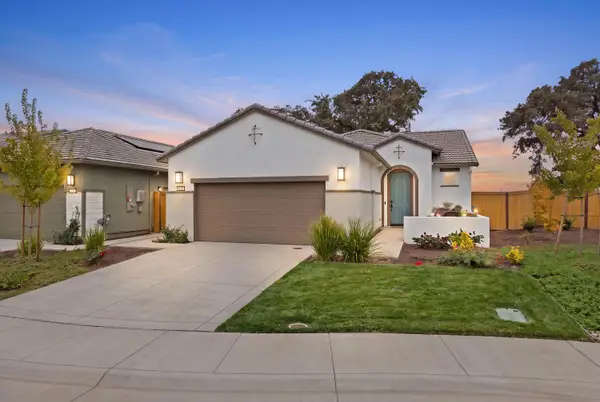 $489,000Active2 beds 2 baths1,260 sq. ft.
5371 Mandevilla Court, Roseville, CA 95747
MLS# 226129561Listed by: KELLER WILLIAMS REALTY - New
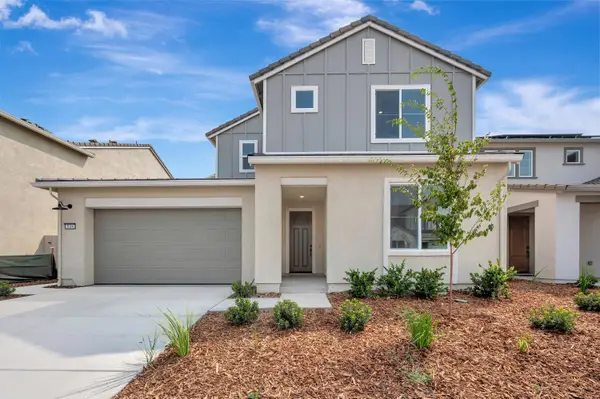 $769,000Active4 beds 4 baths3,197 sq. ft.
5016 Canteen Drive, Roseville, CA 95747
MLS# 226131531Listed by: TRI POINTE HOMES, INC. - New
 $799,000Active3 beds 3 baths2,426 sq. ft.
1944 San Esteban, Roseville, CA 95747
MLS# 226130647Listed by: DYNAMIC REAL ESTATE - Open Sun, 1 to 3pmNew
 $698,000Active4 beds 3 baths2,538 sq. ft.
6792 Maple Creek Drive, Roseville, CA 95678
MLS# 226112836Listed by: COLDWELL BANKER REALTY - Open Sat, 12 to 2pmNew
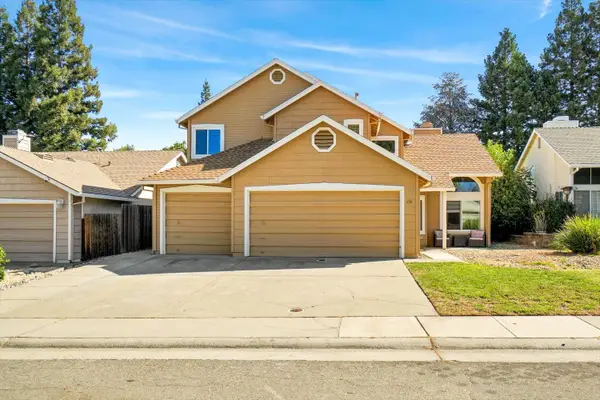 $630,000Active4 beds 3 baths1,942 sq. ft.
636 Copper Way, Roseville, CA 95678
MLS# 226130426Listed by: EXP REALTY OF CALIFORNIA INC - Open Sat, 11am to 1pmNew
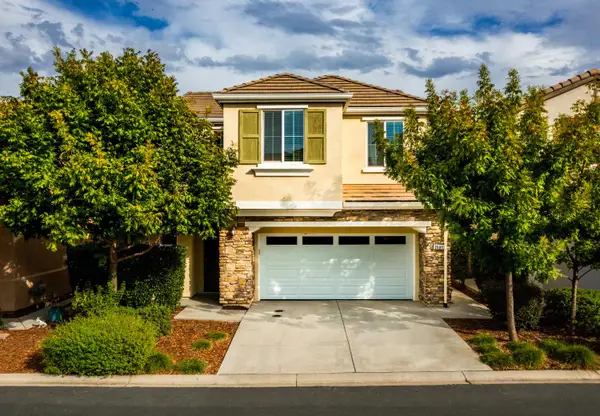 $569,000Active4 beds 3 baths1,845 sq. ft.
2008 Sycamore Grove Lane, Roseville, CA 95747
MLS# 226131347Listed by: GOLD & GRANITE REALTY - New
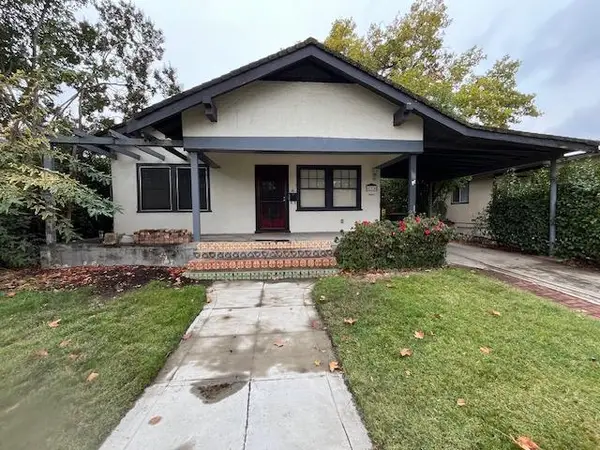 $495,500Active2 beds 2 baths1,416 sq. ft.
615 Encinal, Roseville, CA 95678
MLS# 226130031Listed by: THE BROKERAGE 360


Protect your home and budget from life's surprises with an Assurant Home Warranty, backed by a partner that supports you through every step of homeownership. Explore Plans.
© 2026 Better Homes and Gardens Real Estate LLC. An Anywhere Real Estate company. All rights reserved. Better Homes and Gardens® Real Estate is a registered trademark owned by Meredith Operations Corporation, licensed to Better Homes and Gardens Real Estate LLC and used with permission. Better Homes and Gardens Real Estate LLC fully supports the principles of the Fair Housing Act and the Equal Opportunity Act. Listing information is deemed reliable but is not guaranteed accurate.
Each office is independently owned and operated.
Any services or products provided by third parties are not provided by, affiliated with or related to Better Homes and Gardens Real Estate LLC, or its affiliated companies.