
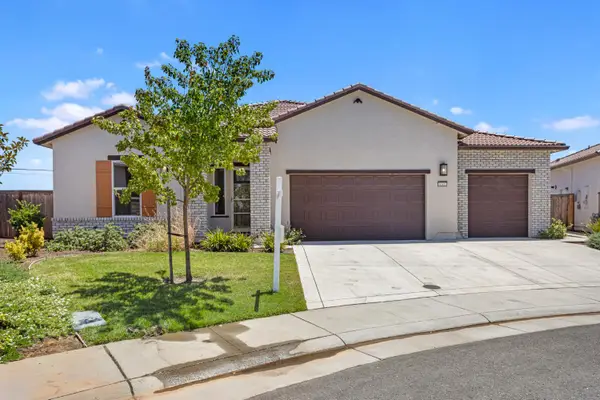
1030 Betsy Ross Dr, Roseville, CA 95747
Local realty services provided by:Better Homes and Gardens Real Estate Reliance Partners
1030 Betsy Ross Dr,Roseville, CA 95747
$599,000
- 4 Beds
- 3 Baths
- 1,987 sq. ft.
- Single family
- Active
Listed by: jonathan minerick
Office: homecoin.com
MLS#:41141473
Source:Bay East, CCAR, bridgeMLS
Price summary
- Price:$599,000
- Price per sq. ft.:$301.46
About this home
Versatile 2-story home on spacious corner lot in a desirable neighborhood! 4 bedrooms plus office currently used as a 5th bedroom, this flexible floorplan is ideal for remote work. Main level features new laminate flooring, bedroom, office, half bath, and separate living and family rooms. Living room includes wood-burning fireplace, crown molding throughout downstairs. The kitchen offers ample counter space and freestanding range with double ovens. Upstairs, the spacious primary suite includes an ensuite bathroom with a remodeled walk-in shower and new tile flooring. Newer dual-zone HVAC system and whole-house fan provide comfort and efficiency. Recent improvements include completed Section 1 repairs, brand-new backyard sliding glass door, partial new fencing, and a custom-built 12' x 12' storage shed. Perfect backyard for entertaining with a gazebo, mature landscaping, and generous outdoor space. Located near Woodcreek HS, shopping and restaurants.
Contact an agent
Home facts
- Year built:1987
- Listing ID #:41141473
- Added:1 day(s) ago
- Updated:July 14, 2026 at 05:18 AM
Rooms and interior
- Bedrooms:4
- Total bathrooms:3
- Full bathrooms:2
- Rooms Total:8
- Flooring:Carpet, Laminate, Tile
- Bathrooms Description:Master Bath - Stall Shower, Tub, Updated Baths, Window
- Kitchen Description:220 Volt Outlet, Breakfast Nook, Dishwasher, Double Oven, Electric Range, Electric Range/Cooktop, Free Standing Range/Oven, Free-Standing Range, Ice Maker Hook-up, Microwave, Plumbed For Ice Maker, Self Cleaning Oven, Self-cleaning Oven, Solid Surface Counter, Updated Kitchens
- Living area:1,987 sq. ft.
Heating and cooling
- Cooling:Ceiling Fan(s), Central Air, Whole House Fan
- Heating:Electric, Fireplace(s), Zoned
- Central air:Yes
Structure and exterior
- Roof:Composition
- Year built:1987
- Building area:1,987 sq. ft.
- Lot area:0.15 Acres
- Lot Features:Corner Lot, Curb(s), Fire Hydrant(s), Landscaped, Level, Paved, Storm Drain, Street Light(s)
- Architectural Style:Traditional
- Construction Materials:Composition Shingles, Frame, Lap Siding, Masonry
- Exterior Features:Back Yard, Front Yard
- Foundation Description:Slab
Utilities
- Water:Public
Finances and disclosures
- Price:$599,000
- Price per sq. ft.:$301.46
Features and amenities
- Appliances:Dishwasher, Double Oven, ENERGY STAR Qualified Appliances, Electric Range, Electric Water Heater, Free Standing Range, Gas Water Heater, Microwave, Plumbed For Ice Maker, Self Cleaning Oven
- Laundry features:220 Volt Outlet, Cabinets, Electric, Gas Dryer Hookups, Hookups Only, Inside Room, Laundry Room
- Amenities:ENERGY STAR Qualified Appliances, Electric Water Heater, Gas Water Heater
Parking
- Parking description:Attached, Garage, Garage Door Opener, Parking Space(s), RV Possible, Side Yard Access
- Garage:Yes
- Garage spaces:3
 Bay East 2026. CCAR 2026 bridgeMLS 2026. Information Deemed Reliable But Not Guaranteed. This information is being provided by the Bay East MLS, or CCAR MLS, or bridgeMLS. The listings presented here may or may not be listed by the Broker/Agent operating this website. This information is intended for the personal use of consumers and may not be used for any purpose other than to identify prospective properties consumers may be interested in purchasing. Data last updated at July 14, 2026
New listings near 1030 Betsy Ross Dr
- New
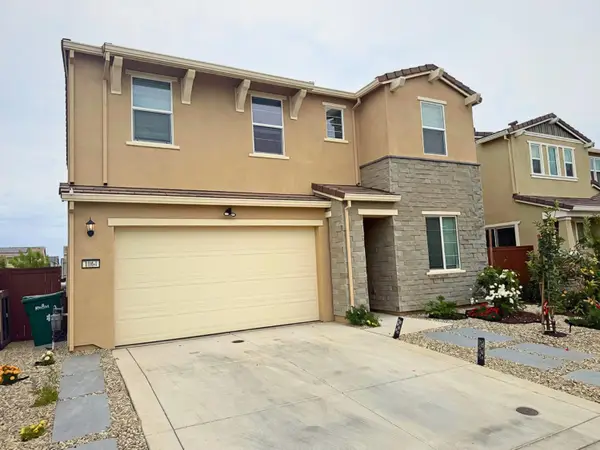 $645,000Active4 beds 3 baths2,018 sq. ft.
1064 Caraballo Drive, Roseville, CA 95747
MLS# 226088744Listed by: TINETTI REALTY - New
 $849,000Active4 beds 3 baths3,033 sq. ft.
6064 Oberlander Drive, Roseville, CA 95747
MLS# 226088794Listed by: REALTY ONE GROUP COMPLETE - New
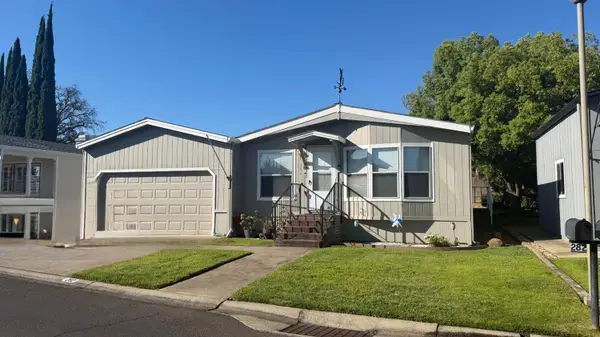 $154,900Active2 beds 2 baths1,152 sq. ft.
282 Lafayette, Roseville, CA 95678
MLS# 226088159Listed by: WEST REAL ESTATE - New
 $550,000Active4 beds 3 baths2,308 sq. ft.
1796 Camino Real Way, Roseville, CA 95747
MLS# 226088718Listed by: WINDERMERE SIGNATURE PROPERTIES ROSEVILLE/GRANITE BAY - New
 $554,380Active3 beds 2 baths1,552 sq. ft.
3881 Sunfish Road, Roseville, CA 95747
MLS# 226088195Listed by: KB HOME SALES-NORTHERN CALIFORNIA INC - New
 $556,776Active3 beds 2 baths1,552 sq. ft.
3902 Sunfish Road, Roseville, CA 95747
MLS# 226088186Listed by: KB HOME SALES-NORTHERN CALIFORNIA INC - New
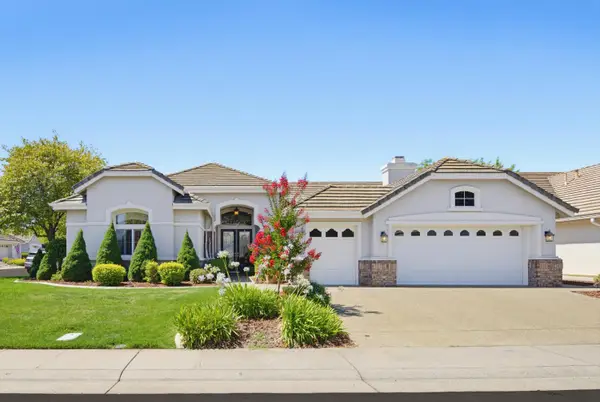 $775,000Active3 beds 3 baths2,287 sq. ft.
4403 Wanderlust Loop, Roseville, CA 95747
MLS# 226087848Listed by: REALTY ONE GROUP COMPLETE - Open Fri, 6 to 8pmNew
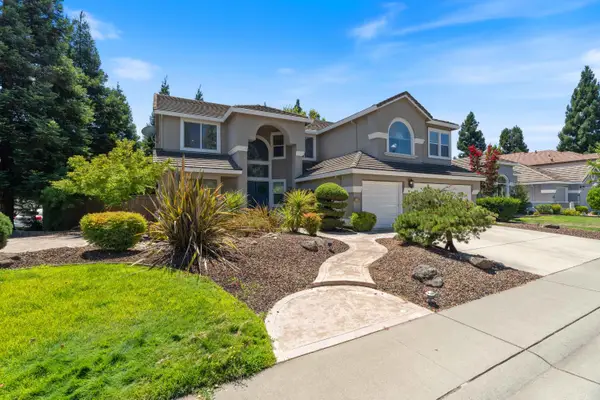 $949,990Active5 beds 4 baths3,974 sq. ft.
3240 Hopscotch Way, Roseville, CA 95747
MLS# 226087481Listed by: GRAND REALTY GROUP - New
 $749,950Active3 beds 4 baths2,993 sq. ft.
8305 Evans Tree Drive, Roseville, CA 95747
MLS# 226087961Listed by: WINDERMERE SIGNATURE PROPERTIES ROSEVILLE/GRANITE BAY


Protect your home and budget from life's surprises with an Assurant Home Warranty, backed by a partner that supports you through every step of homeownership. Explore Plans.
© 2026 Better Homes and Gardens Real Estate LLC. An Anywhere Real Estate company. All rights reserved. Better Homes and Gardens® Real Estate is a registered trademark owned by Meredith Operations Corporation, licensed to Better Homes and Gardens Real Estate LLC and used with permission. Better Homes and Gardens Real Estate LLC fully supports the principles of the Fair Housing Act and the Equal Opportunity Act. Listing information is deemed reliable but is not guaranteed accurate.
Each office is independently owned and operated.
Any services or products provided by third parties are not provided by, affiliated with or related to Better Homes and Gardens Real Estate LLC, or its affiliated companies.