
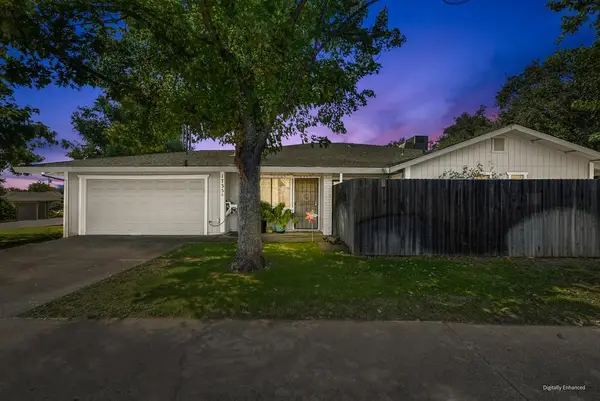
1080 Rudgwick Drive, Roseville, CA 95747
Local realty services provided by:Better Homes and Gardens Real Estate Royal & Associates
1080 Rudgwick Drive,Roseville, CA 95747
$615,000
- 4 Beds
- 3 Baths
- - sq. ft.
- Single family
- Sold
Listed by: travis garabedian
Office: windermere signature properties roseville/granite bay
MLS#:226093774
Source:MFMLS
Sorry, we are unable to map this address
Price summary
- Price:$615,000
About this home
No HOA, No Mello-Roos, and Roseville Electric! This beautifully updated 4 bedroom home offers the perfect combination of value, comfort, and long-term flexibility. Recent improvements include fresh interior paint, new carpet, resurfaced and professionally painted kitchen cabinets, and new kitchen countertops. You walk in to grand cathedral ceilings and a ready space you'll love coming home to. The RV/boat access and private, low-maintenance yard provide make for a peaceful oasis or ideal entertaining space. Located in a prime spot in one of the county's more desirable zip codes, you'll enjoy easy access to parks, shopping, dining, and top-rated Roseville amenities. Don't miss your chance to see everything this West Roseville gem has to offer!
Contact an agent
Home facts
- Year built:1998
- Subdivision & Development:Silverado Oaks
- Listing ID #:226093774
- Added:54 day(s) ago
- Updated:September 17, 2026 at 04:49 AM
Rooms and interior
- Bedrooms:4
- Total bathrooms:3
- Full bathrooms:2
- Flooring:Carpet, Laminate
- Kitchen Description:Dishwasher, Disposal, Free Standing Freezer, Free Standing Gas Range, Free Standing Refrigerator, Microwave
Heating and cooling
- Cooling:Ceiling Fan(s), Central
- Heating:Central, Fireplace(s)
Structure and exterior
- Roof:Tile
- Year built:1998
- Lot Features:Auto Sprinkler F&R, Curb(s)/Gutter(s), Landscape Back, Landscape Front, Low Maintenance, Street Lights
- Construction Materials:Glass, Stone, Stucco, Wood
- Foundation Description:Slab
- Levels:2 Story
Utilities
- Sewer:Public Sewer
Finances and disclosures
- Price:$615,000
Features and amenities
- Appliances:Dishwasher, Disposal, Microwave
- Laundry features:Cabinets, Dryer Included, Gas Hook-up, Inside Laundry Room, Washer Included
Parking
- Garage spaces:2
 MetroList MLS 2026. This information is being provided by MetroList MLS. All measurements and calculations of area are approximate. Information provided by Seller/Other sources, not verified by Broker. All interested persons should independently verify accuracy of information. Provided properties may or may not be listed by the office/agent presenting the information. Data Updated: September 17, 2026. Information being provided is for consumers' personal, non-commercial use and may not be used for any purpose other than to identify prospective properties consumers may be interested in purchasing. Information deemed reliable but not guaranteed. Any offer of compensation is made only to Participants of MLS where the subject listing is filed and in accordance with such MLS's regulations or rules.
New listings near 1080 Rudgwick Drive
- New
 $835,000Active3 beds 2 baths1,942 sq. ft.
3105 Wiskel Way, Roseville, CA 95661
MLS# 226116425Listed by: EXP REALTY OF CALIFORNIA, INC. - New
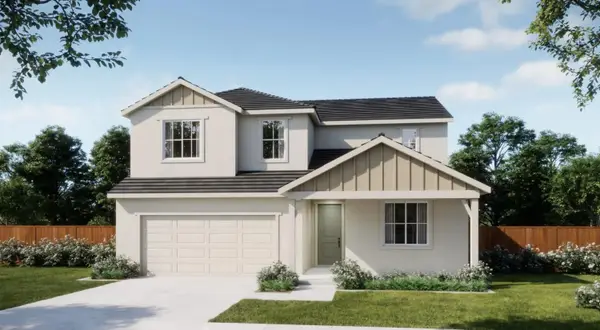 $687,200Active4 beds 3 baths2,173 sq. ft.
1606 Reverly Drive, Lincoln, CA 95648
MLS# 226116780Listed by: THE NEW HOME COMPANY - Open Sun, 2 to 4pmNew
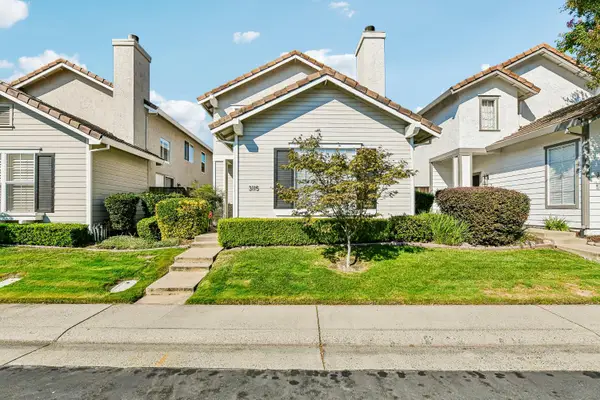 $560,000Active3 beds 3 baths1,425 sq. ft.
3115 Poseidon Lane, Roseville, CA 95661
MLS# 226115546Listed by: THE ADVANTAGE GROUP - New
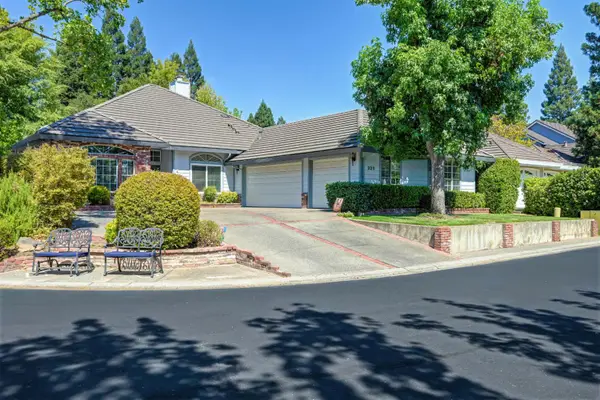 $850,000Active4 beds 3 baths2,525 sq. ft.
320 Emerson Court, Roseville, CA 95661
MLS# 226115643Listed by: COLDWELL BANKER REALTY - New
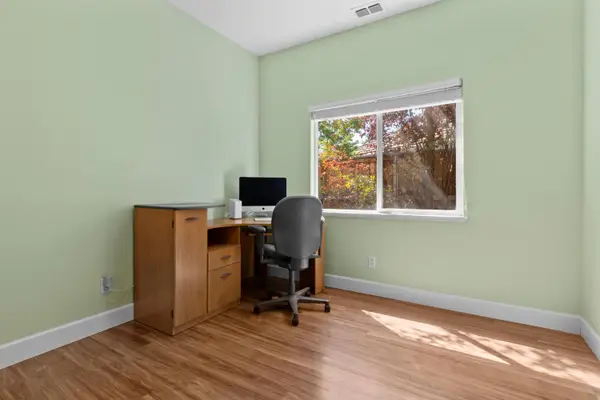 $1,050,000Active4 beds 3 baths2,402 sq. ft.
3001 Hardwick Way, Granite Bay, CA 95746
MLS# 226094101Listed by: MARLA KURESA, BROKER - New
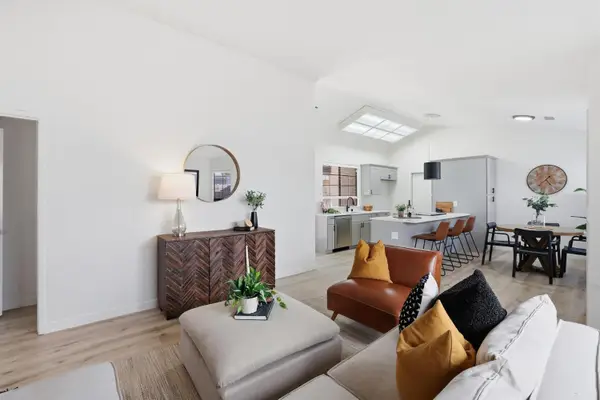 $465,000Active3 beds 2 baths1,140 sq. ft.
1319 Puebla Way, Roseville, CA 95747
MLS# 226115427Listed by: EXP REALTY OF CALIFORNIA INC - Open Sat, 12 to 3pmNew
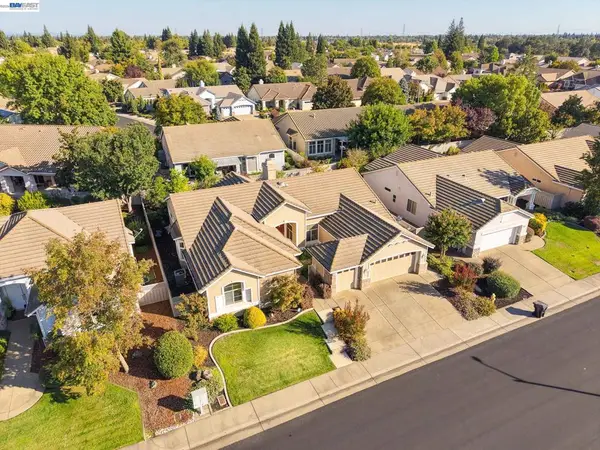 $825,000Active3 beds 3 baths2,362 sq. ft.
5040 Green Grove Ln, Roseville, CA 95747
MLS# 41147725Listed by: INIZIO REALTY INC. - Open Fri, 4:30 to 6:30pmNew
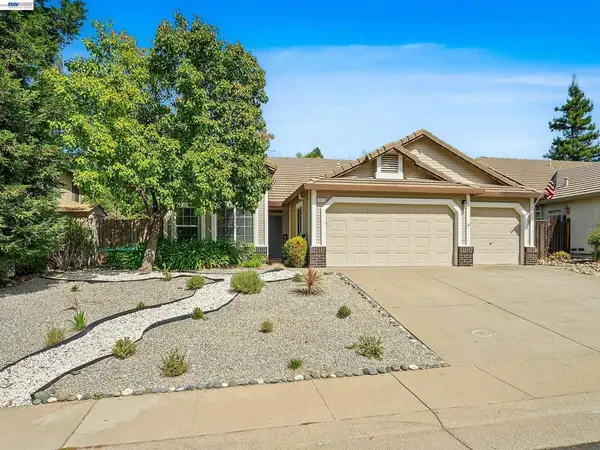 $725,000Active4 beds 2 baths1,891 sq. ft.
3327 Chapelle Dr, Roseville, CA 95661
MLS# 41148279Listed by: SEAN PROCTOR REAL ESTATE - New
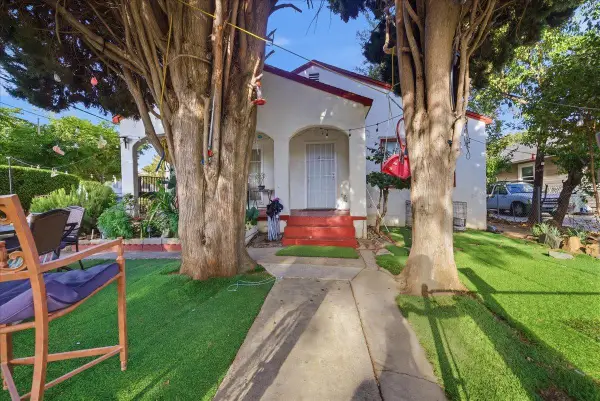 $795,000Active-- beds -- baths3,112 sq. ft.
330 C Street, Roseville, CA 95678
MLS# 226115487Listed by: EXP REALTY OF CALIFORNIA INC. - New
 $775,000Active-- beds -- baths1,936 sq. ft.
1735 Kent Street, Roseville, CA 95661
MLS# 226112210Listed by: COBALT REAL ESTATE


Protect your home and budget from life's surprises with an Assurant Home Warranty, backed by a partner that supports you through every step of homeownership. Explore Plans.
© 2026 Better Homes and Gardens Real Estate LLC. An Anywhere Real Estate company. All rights reserved. Better Homes and Gardens® Real Estate is a registered trademark owned by Meredith Operations Corporation, licensed to Better Homes and Gardens Real Estate LLC and used with permission. Better Homes and Gardens Real Estate LLC fully supports the principles of the Fair Housing Act and the Equal Opportunity Act. Listing information is deemed reliable but is not guaranteed accurate.
Each office is independently owned and operated.
Any services or products provided by third parties are not provided by, affiliated with or related to Better Homes and Gardens Real Estate LLC, or its affiliated companies.