
1081 Rudgwick Drive, Roseville, CA 95747
Local realty services provided by:Better Homes and Gardens Real Estate Reliance Partners
Listed by: rameshwar prasad
Office: remax dream homes
MLS#:226107886
Source:MetroList
Price summary
- Price:$549,900
- Price per sq. ft.:$368.07
About this home
Welcome to this beautifully maintained, single-story Elliott home is located in West Roseville neighborhood near shopping, parks, and schools. The home features 3 bedrooms, 2 bathrooms, 1,494 square feet, a living room, family room, vaulted ceilings, and an eat-in kitchen with granite countertops and a full granite backsplash. Bay windows and sliding glass doors from the kitchen and primary bedroom provide natural light and convenient access to the backyard. Enjoy the covered patio, mature shade trees, and comfortable outdoor space. Additional features include an energy-efficient HVAC system installed approximately seven years ago. Property is being sold as-is.
Contact an agent
Home facts
- Year built:1997
- Listing ID #:226107886
- Added:55 day(s) ago
- Updated:October 22, 2026 at 08:31 AM
Rooms and interior
- Bedrooms:3
- Total bathrooms:2
- Full bathrooms:2
- Flooring:Carpet, Linoleum
- Kitchen Description:Free Standing Freezer, Free Standing Gas Range, Gas Plumbed, Microwave
- Living area:1,494 sq. ft.
Heating and cooling
- Cooling:Ceiling Fan(s), Central
- Heating:Central, Fireplace(s), Gas, Natural Gas
Structure and exterior
- Roof:Spanish Tile
- Year built:1997
- Building area:1,494 sq. ft.
- Lot area:0.12 Acres
- Lot Features:Curb(s)/Gutter(s), Landscape Back, Landscape Front, Street Lights
- Construction Materials:Concrete, Frame, Glass, Stucco
- Exterior Features:Back Porch, Covered Patio
- Foundation Description:Concrete, Slab
- Levels:1 Story
Utilities
- Sewer:Public Sewer
Finances and disclosures
- Price:$549,900
- Price per sq. ft.:$368.07
Features and amenities
- Appliances:Microwave
- Laundry features:Cabinets, Electric, Inside Laundry Room
Parking
- Garage spaces:2
 MetroList MLS 2026. This information is being provided by MetroList MLS. All measurements and calculations of area are approximate. Information provided by Seller/Other sources, not verified by Broker. All interested persons should independently verify accuracy of information. Provided properties may or may not be listed by the office/agent presenting the information. Data Updated: October 22, 2026. Information being provided is for consumers' personal, non-commercial use and may not be used for any purpose other than to identify prospective properties consumers may be interested in purchasing. Information deemed reliable but not guaranteed. Any offer of compensation is made only to Participants of MLS where the subject listing is filed and in accordance with such MLS's regulations or rules.
New listings near 1081 Rudgwick Drive
- Coming Soon
 $669,000Coming Soon4 beds 3 baths2,530 sq. ft.
7185 Star Trail Way, Roseville, CA 95747
MLS# LC26219827Listed by: NAVIGATE REAL ESTATE - Open Sat, 11am to 3pmNew
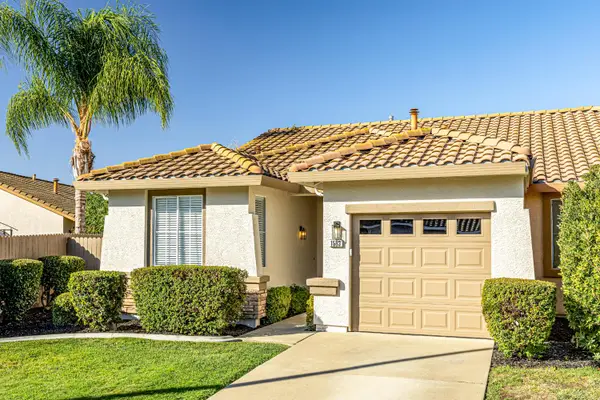 $475,000Active2 beds 2 baths1,063 sq. ft.
1583 Cushendall Drive, Roseville, CA 95747
MLS# 226128132Listed by: REALTY ONE GROUP COMPLETE - Open Sat, 12 to 3pmNew
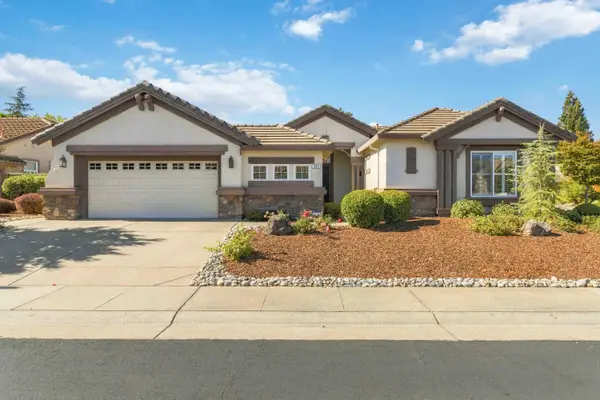 $695,000Active3 beds 3 baths2,331 sq. ft.
101 Homewood Court, Roseville, CA 95747
MLS# 226129481Listed by: COLDWELL BANKER SUN RIDGE REAL ESTATE - New
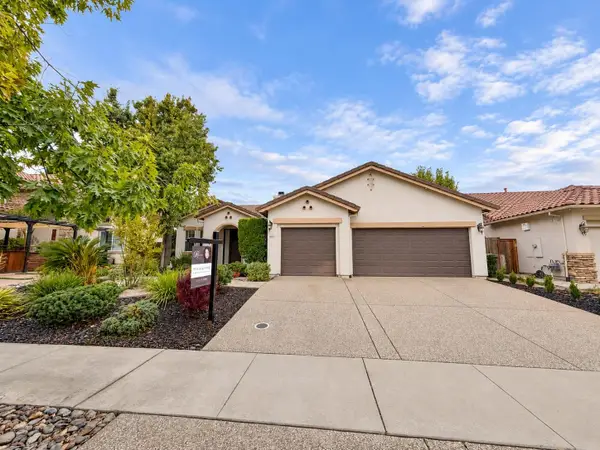 $735,000Active3 beds 2 baths2,015 sq. ft.
6613 Laurel Crest Circle, Roseville, CA 95678
MLS# 226130465Listed by: GUIDE REAL ESTATE - Open Sun, 11am to 1pmNew
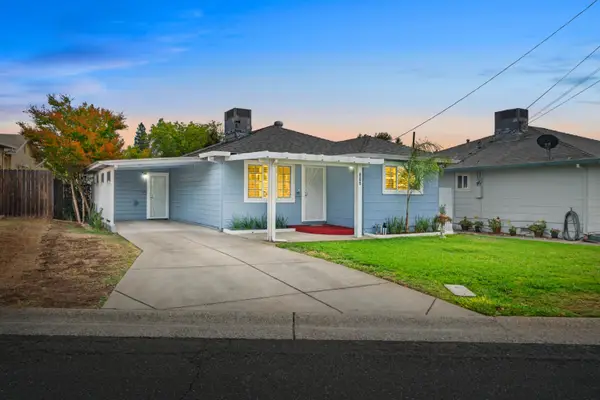 Listed by BHGRE$429,000Active2 beds 1 baths897 sq. ft.
805 Circuit Drive, Roseville, CA 95678
MLS# 226130528Listed by: BETTER HOMES AND GARDENS RE - New
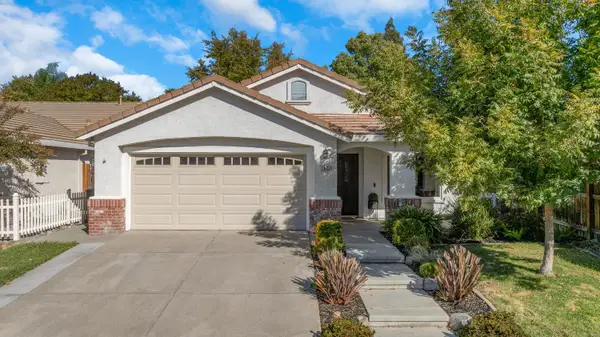 $545,000Active3 beds 2 baths1,316 sq. ft.
1527 Verbena Way, Roseville, CA 95747
MLS# 226130344Listed by: GATEWAY PROPERTIES - New
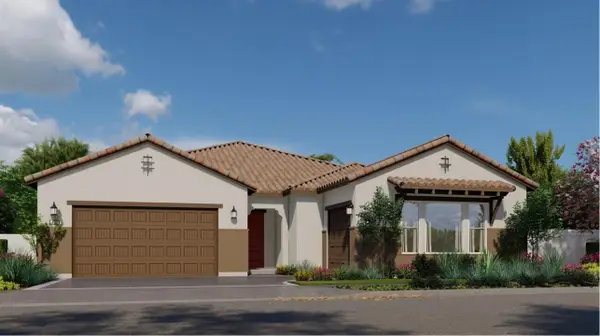 $753,189Active3 beds 3 baths2,750 sq. ft.
8211 Sonnet Circle, Roseville, CA 95747
MLS# 226129936Listed by: COLDWELL BANKER REALTY - New
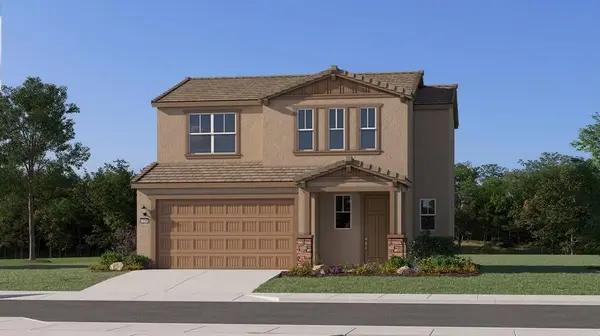 $574,240Active3 beds 3 baths1,765 sq. ft.
6057 Casterly Rock Road, Roseville, CA 95747
MLS# 226129939Listed by: COLDWELL BANKER REALTY - New
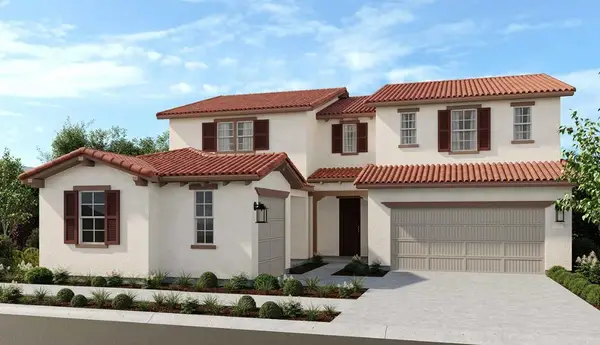 $999,000Active5 beds 5 baths3,864 sq. ft.
3200 Switchback Street, Roseville, CA 95747
MLS# 226130350Listed by: TAYLOR MORRISON SERVICES, INC - New
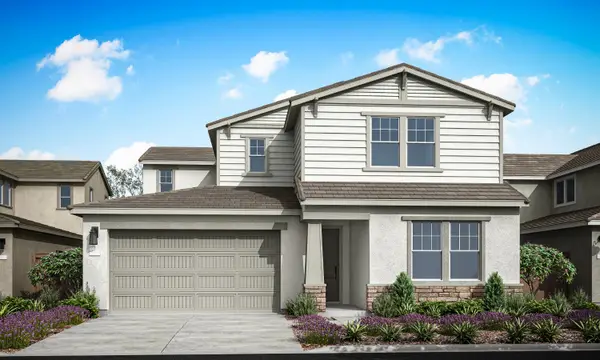 $835,182Active4 beds 4 baths3,197 sq. ft.
5057 Canteen Drive, Roseville, CA 95747
MLS# 226130359Listed by: TRI POINTE HOMES, INC.


Protect your home and budget from life's surprises with an Assurant Home Warranty, backed by a partner that supports you through every step of homeownership. Explore Plans.
© 2026 Better Homes and Gardens Real Estate LLC. An Anywhere Real Estate company. All rights reserved. Better Homes and Gardens® Real Estate is a registered trademark owned by Meredith Operations Corporation, licensed to Better Homes and Gardens Real Estate LLC and used with permission. Better Homes and Gardens Real Estate LLC fully supports the principles of the Fair Housing Act and the Equal Opportunity Act. Listing information is deemed reliable but is not guaranteed accurate.
Each office is independently owned and operated.
Any services or products provided by third parties are not provided by, affiliated with or related to Better Homes and Gardens Real Estate LLC, or its affiliated companies.