
1084 Kensington Drive, Roseville, CA 95661
Local realty services provided by:Better Homes and Gardens Real Estate Royal & Associates
Listed by: robert lewis, johnny p jennings iii
Office: made 4 more realty
MLS#:226103464
Source:MetroList
Price summary
- Price:$899,900
- Price per sq. ft.:$234.9
About this home
$25,000 PRICE REDUCTION! Incredible opportunity to own a spacious French Provincial home in Roseville's desirable Crown Pointe neighborhood! Situated on a generous quarter acre corner lot, this well maintained 4-to-5-bedroom, 3.5 bath residence offers over 3,800 sq. ft. of timeless character and outstanding potential. A grand entry welcomes you with custom tile and a sweeping staircase. The downstairs primary suite features a spacious sitting area, spa inspired bath and direct backyard access. Two impressive living areas showcase soaring ceilings, a brick fireplace and dramatic cathedral windows. Upstairs offers three bedrooms, including an ensuite, plus flexible space for a fifth bedroom, media room or office. With solid bones, exceptional space and an opportunity to add your own modern touches, this home is ready for its next chapter. RV access and a prime Roseville location make this an opportunity you won't want to miss!
Contact an agent
Home facts
- Year built:1992
- Subdivision & Development:Crown Point
- Listing ID #:226103464
- Added:62 day(s) ago
- Updated:October 22, 2026 at 03:11 PM
Rooms and interior
- Bedrooms:4
- Total bathrooms:4
- Full bathrooms:3
- Flooring:Carpet, Linoleum, Tile Floor, Wood Floors
- Living area:3,831 sq. ft.
Heating and cooling
- Cooling:Ceiling Fan(s), Central, Whole House Fan
- Heating:Central
Structure and exterior
- Roof:Tile
- Year built:1992
- Building area:3,831 sq. ft.
- Lot area:0.25 Acres
- Lot Features:Auto Sprinkler F&R, Corner, Landscape Back, Landscape Front
- Construction Materials:Brick, Frame, Wood
- Foundation Description:Slab
- Levels:2 Story
Utilities
- Sewer:Public Sewer
Finances and disclosures
- Price:$899,900
- Price per sq. ft.:$234.9
Features and amenities
- Laundry features:Inside Laundry Room
Parking
- Garage spaces:3
 MetroList MLS 2026. This information is being provided by MetroList MLS. All measurements and calculations of area are approximate. Information provided by Seller/Other sources, not verified by Broker. All interested persons should independently verify accuracy of information. Provided properties may or may not be listed by the office/agent presenting the information. Data Updated: October 22, 2026. Information being provided is for consumers' personal, non-commercial use and may not be used for any purpose other than to identify prospective properties consumers may be interested in purchasing. Information deemed reliable but not guaranteed. Any offer of compensation is made only to Participants of MLS where the subject listing is filed and in accordance with such MLS's regulations or rules.
New listings near 1084 Kensington Drive
- Coming Soon
 $669,000Coming Soon4 beds 3 baths2,530 sq. ft.
7185 Star Trail Way, Roseville, CA 95747
MLS# LC26219827Listed by: NAVIGATE REAL ESTATE - New
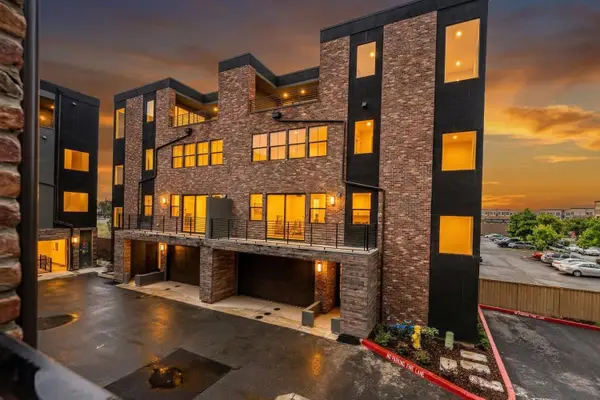 $699,990Active2 beds 3 baths2,540 sq. ft.
1010 Edwina Justus #Lot18, Roseville, CA 95678
MLS# 226130837Listed by: NEXT REAL ESTATE GROUP INC. - Open Sat, 11am to 3pmNew
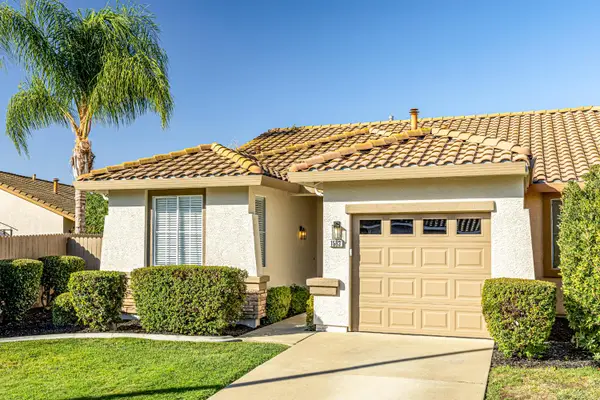 $475,000Active2 beds 2 baths1,063 sq. ft.
1583 Cushendall Drive, Roseville, CA 95747
MLS# 226128132Listed by: REALTY ONE GROUP COMPLETE - Open Sat, 12 to 3pmNew
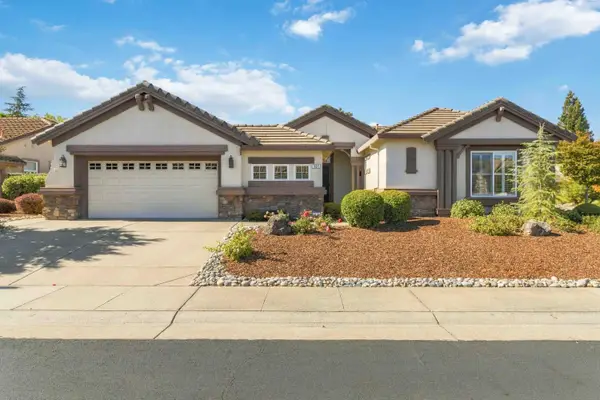 $695,000Active3 beds 3 baths2,331 sq. ft.
101 Homewood Court, Roseville, CA 95747
MLS# 226129481Listed by: COLDWELL BANKER SUN RIDGE REAL ESTATE - New
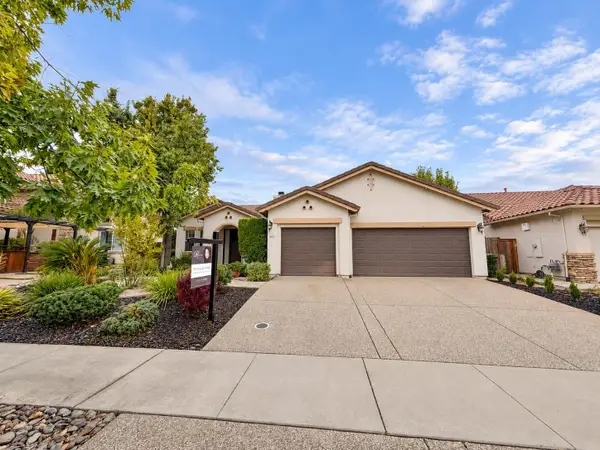 $735,000Active3 beds 2 baths2,015 sq. ft.
6613 Laurel Crest Circle, Roseville, CA 95678
MLS# 226130465Listed by: GUIDE REAL ESTATE - Open Sun, 11am to 1pmNew
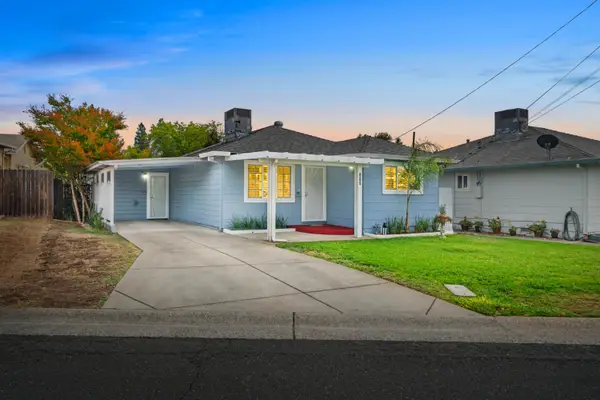 Listed by BHGRE$429,000Active2 beds 1 baths897 sq. ft.
805 Circuit Drive, Roseville, CA 95678
MLS# 226130528Listed by: BETTER HOMES AND GARDENS RE - New
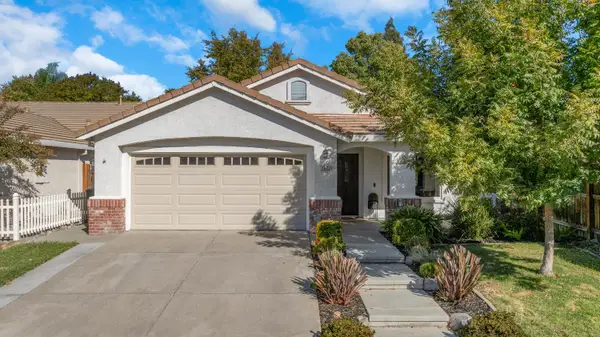 $545,000Active3 beds 2 baths1,316 sq. ft.
1527 Verbena Way, Roseville, CA 95747
MLS# 226130344Listed by: GATEWAY PROPERTIES - New
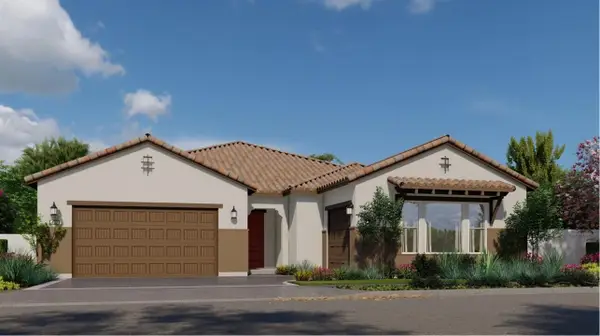 $753,189Active3 beds 3 baths2,750 sq. ft.
8211 Sonnet Circle, Roseville, CA 95747
MLS# 226129936Listed by: COLDWELL BANKER REALTY - New
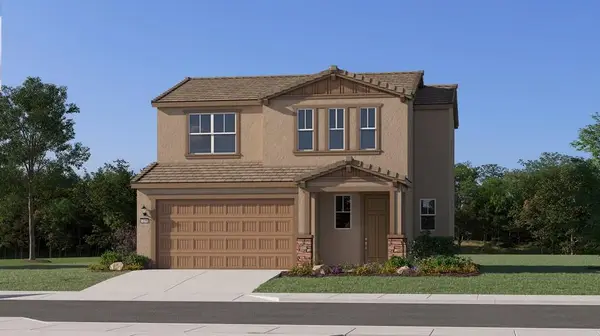 $574,240Active3 beds 3 baths1,765 sq. ft.
6057 Casterly Rock Road, Roseville, CA 95747
MLS# 226129939Listed by: COLDWELL BANKER REALTY - New
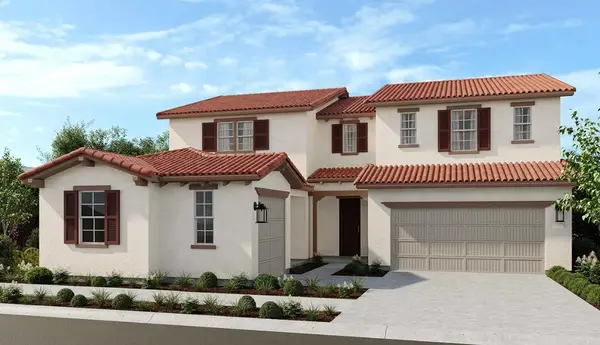 $999,000Active5 beds 5 baths3,864 sq. ft.
3200 Switchback Street, Roseville, CA 95747
MLS# 226130350Listed by: TAYLOR MORRISON SERVICES, INC


Protect your home and budget from life's surprises with an Assurant Home Warranty, backed by a partner that supports you through every step of homeownership. Explore Plans.
© 2026 Better Homes and Gardens Real Estate LLC. An Anywhere Real Estate company. All rights reserved. Better Homes and Gardens® Real Estate is a registered trademark owned by Meredith Operations Corporation, licensed to Better Homes and Gardens Real Estate LLC and used with permission. Better Homes and Gardens Real Estate LLC fully supports the principles of the Fair Housing Act and the Equal Opportunity Act. Listing information is deemed reliable but is not guaranteed accurate.
Each office is independently owned and operated.
Any services or products provided by third parties are not provided by, affiliated with or related to Better Homes and Gardens Real Estate LLC, or its affiliated companies.