
1137 Sierra Morena Way, Roseville, CA 95747
Local realty services provided by:Better Homes and Gardens Real Estate Integrity Real Estate
1137 Sierra Morena Way,Roseville, CA 95747
$605,000
- 3 Beds
- 3 Baths
- 1,945 sq. ft.
- Single family
- Active
Listed by: olga beniakoff
Office: homesmart icare realty
MLS#:226097610
Source:MFMLS
Price summary
- Price:$605,000
- Price per sq. ft.:$311.05
About this home
Welcome to this thoughtfully designed 3-bedroom, 3-bath home featuring a spacious loft and a modern, functional floor plan filled with natural light. The main level offers an inviting open-concept layout along with a convenient guest bathroom, providing flexibility for guests and family members. Designer accent wall and stylish light fixtures add a custom touch, while recessed lighting throughout the home creates a bright and welcoming atmosphere. The kitchen is designed for both everyday living and entertaining, featuring a large island with an integrated sink, abundant cabinetry, a beautiful backsplash, gas range, and plenty of workspace. Convenient access to both the garage and backyard makes unloading groceries and outdoor entertaining effortless. Upstairs, the generously sized primary suite offers a relaxing retreat. Well-appointed main bathroom features dual sinks, an oversized mirror, a large shower, elegant tile flooring, additional storage and spacious walk-in closet. Two additional bedrooms share a full bathroom with double sinks and a bathtub. A large laundry room with built-in shelving provides exceptional storage and organization. Good size loft! Energy efficiency is prioritized with a tankless water heater and solar panels helping reduce utility costs while providing modern convenience. A lot of storage! The garage features a durable coated floor for a clean, polished appearance. Step outside to a beautifully designer landscaped, low-maintenance backyard designed for year-round enjoyment. The stylish pergola and covered patio create the perfect outdoor living space, allowing you to relax or entertain from day one without the expense of completing the landscaping yourself. This move-in-ready home combines modern design, practical living spaces, and valuable upgrades inside and out. Sparkling clean and well maintained home! There is no HOA...
Contact an agent
Home facts
- Year built:2023
- Listing ID #:226097610
- Added:52 day(s) ago
- Updated:September 25, 2026 at 03:16 PM
Rooms and interior
- Bedrooms:3
- Total bathrooms:3
- Full bathrooms:2
- Flooring:Carpet, Tile Floor
- Kitchen Description:Dishwasher, Disposal, Free Standing Gas Range, Free Standing Refrigerator, Microwave
- Living area:1,945 sq. ft.
Heating and cooling
- Cooling:Central
- Heating:Central
Structure and exterior
- Roof:Tile
- Year built:2023
- Building area:1,945 sq. ft.
- Lot area:0.09 Acres
- Lot Features:Landscape Back, Landscape Front, Low Maintenance
- Construction Materials:Frame, Stucco
- Foundation Description:Slab
- Levels:2 Story
Utilities
- Sewer:Public Sewer
Finances and disclosures
- Price:$605,000
- Price per sq. ft.:$311.05
Features and amenities
- Appliances:Dishwasher, Disposal, Microwave, Tankless Water Heater
- Laundry features:Inside Laundry Room, On Upper Floor
Parking
- Garage spaces:2
 MetroList MLS 2026. This information is being provided by MetroList MLS. All measurements and calculations of area are approximate. Information provided by Seller/Other sources, not verified by Broker. All interested persons should independently verify accuracy of information. Provided properties may or may not be listed by the office/agent presenting the information. Data Updated: September 25, 2026. Information being provided is for consumers' personal, non-commercial use and may not be used for any purpose other than to identify prospective properties consumers may be interested in purchasing. Information deemed reliable but not guaranteed. Any offer of compensation is made only to Participants of MLS where the subject listing is filed and in accordance with such MLS's regulations or rules.
New listings near 1137 Sierra Morena Way
- New
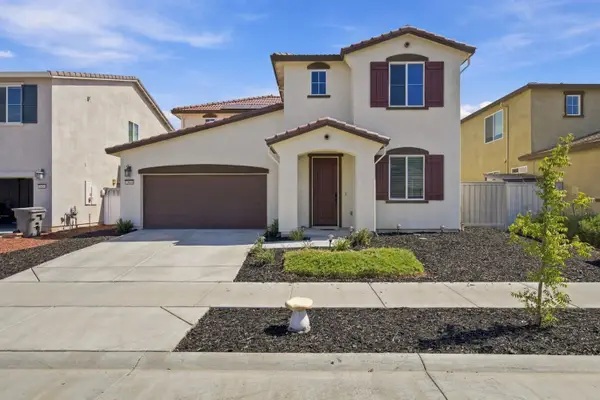 $749,000Active4 beds 3 baths2,320 sq. ft.
7048 Daydream Drive, Roseville, CA 95747
MLS# 226120284Listed by: EXP REALTY OF CALIFORNIA INC. - New
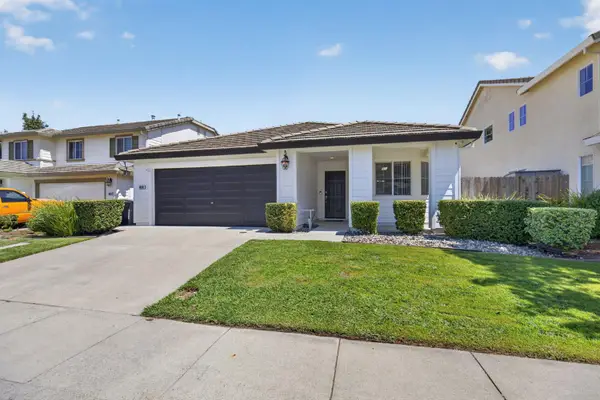 $569,000Active3 beds 2 baths1,456 sq. ft.
1856 Stonecrest Drive, Roseville, CA 95747
MLS# 226120611Listed by: WINDERMERE SIGNATURE PROPERTIES FAIR OAKS - New
 $588,740Active3 beds 3 baths2,246 sq. ft.
4888 Olive Blossom Drive, Roseville, CA 95747
MLS# 226119376Listed by: COLDWELL BANKER REALTY - Open Sat, 9 to 11:30amNew
 $515,000Active3 beds 3 baths1,565 sq. ft.
1040 Kirkhill Drive, Roseville, CA 95747
MLS# 226120401Listed by: EXP REALTY OF CALIFORNIA INC. - New
 $620,000Active3 beds 2 baths1,992 sq. ft.
2164 Exminster Lane, Roseville, CA 95747
MLS# 226118662Listed by: ACCELERATED REALTY GROUP - New
 $939,000Active5 beds 4 baths3,003 sq. ft.
2048 Serendipity Drive, Roseville, CA 95747
MLS# 226120365Listed by: TAYLOR MORRISON SERVICES, INC - New
 $624,900Active3 beds 2 baths1,845 sq. ft.
4901 Ambrosia Court, Roseville, CA 95747
MLS# 226117043Listed by: EXP REALTY OF CALIFORNIA INC. - New
 $849,000Active3 beds 3 baths2,365 sq. ft.
1028 Kensington Drive, Roseville, CA 95661
MLS# 226120137Listed by: EXP REALTY OF NORTHERN CALIFORNIA, INC. - Open Sat, 11:30am to 2:30pmNew
 $624,900Active3 beds 2 baths2,032 sq. ft.
1780 Hiawatha Drive, Roseville, CA 95747
MLS# 226094918Listed by: KELLER WILLIAMS REALTY - Open Sat, 11am to 1pmNew
 $645,000Active4 beds 2 baths1,952 sq. ft.
3058 Littleton Lane, Roseville, CA 95747
MLS# 226117880Listed by: REDFIN CORPORATION


Protect your home and budget from life's surprises with an Assurant Home Warranty, backed by a partner that supports you through every step of homeownership. Explore Plans.
© 2026 Better Homes and Gardens Real Estate LLC. An Anywhere Real Estate company. All rights reserved. Better Homes and Gardens® Real Estate is a registered trademark owned by Meredith Operations Corporation, licensed to Better Homes and Gardens Real Estate LLC and used with permission. Better Homes and Gardens Real Estate LLC fully supports the principles of the Fair Housing Act and the Equal Opportunity Act. Listing information is deemed reliable but is not guaranteed accurate.
Each office is independently owned and operated.
Any services or products provided by third parties are not provided by, affiliated with or related to Better Homes and Gardens Real Estate LLC, or its affiliated companies.