
1152 Wadsworth Drive, Roseville, CA 95747
Local realty services provided by:Better Homes and Gardens Real Estate Everything Real Estate
1152 Wadsworth Drive,Roseville, CA 95747
$1,250,000
- 6 Beds
- 5 Baths
- - sq. ft.
- Single family
- Sold
Listed by: kurt peterson
Office: exp realty of northern california, inc.
MLS#:226047986
Source:MFMLS
Sorry, we are unable to map this address
Price summary
- Price:$1,250,000
About this home
Tucked against serene open space, this stunning Roseville residence offers the perfect blend of luxury, flexibility, and lifestyle. Boasting over 3,800 square feet, this expansive two-story home features 6 bedrooms and 5 full bathrooms, thoughtfully designed to accommodate both everyday living and exceptional entertaining. Step into a bright, open layout highlighted by a spacious kitchen with abundant storage, ideal for gatherings of any size. The seamless flow into the living areas creates a warm, inviting atmosphere, while large windows frame peaceful views of the natural surroundings. Outdoors, your private backyard retreat awaits complete with a sparkling pool and spa, perfect for relaxing evenings or hosting unforgettable get-togethers. The versatile floor plan has the main house with 5 bedrooms and 4 baths. A convenient downstairs bedroom with its own full bath, along with 4 additional bedrooms and a loft upstairs, offering plenty of space for family, guests, or a home office. What truly sets this home apart is the private in-law apartment, featuring its own bedroom, full bathroom, kitchenette, laundry closet and separate exterior entrance ideal for multi-generational living, guest privacy, or potential rental income. Whether you're growing your family, accommodating extended living, or simply looking for space to thrive, this home delivers comfort, functionality, and opportunity in one exceptional package....
Contact an agent
Home facts
- Year built:2022
- Subdivision & Development:Meadowbrook
- Listing ID #:226047986
- Added:63 day(s) ago
- Updated:July 30, 2026 at 11:44 PM
Rooms and interior
- Bedrooms:6
- Total bathrooms:5
- Full bathrooms:5
- Flooring:Tile Floor
Heating and cooling
- Cooling:Central
- Heating:Central
Structure and exterior
- Roof:Composition Shingle
- Year built:2022
- Lot Features:Low Maintenance
- Construction Materials:Frame, Stucco, Wood
- Exterior Features:Covered Patio, Front Porch
- Foundation Description:Slab
- Levels:2 Story
Utilities
- Sewer:Public Sewer
Finances and disclosures
- Price:$1,250,000
Features and amenities
- Laundry features:Inside Laundry Area, Sink
Parking
- Garage spaces:3
 MetroList MLS 2026. This information is being provided by MetroList MLS. All measurements and calculations of area are approximate. Information provided by Seller/Other sources, not verified by Broker. All interested persons should independently verify accuracy of information. Provided properties may or may not be listed by the office/agent presenting the information. Data Updated: July 30, 2026. Information being provided is for consumers' personal, non-commercial use and may not be used for any purpose other than to identify prospective properties consumers may be interested in purchasing. Information deemed reliable but not guaranteed. Any offer of compensation is made only to Participants of MLS where the subject listing is filed and in accordance with such MLS's regulations or rules.
New listings near 1152 Wadsworth Drive
- New
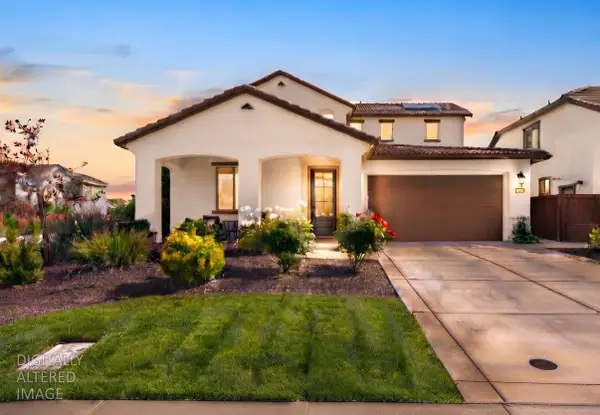 $725,000Active4 beds 3 baths2,403 sq. ft.
2301 Sierra Village Drive, Roseville, CA 95747
MLS# 226095973Listed by: REAL BROKER TECHNOLOGIES - New
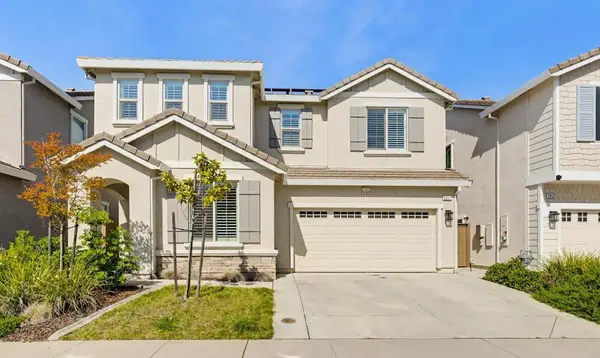 $650,000Active4 beds 3 baths2,184 sq. ft.
5017 Whirlabout Street, Roseville, CA 95747
MLS# 226096495Listed by: EXP REALTY OF NORTHERN CALIFORNIA, INC. - New
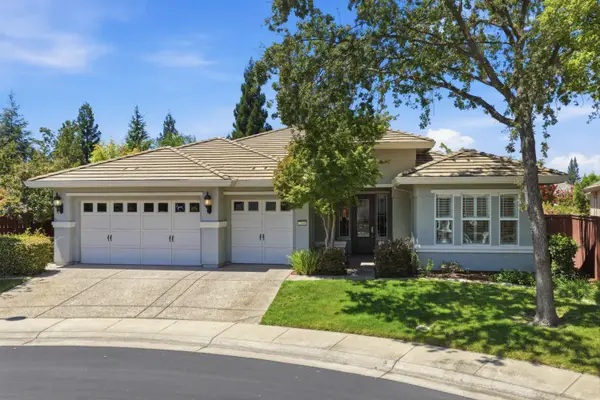 $745,000Active4 beds 3 baths2,815 sq. ft.
2048 Benton Loop, Roseville, CA 95747
MLS# 226096200Listed by: NICK SADEK SOTHEBY'S INTERNATIONAL REALTY - New
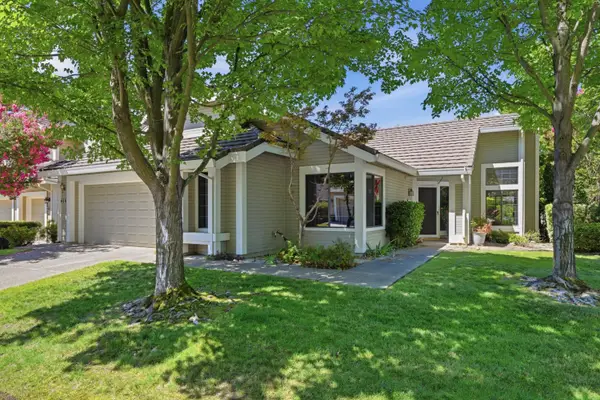 $615,000Active3 beds 2 baths1,844 sq. ft.
400 Hersham Court, Roseville, CA 95661
MLS# 226095512Listed by: COLDWELL BANKER REALTY - New
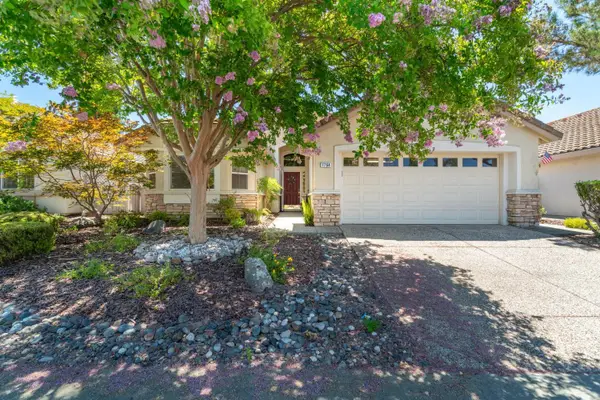 $565,000Active3 beds 2 baths1,476 sq. ft.
7764 Timberrose Way, Roseville, CA 95747
MLS# 226096331Listed by: SHOCKLEY REAL ESTATE - New
 $8,100,000Active28 Acres
648 Riverside/vernon Street, Roseville, CA 95678
MLS# 226096399Listed by: UNITED CALIFORNIA BROKERS - New
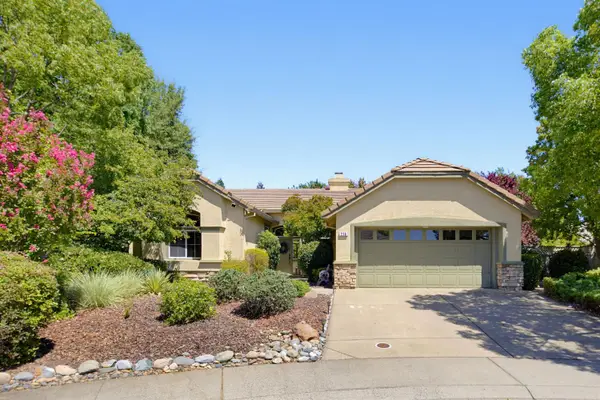 $640,000Active2 beds 2 baths1,618 sq. ft.
216 Navarretia Court, Roseville, CA 95747
MLS# 226082361Listed by: COLDWELL BANKER SUN RIDGE REAL ESTATE - New
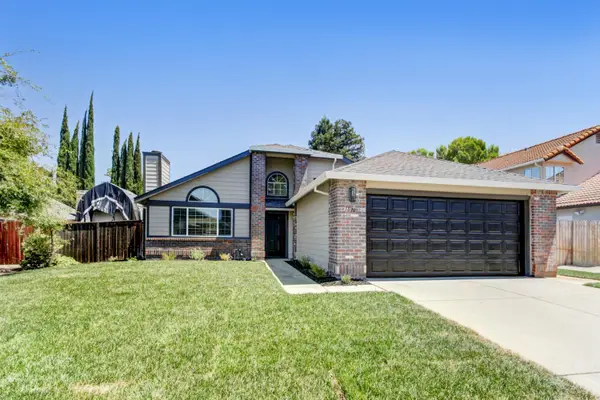 $579,900Active3 beds 2 baths1,458 sq. ft.
1514 Blue Lane, Roseville, CA 95747
MLS# 226095722Listed by: DIAMOND STAR REAL ESTATE GROUP - New
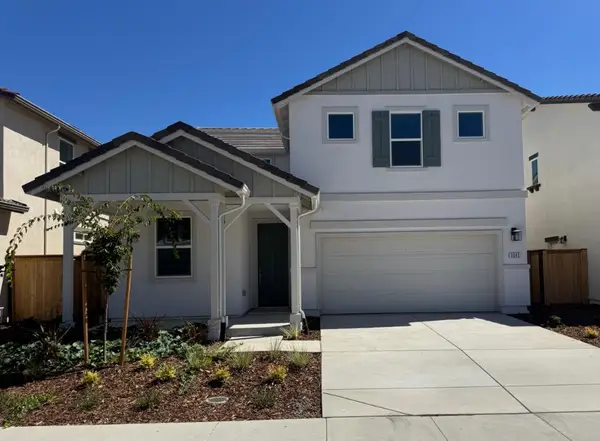 $601,120Active4 beds 3 baths1,996 sq. ft.
5065 Rain Shadow Way, Roseville, CA 95747
MLS# 226096299Listed by: TAYLOR MORRISON SERVICES, INC - New
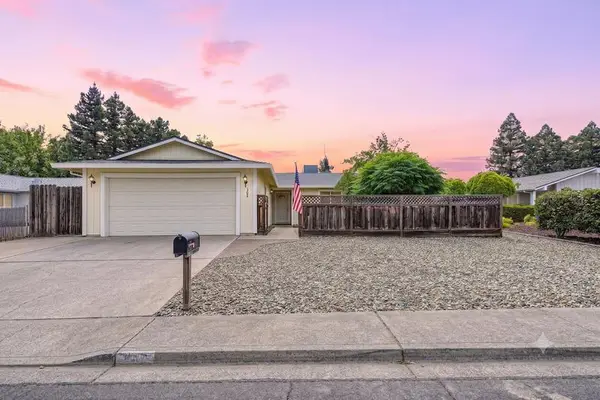 $474,999Active3 beds 2 baths1,285 sq. ft.
308 Florene Court, Roseville, CA 95678
MLS# 226094835Listed by: M.O.R.E. REAL ESTATE GROUP


Protect your home and budget from life's surprises with an Assurant Home Warranty, backed by a partner that supports you through every step of homeownership. Explore Plans.
© 2026 Better Homes and Gardens Real Estate LLC. An Anywhere Real Estate company. All rights reserved. Better Homes and Gardens® Real Estate is a registered trademark owned by Meredith Operations Corporation, licensed to Better Homes and Gardens Real Estate LLC and used with permission. Better Homes and Gardens Real Estate LLC fully supports the principles of the Fair Housing Act and the Equal Opportunity Act. Listing information is deemed reliable but is not guaranteed accurate.
Each office is independently owned and operated.
Any services or products provided by third parties are not provided by, affiliated with or related to Better Homes and Gardens Real Estate LLC, or its affiliated companies.