
163 Rimma Way, Roseville, CA 95661
Local realty services provided by:Better Homes and Gardens Real Estate Reliance Partners
Listed by: kimberly eckert
Office: real broker technologies
MLS#:225140197
Source:MFMLS
Price summary
- Price:$119,999
- Price per sq. ft.:$78.12
About this home
This Remodeled home has sold 3 times!! No fault of seller - each buyer had a different situation that arose that kept them from being able to buy. Feel free to call Kim Eckert. This 1,536 sq/ft home features a front-facing living room that flows into the dining area with a built-in wall hutch. The updated kitchen offers ample cabinetry, a pantry closet, and includes newer appliances and granite counter top. Adjacent to the kitchen is a versatile living space (could be a 3rd room) with a built-in desk and access to a covered deck through the patio door. Toward the back of the home, you'll find a dedicated laundry room, two full bathrooms, and two generous-size bedrooms. This home has been freshly painted inside and out. Brand new floors. Located in the active age-restricted Country Villa 55+ Senior Community. Includes a clubhouse, billiards room, community garden, RV storage, pool, indoor spa, and spacious lots located off Cirby Rd. You will walk into instant equity! Best priced in the park for the updates! Agents read private remarks please - use Showing time for your tour. Monthly space rent is $1,250....
Contact an agent
Home facts
- Year built:1978
- Listing ID #:225140197
- Added:304 day(s) ago
- Updated:September 15, 2026 at 03:08 PM
Rooms and interior
- Bedrooms:2
- Total bathrooms:2
- Full bathrooms:2
- Flooring:Carpet, Laminate
- Kitchen Description:Dishwasher, Double Oven, Electric Cook Top, Free Standing Refrigerator, Hood Over Range
- Living area:1,536 sq. ft.
Heating and cooling
- Cooling:Ceiling Fan(s), Central
- Heating:Central
Structure and exterior
- Roof:Bitumen
- Year built:1978
- Building area:1,536 sq. ft.
- Construction Materials:Vinyl Siding
- Exterior Features:Covered Deck
Utilities
- Sewer:Public Sewer
Finances and disclosures
- Price:$119,999
- Price per sq. ft.:$78.12
Features and amenities
- Appliances:Dishwasher, Double Oven, Electric Cook Top
- Laundry features:Dryer Included, Inside Laundry Room, Washer Included
Parking
- Total parking spaces:2
- Carport spaces:2
 MetroList MLS 2026. This information is being provided by MetroList MLS. All measurements and calculations of area are approximate. Information provided by Seller/Other sources, not verified by Broker. All interested persons should independently verify accuracy of information. Provided properties may or may not be listed by the office/agent presenting the information. Data Updated: September 15, 2026. Information being provided is for consumers' personal, non-commercial use and may not be used for any purpose other than to identify prospective properties consumers may be interested in purchasing. Information deemed reliable but not guaranteed. Any offer of compensation is made only to Participants of MLS where the subject listing is filed and in accordance with such MLS's regulations or rules.
New listings near 163 Rimma Way
- Coming Soon
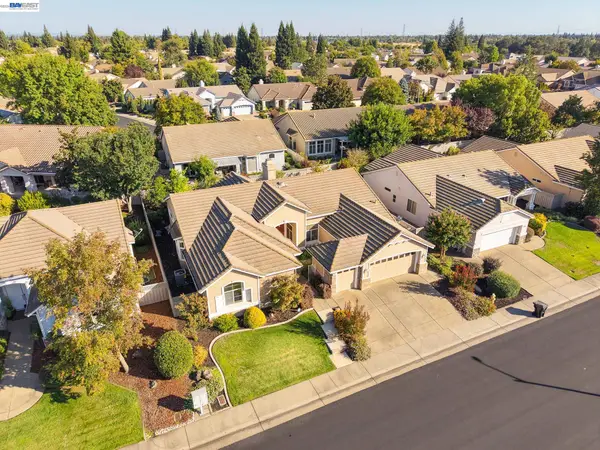 $825,000Coming Soon3 beds 3 baths2,362 sq. ft.
5040 Green Grove Ln, Roseville, CA 95747
MLS# 41147725Listed by: INIZIO REALTY INC. - New
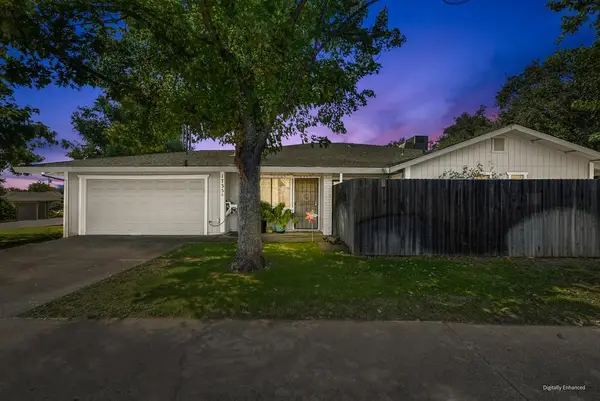 $775,000Active-- beds -- baths1,936 sq. ft.
1735 Kent Street, Roseville, CA 95661
MLS# 226112210Listed by: COBALT REAL ESTATE - New
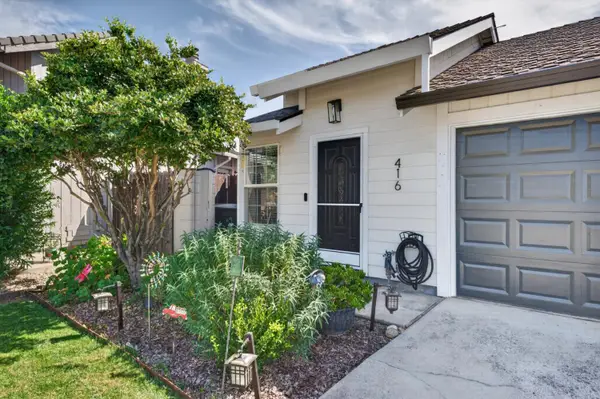 $460,000Active2 beds 2 baths1,189 sq. ft.
416 Cameron, Roseville, CA 95678
MLS# 226115519Listed by: REALTY ONE GROUP COMPLETE - New
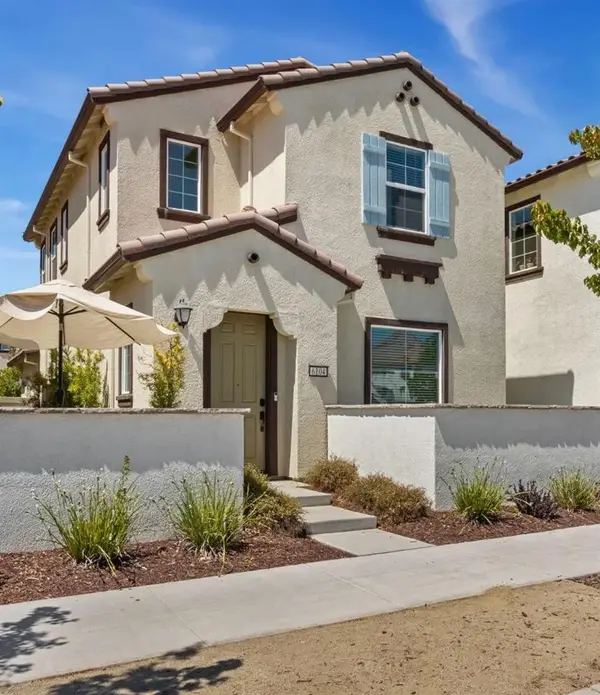 $505,000Active3 beds 3 baths1,408 sq. ft.
6104 Campus Parkway, Roseville, CA 95747
MLS# 226115595Listed by: EXP REALTY OF NORTHERN CALIFORNIA, INC. - Open Sat, 10am to 12pmNew
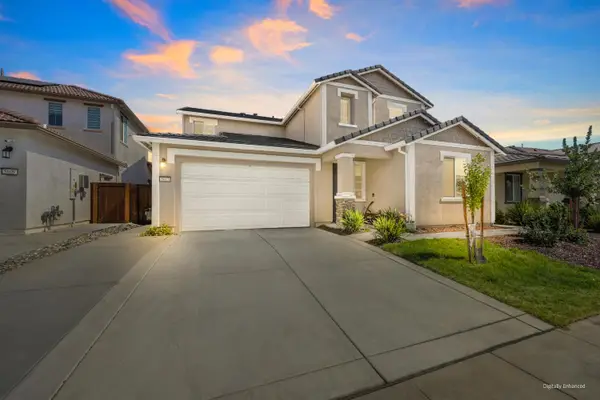 $799,990Active4 beds 4 baths3,025 sq. ft.
5017 Marshmallow Drive, Roseville, CA 95747
MLS# 226112862Listed by: GUIDE REAL ESTATE - New
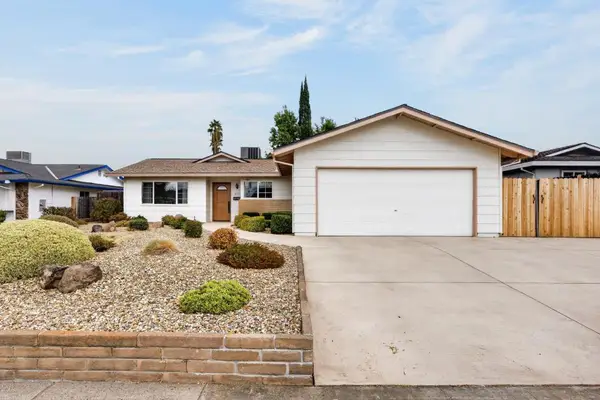 $579,000Active3 beds 2 baths1,595 sq. ft.
611 Loretto Drive, Roseville, CA 95661
MLS# 226110770Listed by: EXP REALTY OF CALIFORNIA INC. - New
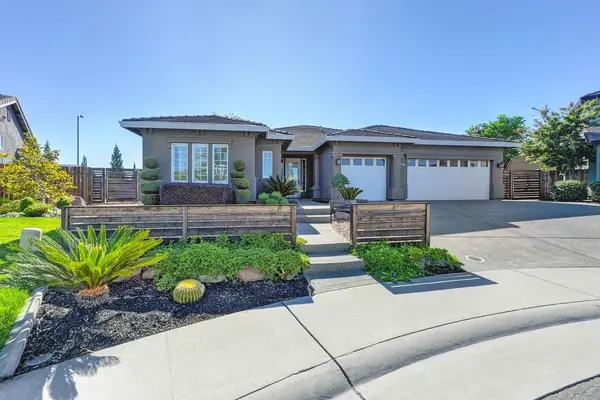 $865,000Active4 beds 3 baths2,473 sq. ft.
109 Allegheny Court, Roseville, CA 95747
MLS# 226114565Listed by: RONDA HENRIKSON, BROKER - New
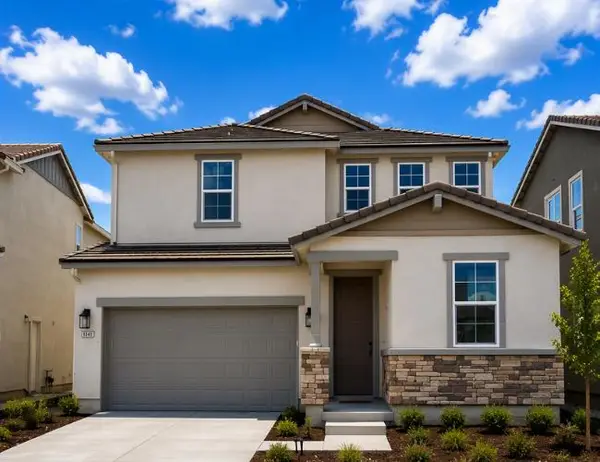 $687,589Active4 beds 3 baths2,184 sq. ft.
6049 Butterfly Spring Way, Roseville, CA 95747
MLS# 226115385Listed by: BROOKFIELD EAST BAY INC. - New
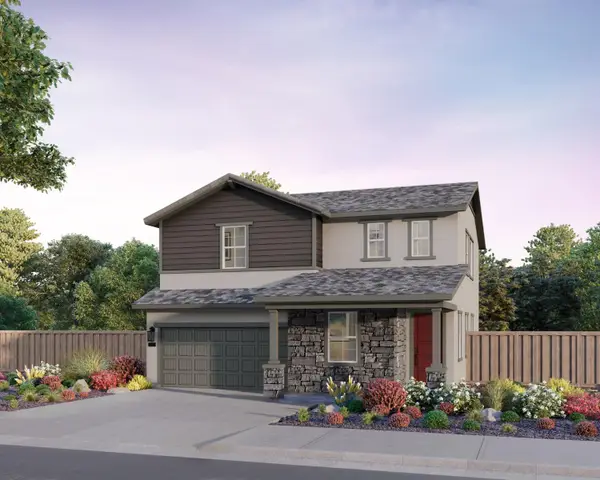 $712,724Active4 beds 3 baths2,309 sq. ft.
6025 Butterfly Spring Way, Roseville, CA 95747
MLS# 226115390Listed by: BROOKFIELD EAST BAY INC. - New
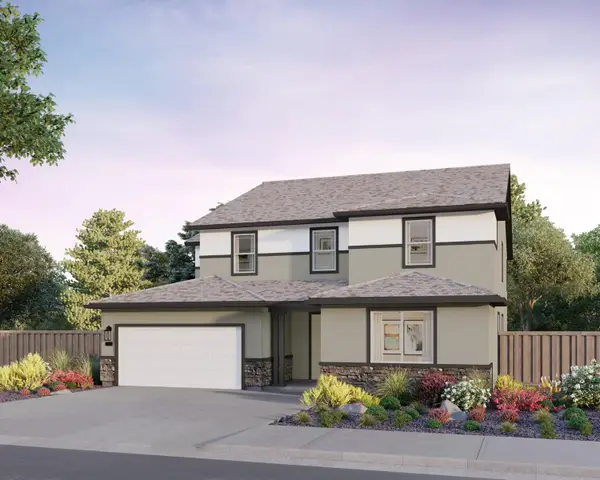 $968,220Active5 beds 5 baths4,066 sq. ft.
416 Diamond Springs Court, Roseville, CA 95747
MLS# 226115391Listed by: BROOKFIELD EAST BAY INC.


Protect your home and budget from life's surprises with an Assurant Home Warranty, backed by a partner that supports you through every step of homeownership. Explore Plans.
© 2026 Better Homes and Gardens Real Estate LLC. An Anywhere Real Estate company. All rights reserved. Better Homes and Gardens® Real Estate is a registered trademark owned by Meredith Operations Corporation, licensed to Better Homes and Gardens Real Estate LLC and used with permission. Better Homes and Gardens Real Estate LLC fully supports the principles of the Fair Housing Act and the Equal Opportunity Act. Listing information is deemed reliable but is not guaranteed accurate.
Each office is independently owned and operated.
Any services or products provided by third parties are not provided by, affiliated with or related to Better Homes and Gardens Real Estate LLC, or its affiliated companies.