
1675 Vernon Street #46, Roseville, CA 95678
Local realty services provided by:Better Homes and Gardens Real Estate Royal & Associates
1675 Vernon Street #46,Roseville, CA 95678
$399,900
- 3 Beds
- 3 Baths
- 1,174 sq. ft.
- Townhouse
- Active
Listed by: amanda todd, heather j barnes
Office: keller williams realty
MLS#:226098526
Source:MFMLS
Price summary
- Price:$399,900
- Price per sq. ft.:$340.63
- Monthly HOA dues:$278
About this home
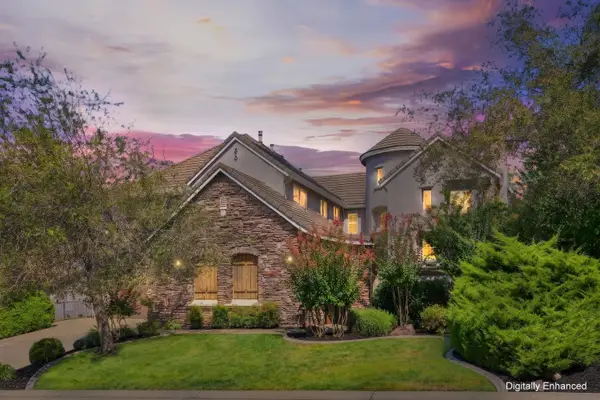
Welcome to this beautifully updated 3-bedroom, 2.5-bath townhouse in the highly desirable Cirby Woods Community. Offering the privacy of sharing only one common wall, this well-maintained home combines comfort, style, and convenience. Inside, you'll find numerous updates, including luxury flooring, fresh interior and exterior paint, recently fully remodeled kitchen including new appliances, modern light fixtures, plantation shutters, and a newer HVAC system installed in 2017. The spacious floor plan features all three bedrooms upstairs, including a generous primary suite with a beautifully updated en-suite bathroom. Additional highlights include an indoor laundry area and an attached two-car garage with direct access that is sheet rocked and painted, with epoxy floors. Step outside to a low-maintenance backyard designed for year-round enjoyment, featuring a covered patio, artificial turf, and a large storage shed, perfect for extra storage or gardening equipment. Lovingly cared for and move-in ready, this exceptional Cirby Woods townhouse offers updated living, added privacy, and a fantastic location close to shopping, dining, parks, and commuter routes. Property is tenant occupied with lease through 3/31/27....
Contact an agent
Home facts
- Year built:1985
- Listing ID #:226098526
- Added:47 day(s) ago
- Updated:September 24, 2026 at 03:13 PM
Rooms and interior
- Bedrooms:3
- Total bathrooms:3
- Full bathrooms:2
- Flooring:Carpet, Tile Floor
- Kitchen Description:Dishwasher, Disposal, Free Standing Gas Oven
- Living area:1,174 sq. ft.
Heating and cooling
- Cooling:Central
- Heating:Central
Structure and exterior
- Roof:Shingle
- Year built:1985
- Building area:1,174 sq. ft.
- Lot area:0.03 Acres
- Lot Features:Shape Regular
- Construction Materials:Wood Siding
- Exterior Features:Enclosed Patio
- Foundation Description:Slab
- Levels:2 Story
Utilities
- Sewer:Public Sewer
Finances and disclosures
- Price:$399,900
- Price per sq. ft.:$340.63
Features and amenities
- Appliances:Dishwasher, Disposal
- Laundry features:Inside Laundry Area
- Amenities:Pool
Parking
- Garage spaces:2
 MetroList MLS 2026. This information is being provided by MetroList MLS. All measurements and calculations of area are approximate. Information provided by Seller/Other sources, not verified by Broker. All interested persons should independently verify accuracy of information. Provided properties may or may not be listed by the office/agent presenting the information. Data Updated: September 24, 2026. Information being provided is for consumers' personal, non-commercial use and may not be used for any purpose other than to identify prospective properties consumers may be interested in purchasing. Information deemed reliable but not guaranteed. Any offer of compensation is made only to Participants of MLS where the subject listing is filed and in accordance with such MLS's regulations or rules.
New listings near 1675 Vernon Street #46
- Open Sat, 1 to 4pmNew
 $1,475,000Active4 beds 4 baths3,898 sq. ft.
1808 Swan Falls Lane, Roseville, CA 95661
MLS# 226118186Listed by: EXP REALTY OF CALIFORNIA INC. - New
 $769,000Active4 beds 2 baths1,932 sq. ft.
1204 Hot Springs Court, Roseville, CA 95661
MLS# 226119091Listed by: REALTY ONE GROUP COMPLETE - New
 $299,999Active1 beds 1 baths851 sq. ft.
501 Gibson Drive #1611, Roseville, CA 95678
MLS# 226119273Listed by: GUIDE REAL ESTATE - New
 $550,000Active3 beds 2 baths1,795 sq. ft.
2096 Land End Loop, Roseville, CA 95747
MLS# 226119430Listed by: REALTY ONE GROUP COMPLETE - Open Fri, 5:30 to 7pmNew
 $549,000Active3 beds 3 baths1,963 sq. ft.
1049 Dennington Place, Roseville, CA 95747
MLS# 226119585Listed by: RE/MAX GOLD - Open Sun, 11am to 1pmNew
 $830,000Active4 beds 3 baths2,330 sq. ft.
300 Snowmelt Court, Roseville, CA 95747
MLS# 226115583Listed by: KELLER WILLIAMS REALTY - Open Sun, 1 to 3pmNew
 $895,000Active5 beds 3 baths3,150 sq. ft.
1817 Via Invierno, Roseville, CA 95747
MLS# 226116335Listed by: RE/MAX GOLD - New
 $899,000Active3 beds -- baths1,650 sq. ft.
308 6th Street, Roseville, CA 95678
MLS# 226117937Listed by: EXP REALTY OF CALIFORNIA INC. - New
 $450,000Active3 beds 2 baths1,333 sq. ft.
618 Carpenter, Roseville, CA 95678
MLS# 226116484Listed by: RE/MAX GOLD CAMERON PARK - Open Sun, 1:30 to 3:30pmNew
 $849,000Active4 beds 3 baths2,475 sq. ft.
1101 Danielle Drive, Roseville, CA 95747
MLS# 226116651Listed by: REALTY ONE GROUP COMPLETE


Protect your home and budget from life's surprises with an Assurant Home Warranty, backed by a partner that supports you through every step of homeownership. Explore Plans.
© 2026 Better Homes and Gardens Real Estate LLC. An Anywhere Real Estate company. All rights reserved. Better Homes and Gardens® Real Estate is a registered trademark owned by Meredith Operations Corporation, licensed to Better Homes and Gardens Real Estate LLC and used with permission. Better Homes and Gardens Real Estate LLC fully supports the principles of the Fair Housing Act and the Equal Opportunity Act. Listing information is deemed reliable but is not guaranteed accurate.
Each office is independently owned and operated.
Any services or products provided by third parties are not provided by, affiliated with or related to Better Homes and Gardens Real Estate LLC, or its affiliated companies.