
178 Brookshire Way, Roseville, CA 95678
Local realty services provided by:Better Homes and Gardens Real Estate Everything Real Estate
178 Brookshire Way,Roseville, CA 95678
$179,000
- 2 Beds
- 2 Baths
- 1,708 sq. ft.
- Mobile / Manufactured
- Pending
Listed by: kathryn lockhart
Office: windermere signature properties roseville/granite bay
MLS#:226100841
Source:MFMLS
Price summary
- Price:$179,000
- Price per sq. ft.:$104.8
About this home
This well maintained 2 Bedroom, 2 bath + Office is located in desirable Diamond K Estates 55+ Community. Diamond K is located in the vibrant heart of old Roseville. This home has direct access into the garage. The home boasts a gourmet kitchen with updated cabinets, granite counters, stainless steel appliances, and tile flooring. Both Bathrooms have been updated, the primary bath has double sinks, a shower stall with easy access and a jetted tub! The HVAC unit was replaced in 2024, per the prior owner the roof is approx. 11 years old. There is always something to do in Diamond K Estates, a pickleball court/card games in the mansion as well as a library/Majong/competition pool tables/bunco/bingo/dinner and dancing once a month and much more.
Contact an agent
Home facts
- Year built:1989
- Listing ID #:226100841
- Added:46 day(s) ago
- Updated:September 26, 2026 at 12:39 AM
Rooms and interior
- Bedrooms:2
- Total bathrooms:2
- Full bathrooms:2
- Flooring:Carpet, Tile Floor, Vinyl
- Kitchen Description:Dishwasher, Free Standing Gas Oven, Free Standing Gas Range, Free Standing Refrigerator, Microwave
- Living area:1,708 sq. ft.
Heating and cooling
- Cooling:Central
- Heating:Central, Natural Gas
Structure and exterior
- Roof:Composition Shingle
- Year built:1989
- Building area:1,708 sq. ft.
- Lot Features:Auto Sprinkler F&R, Shape Regular
- Exterior Features:Covered Deck
- Foundation Description:Pillar Post Pier
Utilities
- Sewer:Public Sewer
Finances and disclosures
- Price:$179,000
- Price per sq. ft.:$104.8
Features and amenities
- Appliances:Dishwasher, Microwave
- Laundry features:Dryer Included, Inside Laundry Area, Washer Included
- Amenities:Pool
Parking
- Garage spaces:2
 MetroList MLS 2026. This information is being provided by MetroList MLS. All measurements and calculations of area are approximate. Information provided by Seller/Other sources, not verified by Broker. All interested persons should independently verify accuracy of information. Provided properties may or may not be listed by the office/agent presenting the information. Data Updated: September 26, 2026. Information being provided is for consumers' personal, non-commercial use and may not be used for any purpose other than to identify prospective properties consumers may be interested in purchasing. Information deemed reliable but not guaranteed. Any offer of compensation is made only to Participants of MLS where the subject listing is filed and in accordance with such MLS's regulations or rules.
New listings near 178 Brookshire Way
- New
 $552,990Active3 beds 2 baths1,779 sq. ft.
8342 Scarlet Sage Street, Roseville, CA 95747
MLS# 226119404Listed by: COLDWELL BANKER REALTY - New
 $615,000Active3 beds 2 baths1,992 sq. ft.
124 Laysan Teal Court, Roseville, CA 95747
MLS# 226120281Listed by: PORTFOLIO REAL ESTATE - Open Sat, 11am to 2pmNew
 $610,990Active3 beds 3 baths1,774 sq. ft.
9041 Himalaya Way, Roseville, CA 95747
MLS# 226120120Listed by: COLDWELL BANKER REALTY - New
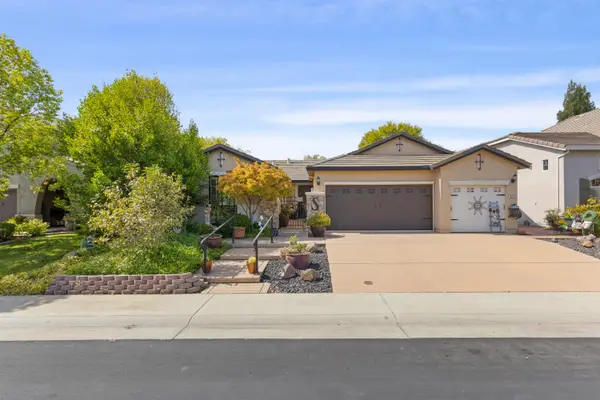 $725,000Active3 beds 2 baths2,091 sq. ft.
2216 Wighill Circle, Roseville, CA 95747
MLS# 226120555Listed by: COLDWELL BANKER SUN RIDGE REAL ESTATE - New
 $625,000Active4 beds 3 baths2,310 sq. ft.
1645 Revere Drive, Roseville, CA 95747
MLS# 226120781Listed by: REALTY ONE GROUP COMPLETE - New
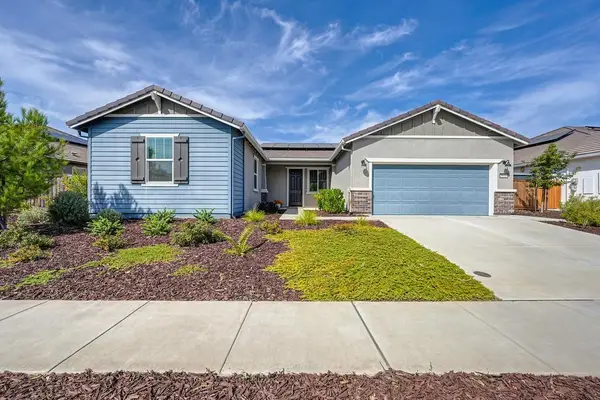 $649,900Active3 beds 2 baths1,996 sq. ft.
5030 Wolfberry Way, Roseville, CA 95747
MLS# 226119029Listed by: GUIDE REAL ESTATE - Open Sat, 1:15 to 3:15pmNew
 $589,000Active3 beds 2 baths1,547 sq. ft.
7561 School House Lane, Roseville, CA 95747
MLS# 226119488Listed by: KELLER WILLIAMS REALTY - New
 $849,000Active4 beds 3 baths2,963 sq. ft.
6440 Camellia Point Way, Roseville, CA 95678
MLS# 226120680Listed by: ONE CHOICE REAL ESTATE - New
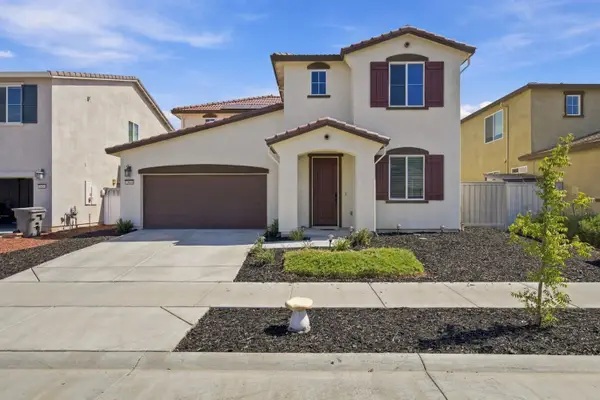 $749,000Active4 beds 3 baths2,320 sq. ft.
7048 Daydream Drive, Roseville, CA 95747
MLS# 226120284Listed by: EXP REALTY OF CALIFORNIA INC. - New
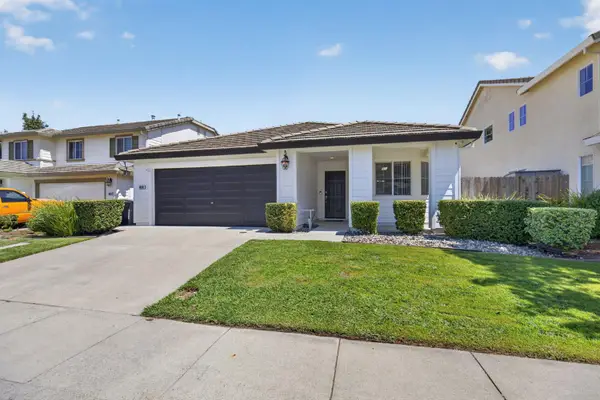 $569,000Active3 beds 2 baths1,456 sq. ft.
1856 Stonecrest Drive, Roseville, CA 95747
MLS# 226120611Listed by: WINDERMERE SIGNATURE PROPERTIES FAIR OAKS


Protect your home and budget from life's surprises with an Assurant Home Warranty, backed by a partner that supports you through every step of homeownership. Explore Plans.
© 2026 Better Homes and Gardens Real Estate LLC. An Anywhere Real Estate company. All rights reserved. Better Homes and Gardens® Real Estate is a registered trademark owned by Meredith Operations Corporation, licensed to Better Homes and Gardens Real Estate LLC and used with permission. Better Homes and Gardens Real Estate LLC fully supports the principles of the Fair Housing Act and the Equal Opportunity Act. Listing information is deemed reliable but is not guaranteed accurate.
Each office is independently owned and operated.
Any services or products provided by third parties are not provided by, affiliated with or related to Better Homes and Gardens Real Estate LLC, or its affiliated companies.